Save
Ask
Tour
Hide
Share
$1,698,000
New Listing

575 Chestnut Street
Newton, MA02468

For Sale|Single Family Residence|Active
3
Beds
3
Total Baths
2
Full Baths
1
Partial Bath
2,771
SqFt
$613
/SqFt
1920
Built
Subdivision:
Waban
County:
Middlesex
Call Now: 617-648-9415
Is this the listing for you? We can help make it yours.
617-648-9415
Upcoming Open Houses
Sat, Sep 19, 1:30 PM - 3:00 PM
Sun, Sep 20, 1:30 PM - 3:00 PM
575 Chestnut Street575 Chestnut Street575 Chestnut Street575 Chestnut Street
Save
Ask
Tour
Hide
Share

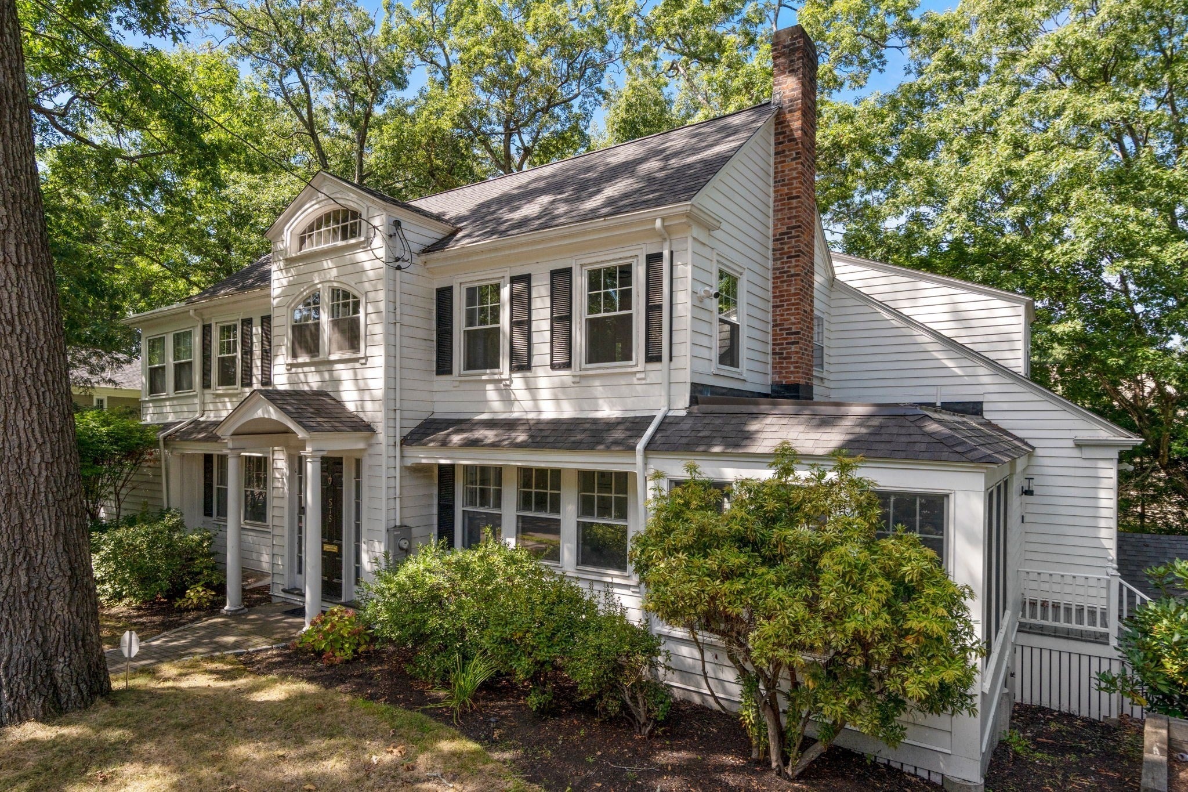
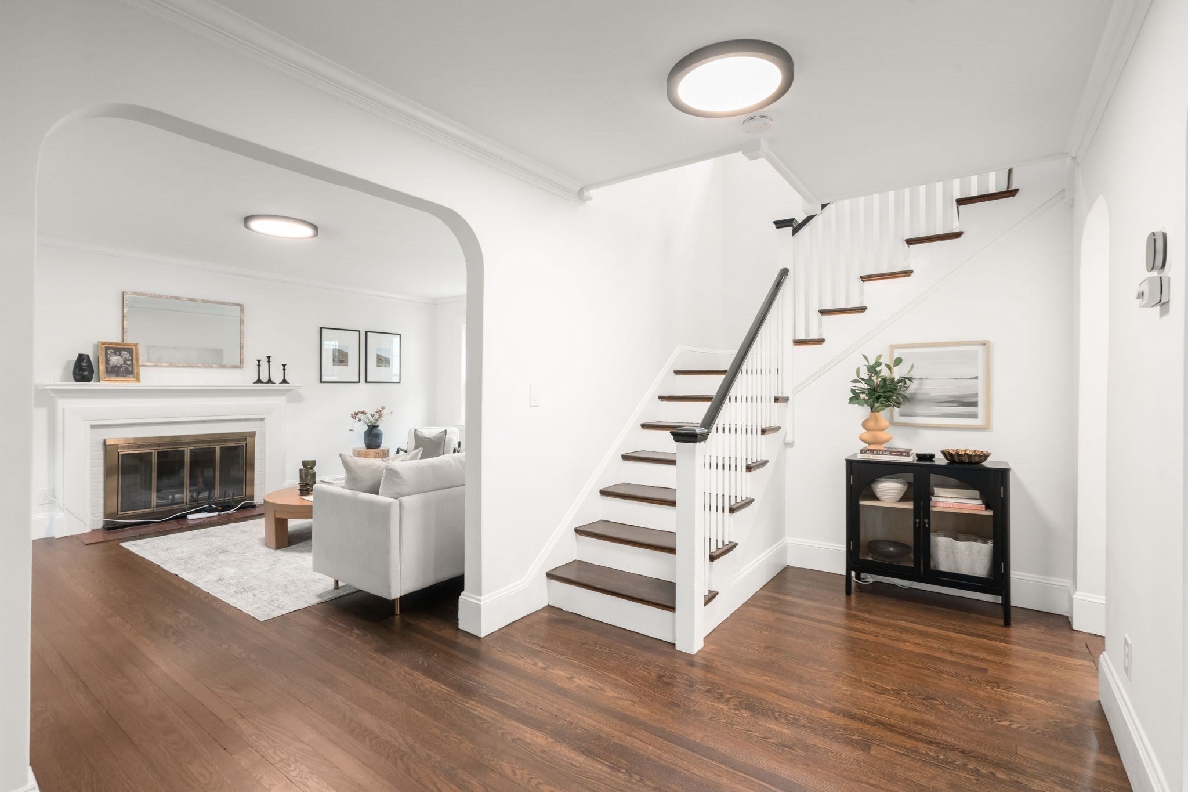
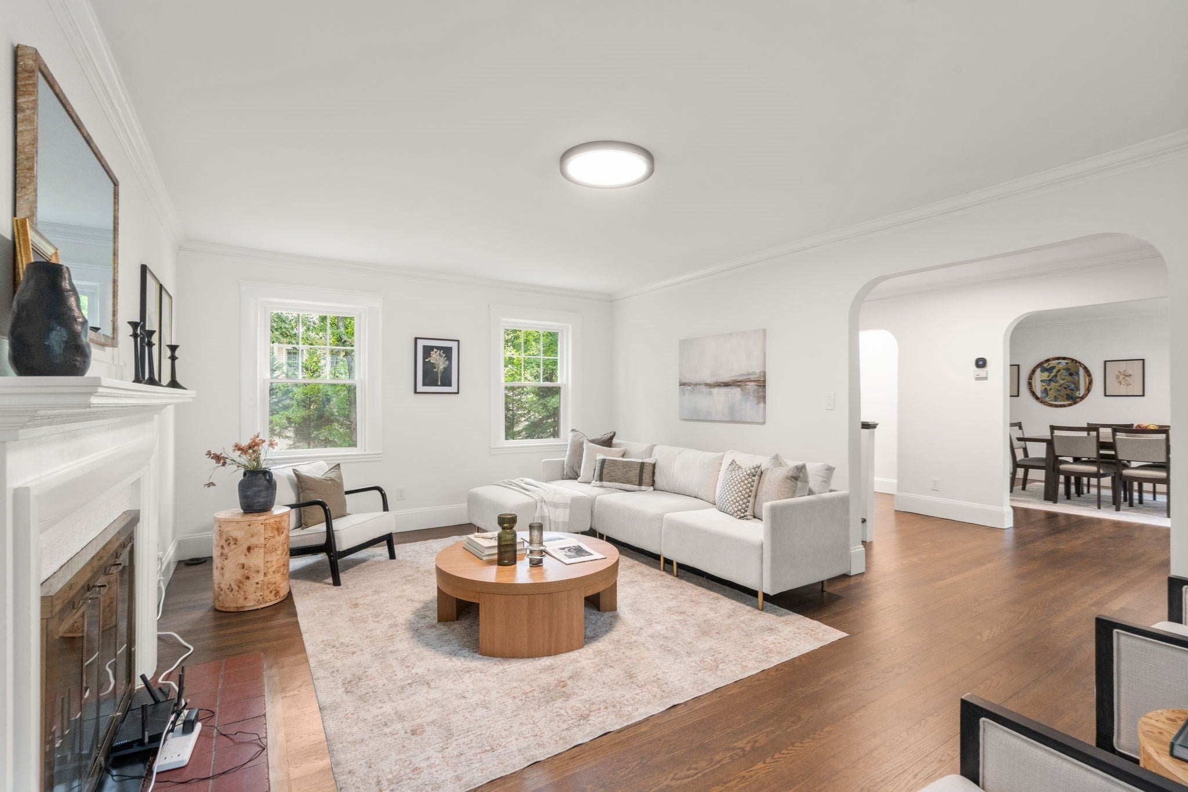
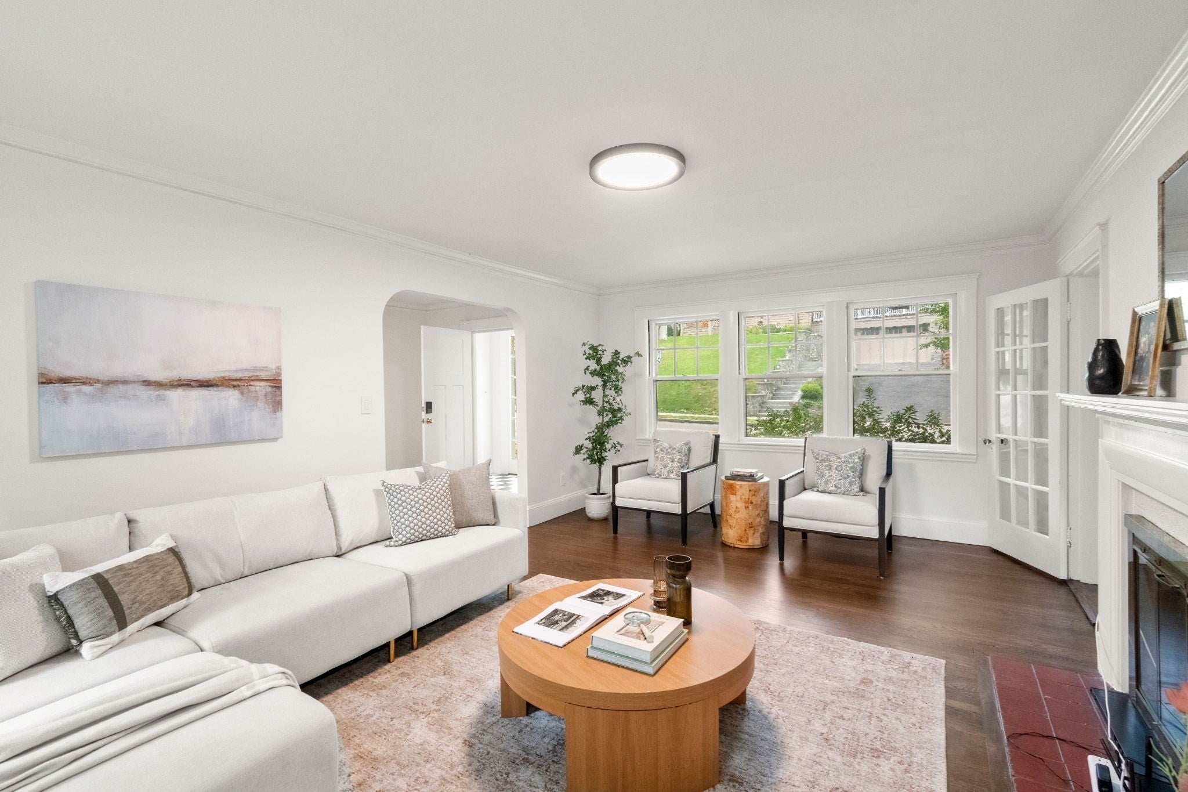
Waban! Nestled in a highly desirable and exceptionally convenient neighborhood, this gracious Colonial offers timeless character, generous living spaces and wonderful versatility on approximately one-third of an acre. A tiled vestibule framed by full-length sidelights provides a welcoming introduction to the home. The inviting interior features well-proportioned rooms and a spacious eat-in kitchen with a substantial center island and cooktop, ideal for everyday living and entertaining. Three generously sized bedrooms include a lovely primary suite featuring a walk-in closet illuminated by two expansive windows and an en suite bath with a classic clawfoot tub, separate shower, double sinks and charming arched windows. An exceptional feature of this home is the flexibility of the home office which offers a separate waiting area with built-in bookshelves and its own private entrance—an ideal arrangement for working from home, meeting with clients or creating a private professional space. Set on a beautiful 13,537 square foot lot, the property offers a wonderful combination of indoor comfort and outdoor space in one of Newton’s most sought-after villages. Enjoy close proximity to Waban Square with its shops, restaurants, neighborhood amenities, Angier Elementary as well as the school bus pick up and drop off for Brown and NSHS. Near Cold Spring Park, Mass General Brigham Newton-Wellesley Hospital, and the Riverside D Line for convenient access into Boston. Commuting by car? Route 9, the Mass Pike and Route 95 are quite close! A special opportunity to enjoy classic Colonial architecture, flexible living and an outstanding location!

Save
Ask
Tour
Hide
Share
Listing Snapshot
Price 
$1,698,000
Days On Site 
0 Days
Bedrooms 
3
Inside Area (SqFt) 
2,771 sqft
Total Baths 
3
Full Baths 
2
Partial Baths 
1
Lot Size 
0.31 Acres
Year Built 
1920
MLS® Number 
73579711
Status 
Active
Property Tax 
$15,194
HOA/Condo/Coop Fees 
N/A
Sq Ft Source 
Public Records
Friends & Family
Recent Activity
6 hours agoListing updated with changes from the MLS®
6 hours agoListing first seen on site
General Features
Acres 
0.31
Attached Garage 
Yes
Disclosures 
Video surveillance equipment installed and used interior and exterior on the premises.
Foundation 
Concrete Perimeter
Garage 
Yes
Garage Spaces 
1
Parking 
PavedAttachedOff StreetDrivewayGarage
Parking Spaces 
6
Property Sub Type 
Single Family Residence
Sewer 
Public Sewer
SqFt Above 
2771
SqFt Total 
2771
Style 
Colonial
Water Source 
Public
Zoning 
SR2
Interior Features
Appliances 
Gas Water HeaterOvenDishwasherDisposalMicrowaveRefrigeratorRange HoodCooktop
Basement 
FullPartially FinishedWalk-Out AccessInterior Entry
Cooling 
Central AirZoned
Electric 
200+ Amp Service
Fireplace 
Yes
Fireplaces 
1
Flooring 
Hardwood
Heating 
Forced AirZoned
Interior 
Entrance Foyer
Laundry Features 
In Basement
Bathroom 1 
Dimensions - 4.11x4.8Level - FirstArea - 19
Bathroom 2 
Dimensions - 11.4x7.1Level - SecondArea - 80
Bathroom 3 
Dimensions - 7.9x5.9Level - SecondArea - 46
Bedroom 2 
Dimensions - 14.1x13.6Level - SecondArea - 191
Bedroom 3 
Dimensions - 12.11x12.9Level - SecondArea - 156
Dining Room 
Dimensions - 18.11x13.1Level - FirstArea - 237
Kitchen 
Dimensions - 27.4x13.2Level - FirstArea - 361
Living Room 
Dimensions - 19.1x13.1Level - FirstArea - 250
Master Bedroom 
Dimensions - 19.4x12.11Level - SecondArea - 234
Office 
Dimensions - 13.3x9.5Level - FirstArea - 126
Save
Ask
Tour
Hide
Share
Exterior Features
Construction Details 
Frame
Exterior 
Rain Gutters
Lot Features 
Sloped
Patio And Porch 
Patio
Roof 
Shingle
Community Features
Community Features 
PoolTennis Court(s)ParkSidewalks
MLS Area 
Waban
Financing Terms Available 
Contract
Roads 
Paved
Schools
School District
Unknown
Elementary School
Angier
Middle School
Brown
High School
Nshs
Listing courtesy of The Margie and Jon Team of Gibson Sotheby's International Realty


The property listing data and information, or the Images, set forth herein were provided to MLS Property Information Network, Inc. from third party sources, including sellers, lessors, landlords, and public records, and were compiled by MLS Property Information Network, Inc. The property listing data and information, and the Images, are for the personal, non-commercial use of consumers having a good faith interest in purchasing, leasing or renting listed properties of the type displayed to them and may not be used for any purpose other than to identify prospective properties which such consumers may have a good faith interest in purchasing, leasing or renting. MLS Property Information Network, Inc. and its subscribers disclaim any and all representations and warranties as to the accuracy of the property listing data and information, or as to the accuracy of any of the Images, set forth herein.

Last checked 2026-09-19 12:20 AM UTC

Neighborhood & Commute
Source: Walkscore
Disclosure: Community information and market data powered by Constellation Data Labs. Information is deemed reliable but not guaranteed.
Save
Ask
Tour
Hide
Share