Save
Ask
Tour
Hide
Share
$1,175,000
New Listing

Sargent Estates
18 Chestnut Pl 18
Brookline, MA02445

For Sale|Condominium|Active
2
Beds
2
Total Baths
2
Full Baths
1,240
SqFt
$948
/SqFt
1969
Built
County:
Norfolk
Call Now: 617-648-9415
Is this the listing for you? We can help make it yours.
617-648-9415
Upcoming Open Houses
Sun, Sep 20, 12:00 PM - 1:30 PM
18 Chestnut Pl 1818 Chestnut Pl 1818 Chestnut Pl 1818 Chestnut Pl 18
Save
Ask
Tour
Hide
Share

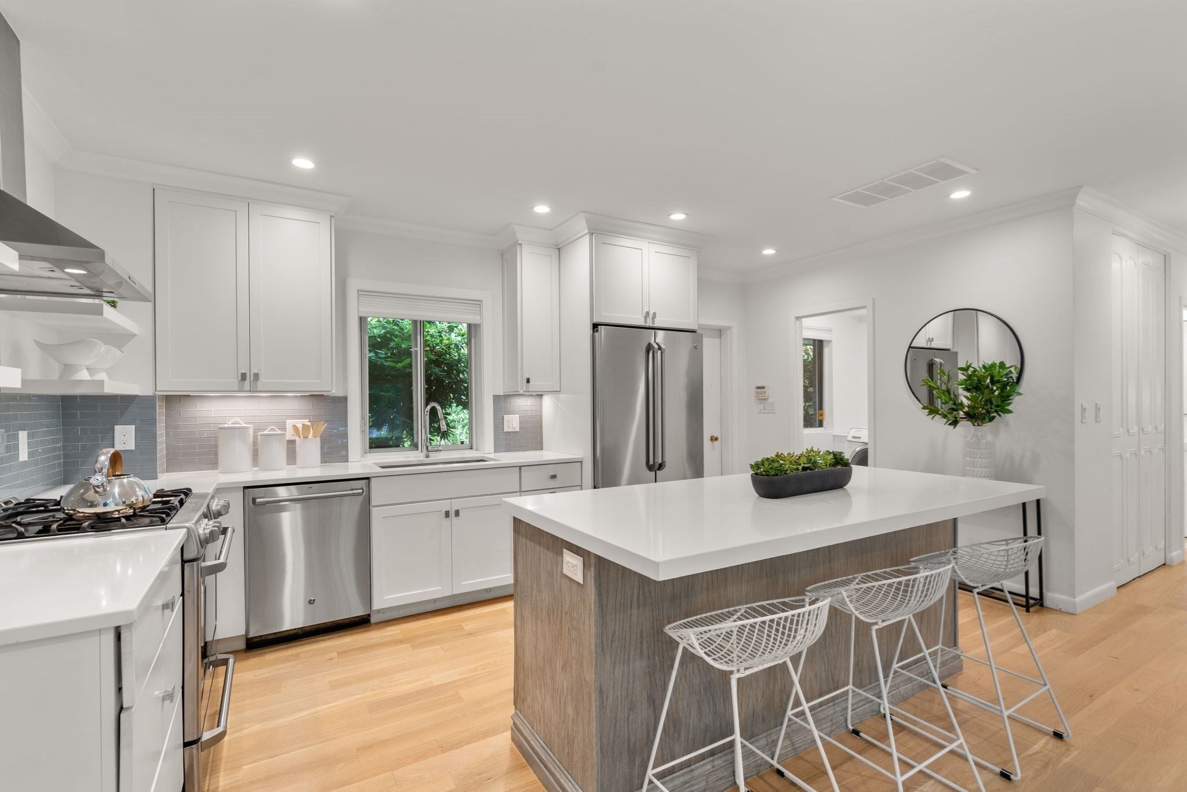
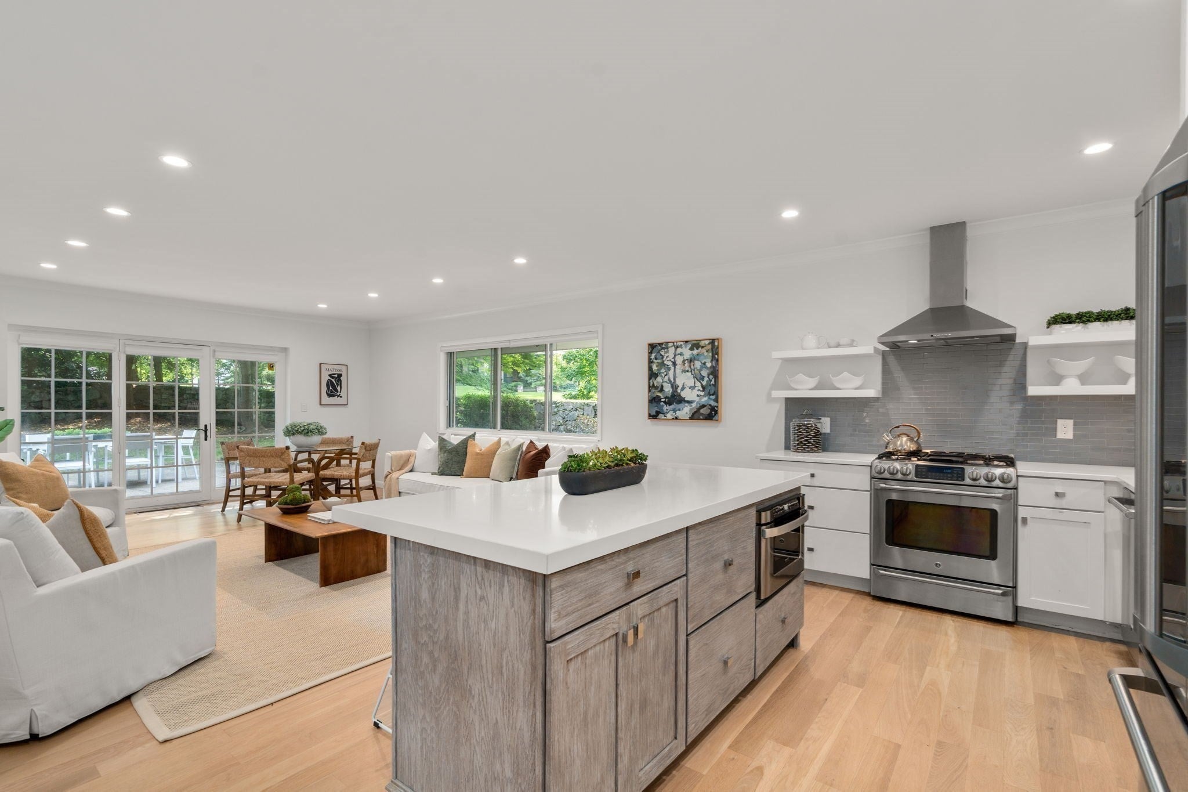
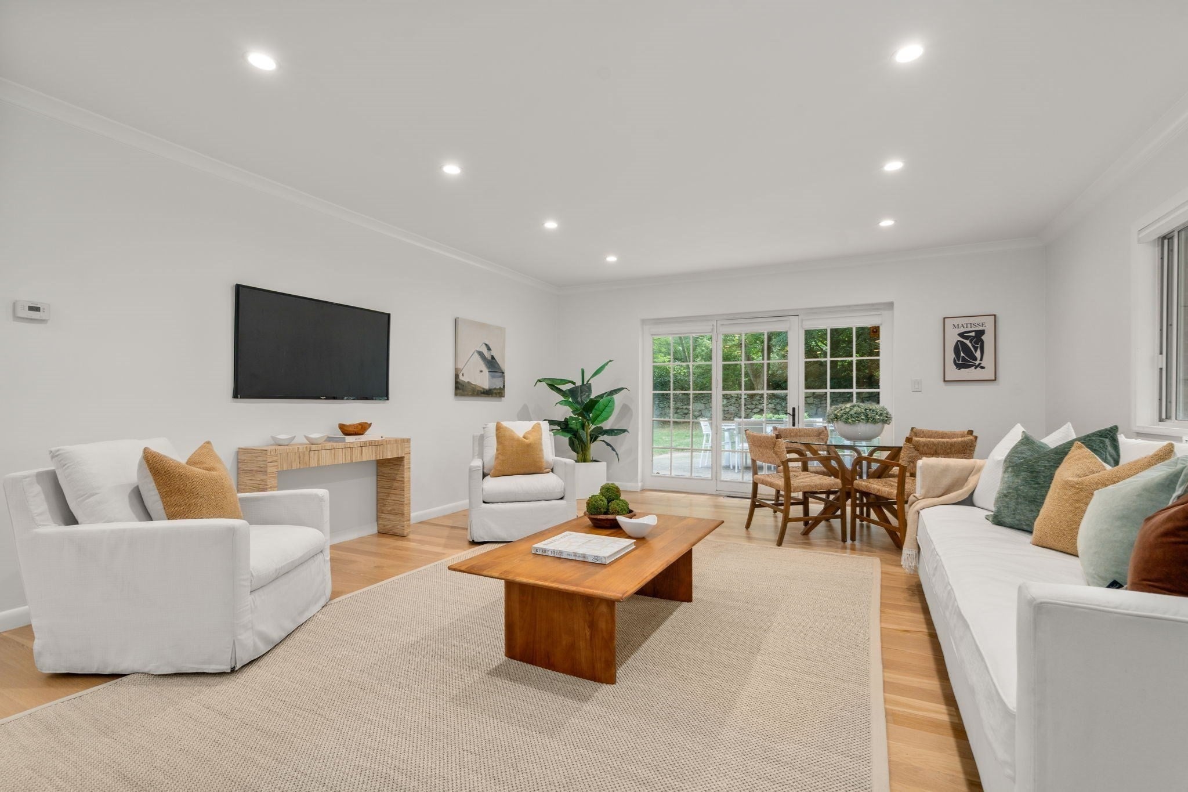
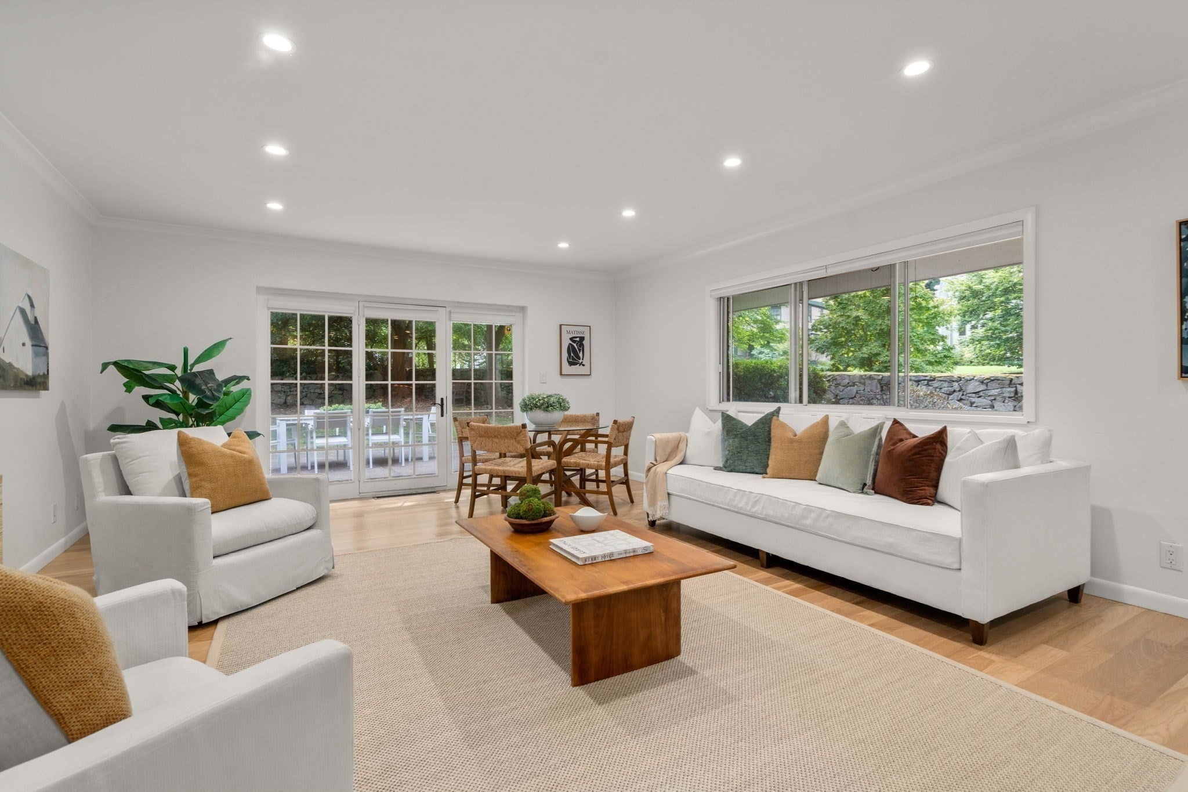
Tucked away at the end of a long private drive, this detached residence at Sargent Estates offers the privacy and feel of a single-family home with the ease of condominium living. The thoughtfully designed, single-level floor plan features beautifully refinished hardwood floors and an open kitchen with white cabinetry, quartz countertops, stainless steel appliances and a center island. The kitchen flows seamlessly into the dining and living areas, creating an inviting setting for everyday living and entertaining. French doors from the living area open to an oversized patio bordered by lawn and mature landscaping. Two spacious bedrooms include a primary suite with a full bath. Additional highlights include generous storage, a cedar closet and an attached two-car garage. Association amenities include an in-ground pool, landscaping and snow removal. Convenient to public transportation, the Longwood Medical Area and downtown Boston.

Save
Ask
Tour
Hide
Share
Listing Snapshot
Price 
$1,175,000
Days On Site 
0 Days
Bedrooms 
2
Inside Area (SqFt) 
1,240 sqft
Total Baths 
2
Full Baths 
2
Partial Baths 
N/A
Lot Size 
N/A
Year Built 
1969
MLS® Number 
73579780
Status 
Active
Property Tax 
$11,498
HOA/Condo/Coop Fees 
$1,375 monthly
Sq Ft Source 
Public Records
Friends & Family
Recent Activity
4 hours agoListing updated with changes from the MLS®
4 hours agoListing first seen on site
General Features
Attached Garage 
Yes
Disclosures 
Roof is 2021Pets are allowed with board approvalthis property is deeded as a condo: Fees $1375. Listed as a single family as well as a condo: single :MLS 73579776
Garage 
Yes
Garage Spaces 
2
Number Of Stories 
1
Parking 
AttachedOff StreetDeededGarage
Parking Spaces 
6
Pets 
Yes
Property Sub Type 
Condominium
Sewer 
Public Sewer
SqFt Above 
1240
SqFt Total 
1240
Water Source 
Public
Zoning 
S-25
Interior Features
Appliances 
RangeDishwasherDisposalMicrowaveRefrigerator
Cooling 
Central Air
Electric 
Circuit Breakers
Flooring 
WoodTile
Heating 
Natural GasBaseboard
Interior 
Master DownstairsWalk-In Closet(s)Open FloorplanRecessed Lighting
Laundry Features 
In Unit
Bathroom 1 
Dimensions - 5x8Level - FirstArea - 40
Bathroom 2 
Dimensions - 6x8Level - FirstArea - 48
Bedroom 2 
Dimensions - 11x13Level - FirstArea - 143
Kitchen 
Dimensions - 16x10Level - MainArea - 160
Living Room 
Dimensions - 16x20Level - FirstArea - 320
Master Bedroom 
Dimensions - 12x19Level - FirstArea - 228
Save
Ask
Tour
Hide
Share
Exterior Features
Construction Details 
Frame
Lot Features 
Landscaped
Patio And Porch 
Patio
Pool Features 
AssociationIn Ground
Roof 
Shingle
Windows/Doors 
French Doors
Community Features
Association Amenities 
Hot WaterPoolClubhouse
Association Fee 
$1375.0
Association Fee Frequency 
Monthly
Community Features 
Park
Listing courtesy of Eileen Strong O Boy of Hammond Residential Real Estate


The property listing data and information, or the Images, set forth herein were provided to MLS Property Information Network, Inc. from third party sources, including sellers, lessors, landlords, and public records, and were compiled by MLS Property Information Network, Inc. The property listing data and information, and the Images, are for the personal, non-commercial use of consumers having a good faith interest in purchasing, leasing or renting listed properties of the type displayed to them and may not be used for any purpose other than to identify prospective properties which such consumers may have a good faith interest in purchasing, leasing or renting. MLS Property Information Network, Inc. and its subscribers disclaim any and all representations and warranties as to the accuracy of the property listing data and information, or as to the accuracy of any of the Images, set forth herein.

Last checked 2026-09-19 12:20 AM UTC

Neighborhood & Commute
Source: Walkscore
Disclosure: Community information and market data powered by Constellation Data Labs. Information is deemed reliable but not guaranteed.
Save
Ask
Tour
Hide
Share