

8 Tennyson RdWellesley, MA02481
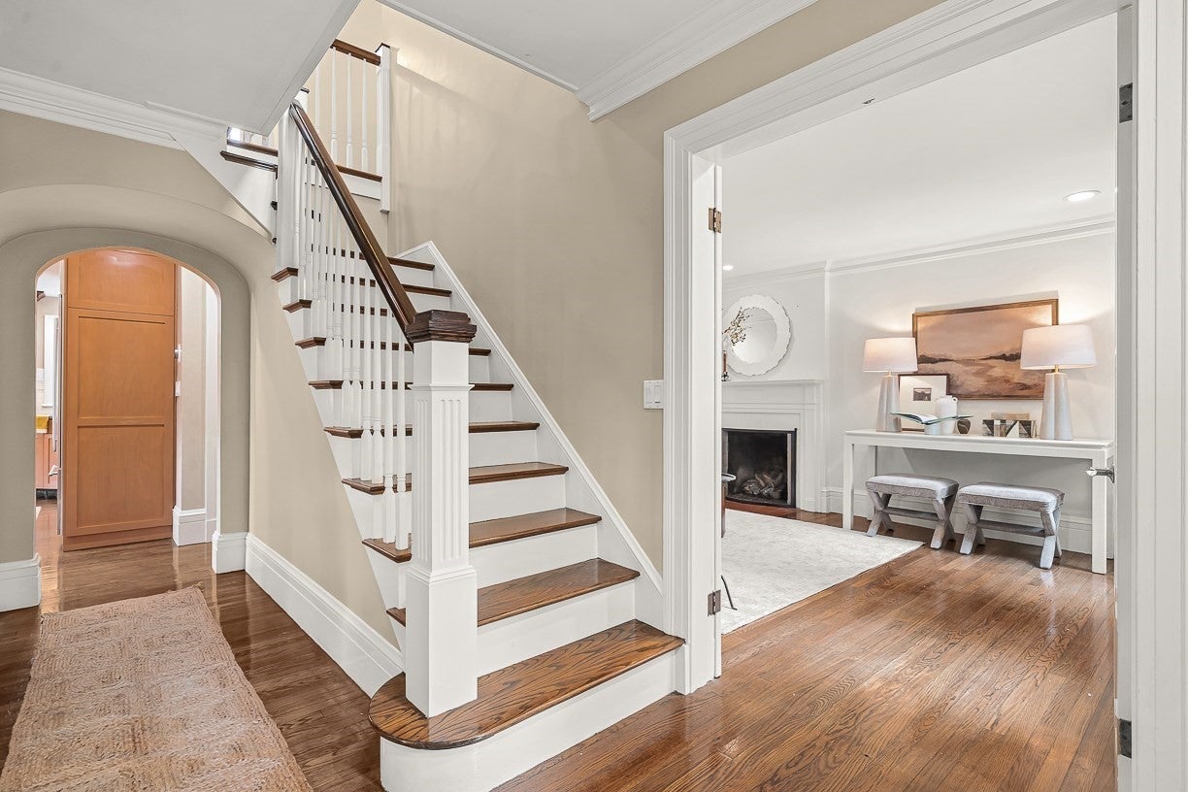
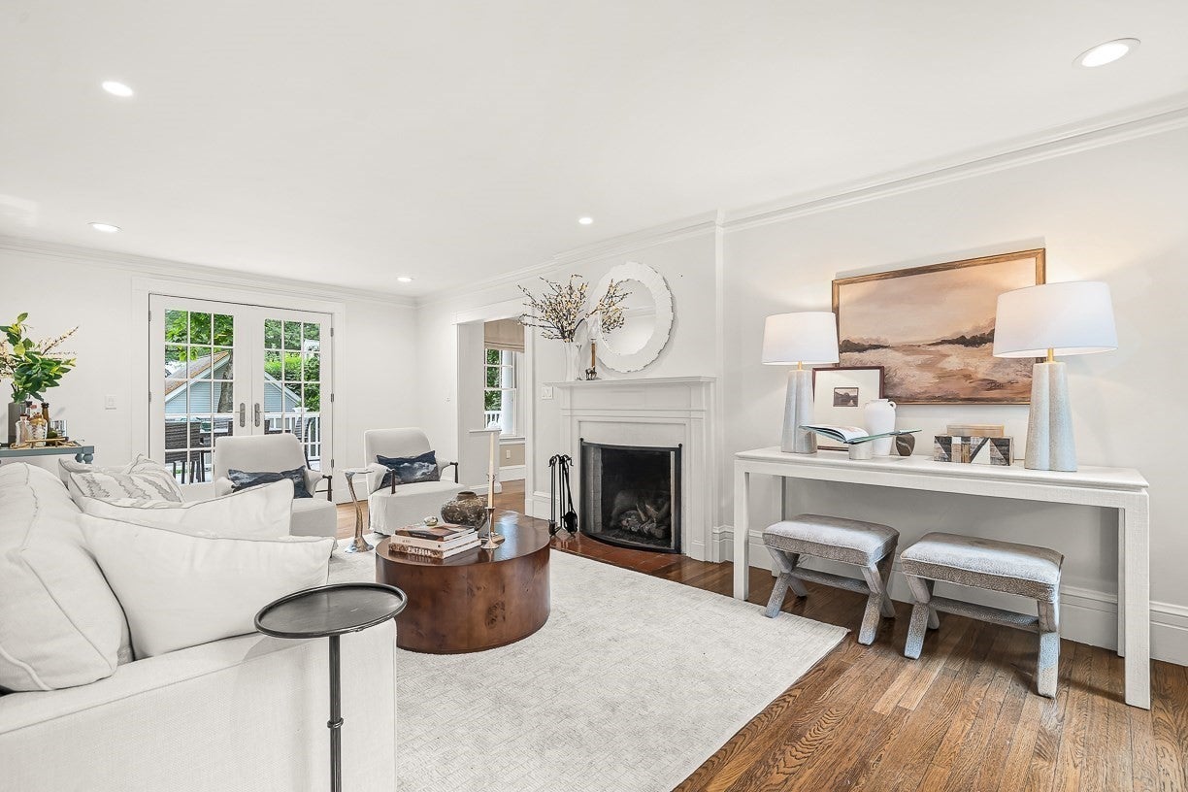
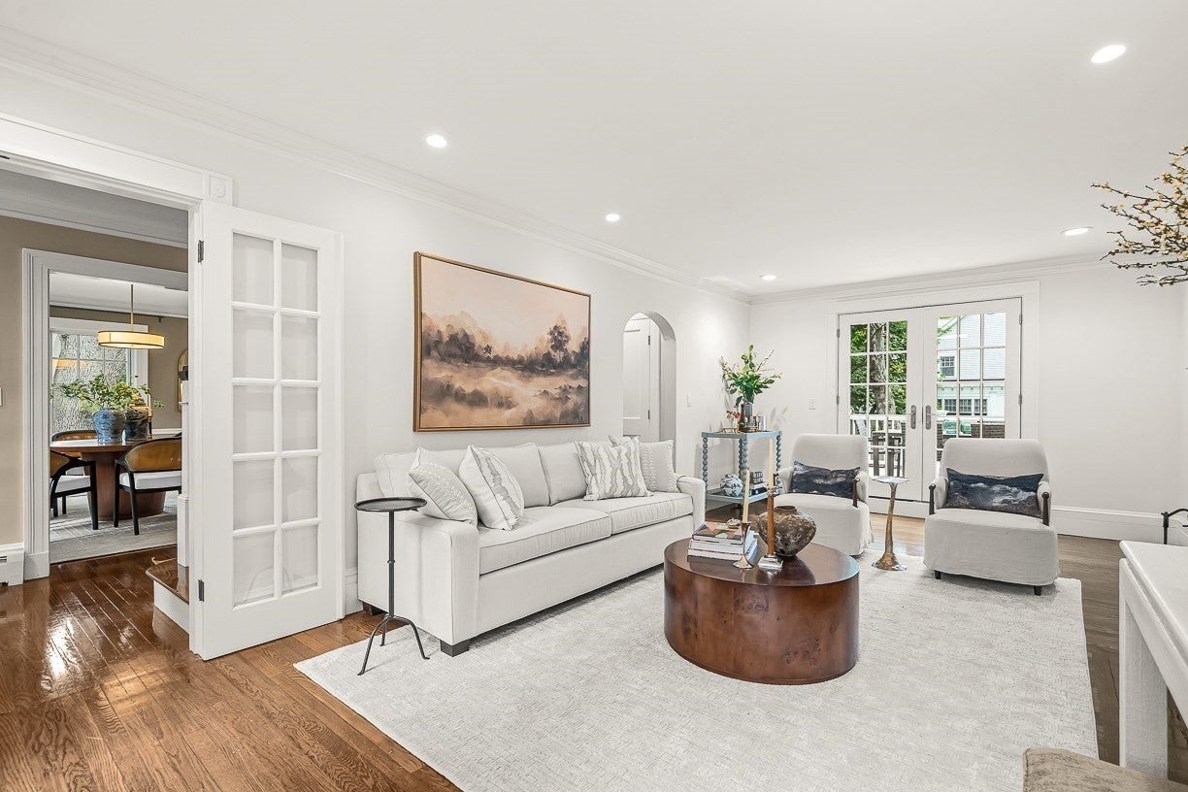
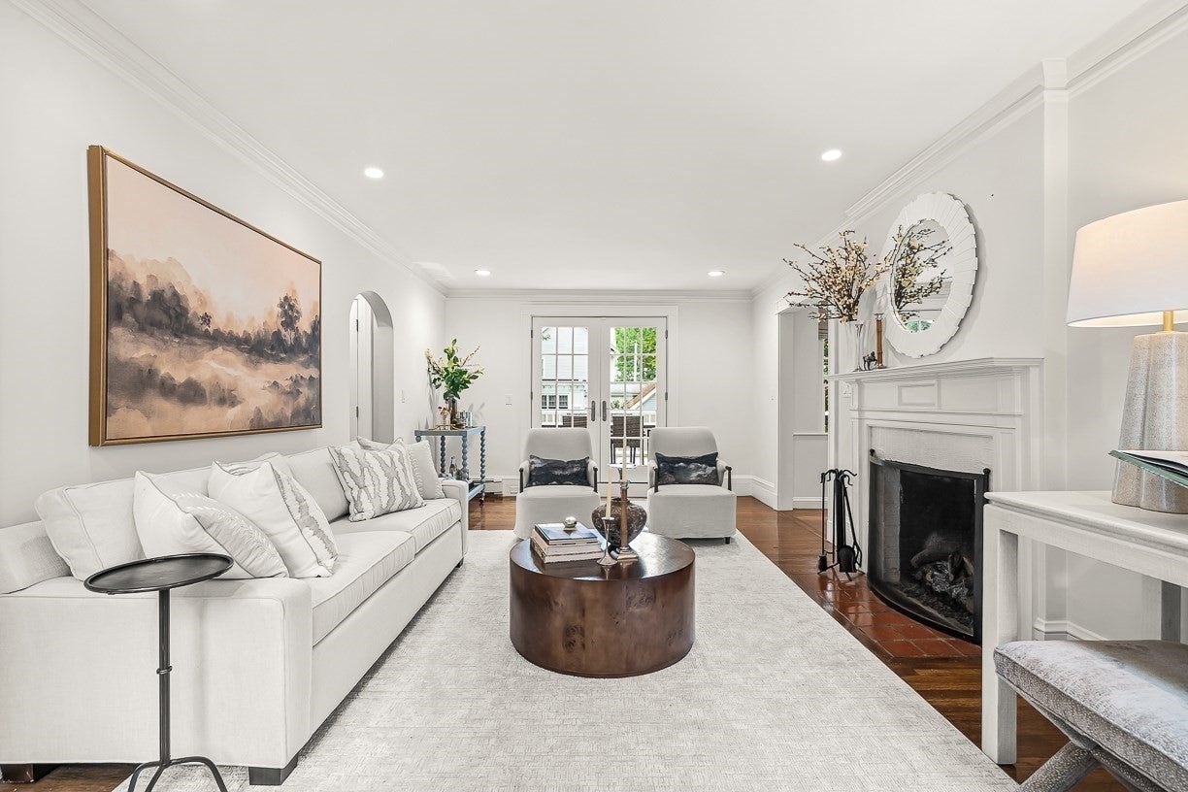
Located in one of Wellesley’s most sought-after neighborhoods, this handsome 1924 Colonial offers the timeless character of its era paired with an exceptional floor plan and outdoor spaces that are truly special. From the moment you arrive, the original architectural details and craftsmanship are evident, giving the home a warmth and sense of character that is increasingly difficult to find. The first floor is thoughtfully designed for both everyday living and entertaining, with generously proportioned rooms and a seamless connection to the outdoors. A recently expanded deck, accessible from both the family room and living room, creates an ideal setting for summer dinners, morning coffee, or gathering with friends. Beyond it, the expansive backyard is an uncommon feature for this neighborhood—beautifully private, unusually spacious, and offering wonderful possibilities for outdoor living, recreation, and play. The second floor offers four bedrooms, including a generously sized primary suite with an updated bath and ample closet space. An oversized guest suite provides additional comfort and flexibility for family or visitors. The lower level adds another dimension of versatility with a full bath and flexible finished space that can easily accommodate a bedroom suite, home office, playroom, gym, or recreation area. An oversized garage is an exceptional bonus, offering additional space that could serve as a home gym, workshop, hobby area, or simply provide abundant storage. A rare combination of location, character, privacy, and flexible living space, this home offers the opportunity to enjoy all that makes this Wellesley neighborhood so desirable while having an outdoor setting that feels remarkably private and expansive.
| 7 hours ago | Listing updated with changes from the MLS® | |
| 7 hours ago | Listing first seen on site |

The property listing data and information, or the Images, set forth herein were provided to MLS Property Information Network, Inc. from third party sources, including sellers, lessors, landlords, and public records, and were compiled by MLS Property Information Network, Inc. The property listing data and information, and the Images, are for the personal, non-commercial use of consumers having a good faith interest in purchasing, leasing or renting listed properties of the type displayed to them and may not be used for any purpose other than to identify prospective properties which such consumers may have a good faith interest in purchasing, leasing or renting. MLS Property Information Network, Inc. and its subscribers disclaim any and all representations and warranties as to the accuracy of the property listing data and information, or as to the accuracy of any of the Images, set forth herein.
Last checked 2026-09-19 06:54 PM UTC