

123-125 Centre Street 6Boston, MA02124
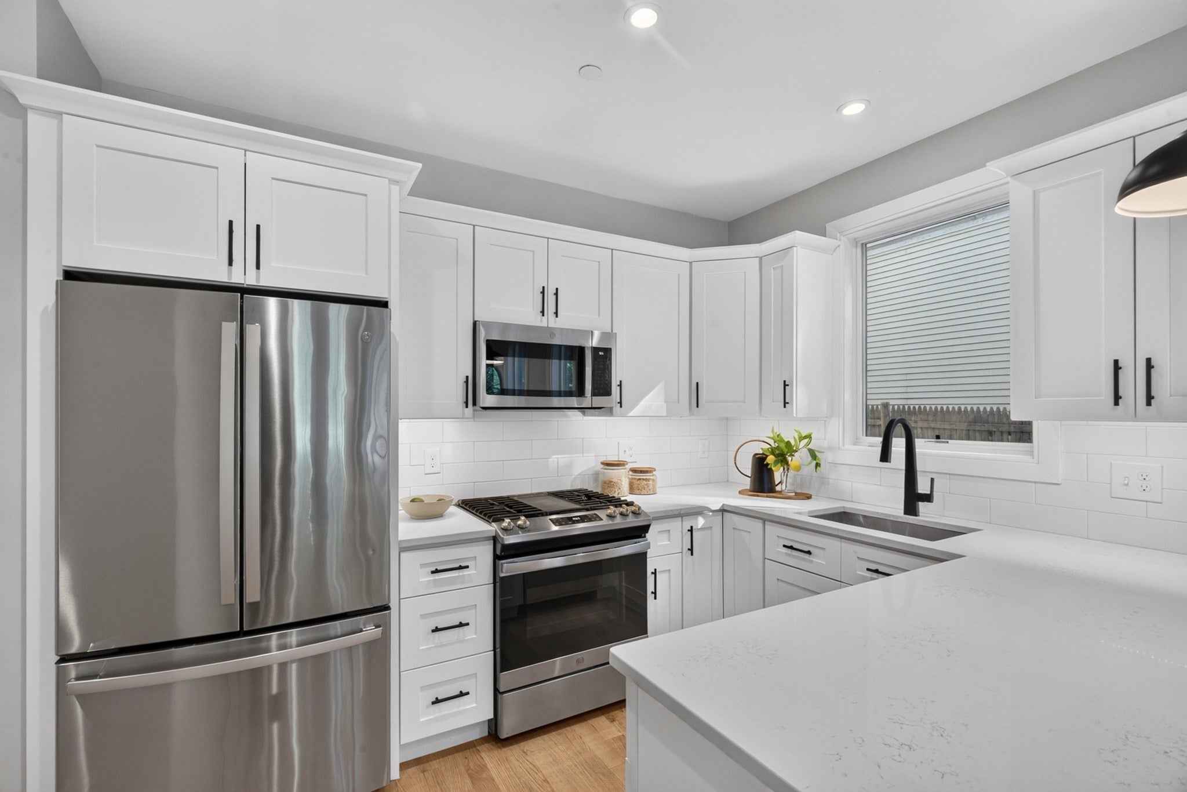
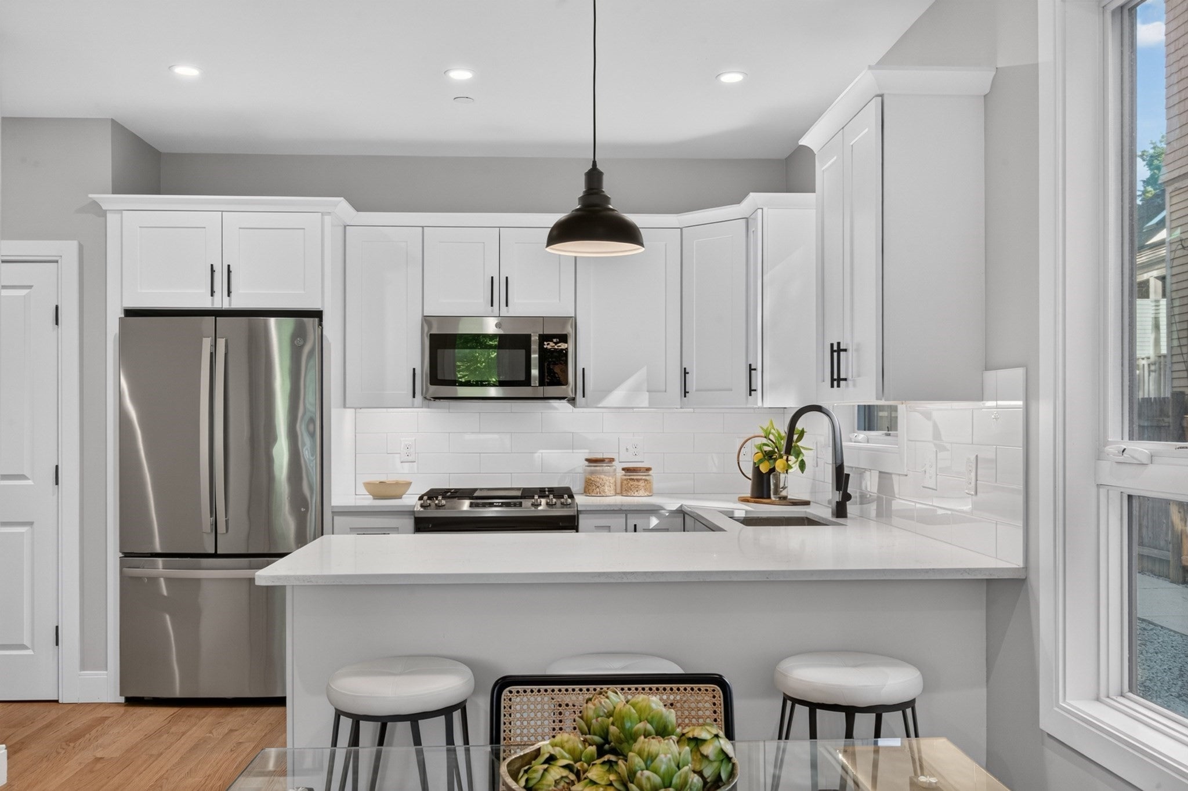
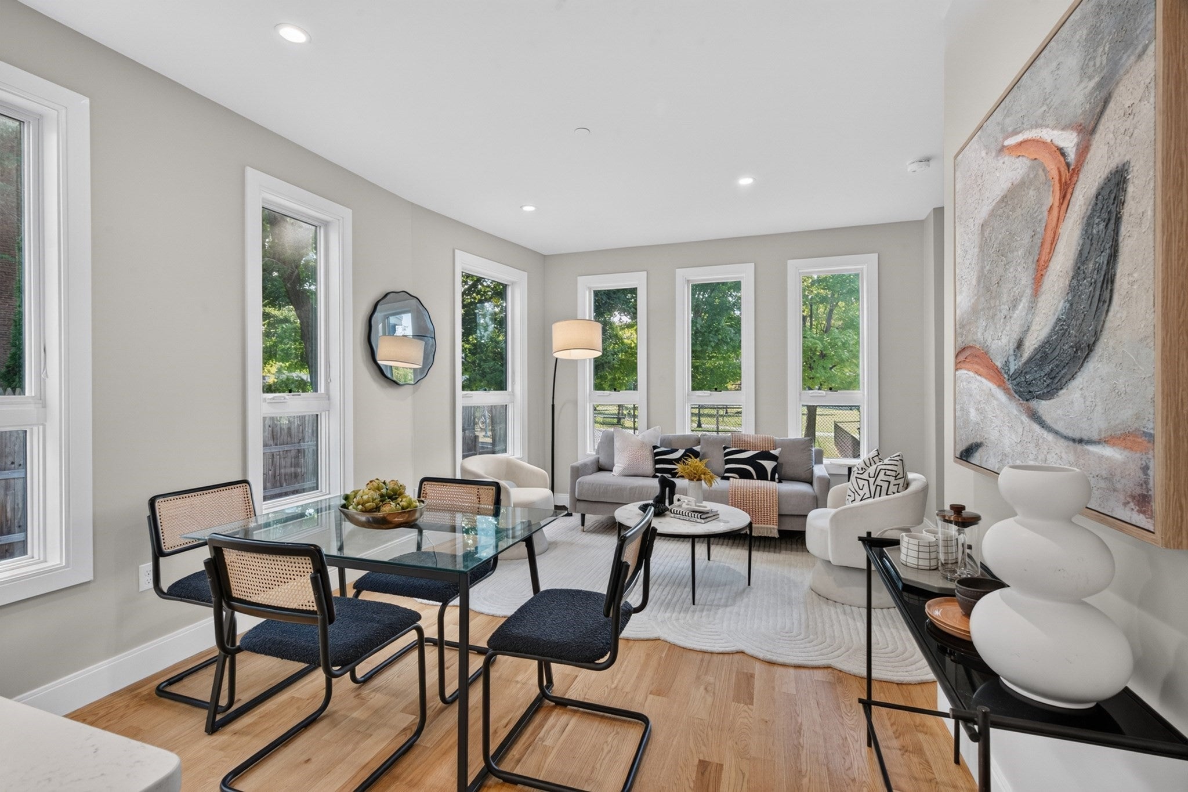
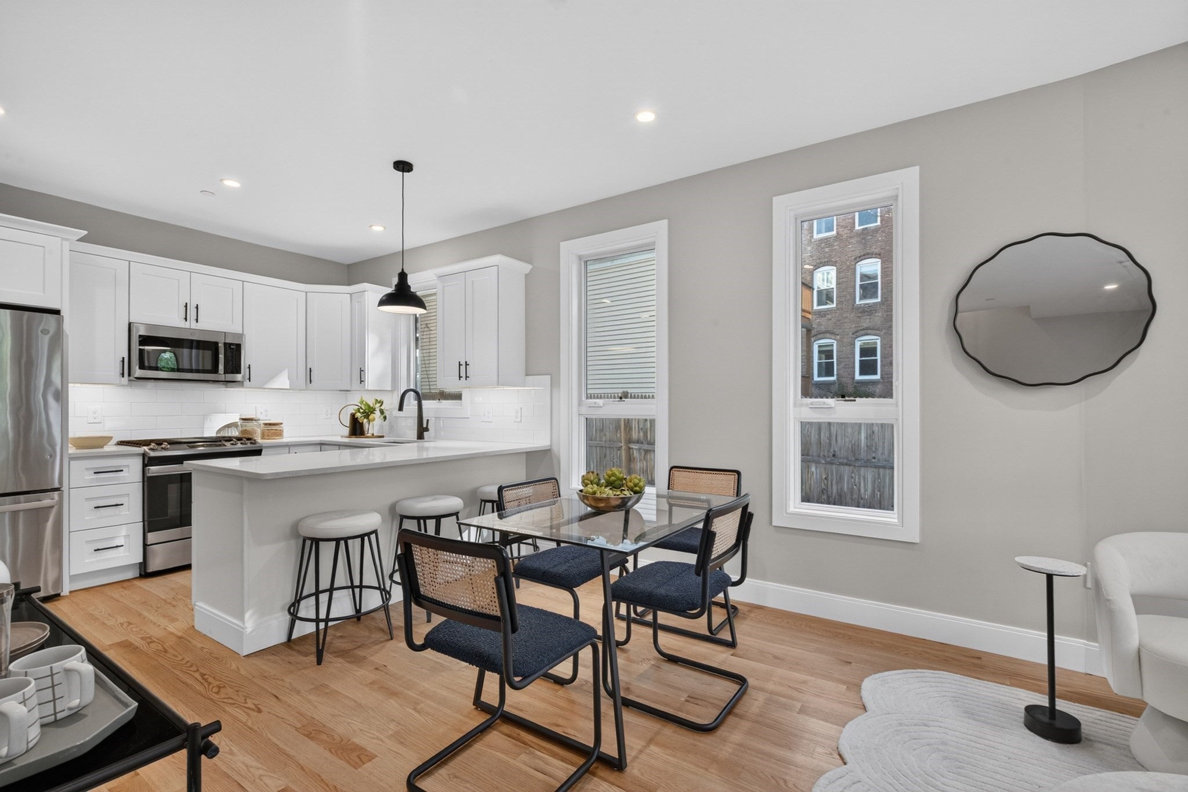
Welcome to 123 Centre Street, a modern three-level townhouse, offering bright, thoughtfully designed living space on every floor and where contemporary finishes meet everyday convenience. The main level features an open-concept layout designed for both everyday living and entertaining. The sleek kitchen is appointed with white quartz countertops, a peninsula, a subway tile backsplash, and stainless steel appliances. It flows seamlessly into the dining area and living room, and a convenient half bath completes this level. The second floor offers two generously sized bedrooms, each filled with natural light and equipped with custom built-out closets. A full bath and top-loading laundry complete this level, adding comfort and practicality to daily routines. The entire third level is dedicated to the primary suite, a private retreat featuring two closets with built-ins and an en-suite bath. Step outside to the private deck, which overlooks the Reverend Loesch Family Park, for a peaceful spot to start or end the day. Covered carport parking is included. Ideally situated just off Dorchester Avenue, near Ashmont and Adams Village, the home is a short distance to the Shawmut Red Line station. Local shops, restaurants, and Loesch Park are all close by, offering neighborhood amenities, green space, and public transit close to home. Reach out today to schedule your private showing.
| 13 hours ago | Listing updated with changes from the MLS® | |
| 13 hours ago | Listing first seen on site |

The property listing data and information, or the Images, set forth herein were provided to MLS Property Information Network, Inc. from third party sources, including sellers, lessors, landlords, and public records, and were compiled by MLS Property Information Network, Inc. The property listing data and information, and the Images, are for the personal, non-commercial use of consumers having a good faith interest in purchasing, leasing or renting listed properties of the type displayed to them and may not be used for any purpose other than to identify prospective properties which such consumers may have a good faith interest in purchasing, leasing or renting. MLS Property Information Network, Inc. and its subscribers disclaim any and all representations and warranties as to the accuracy of the property listing data and information, or as to the accuracy of any of the Images, set forth herein.
Last checked 2026-09-22 06:01 AM UTC