

Reservoir Lofts29 Wheeler St 310Cambridge, MA02138
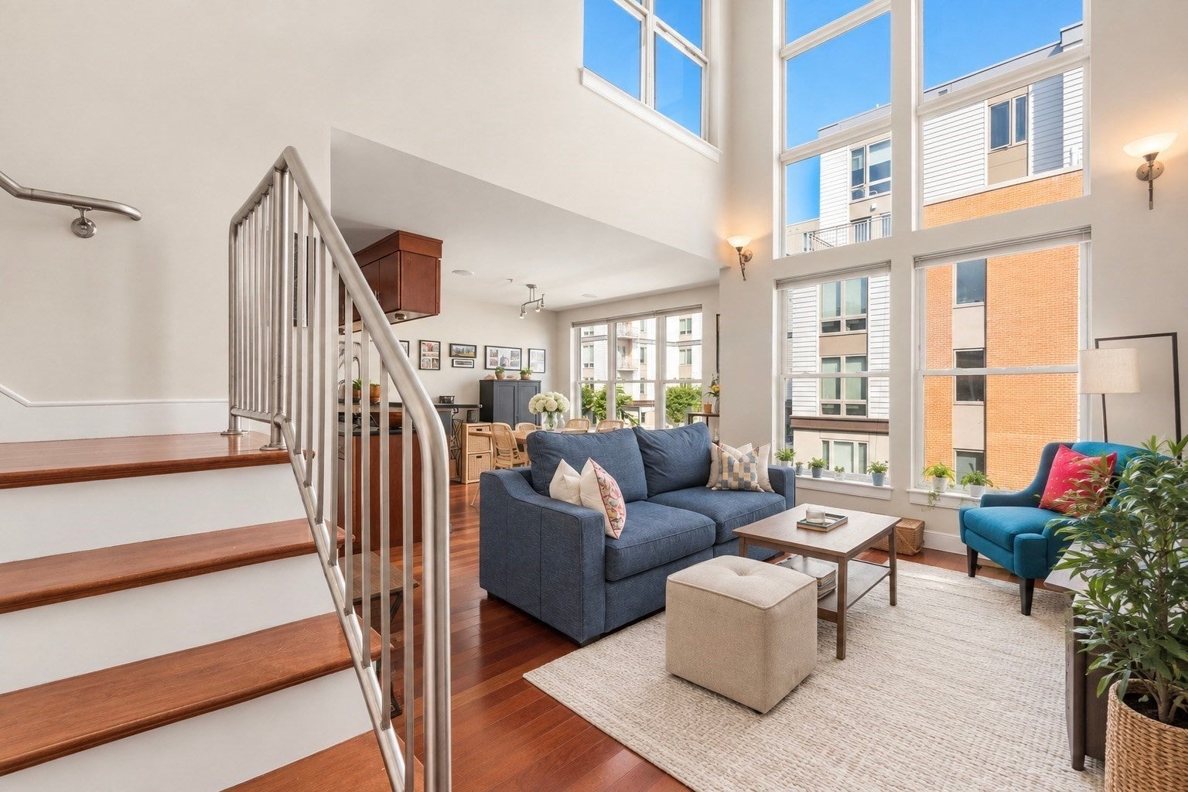
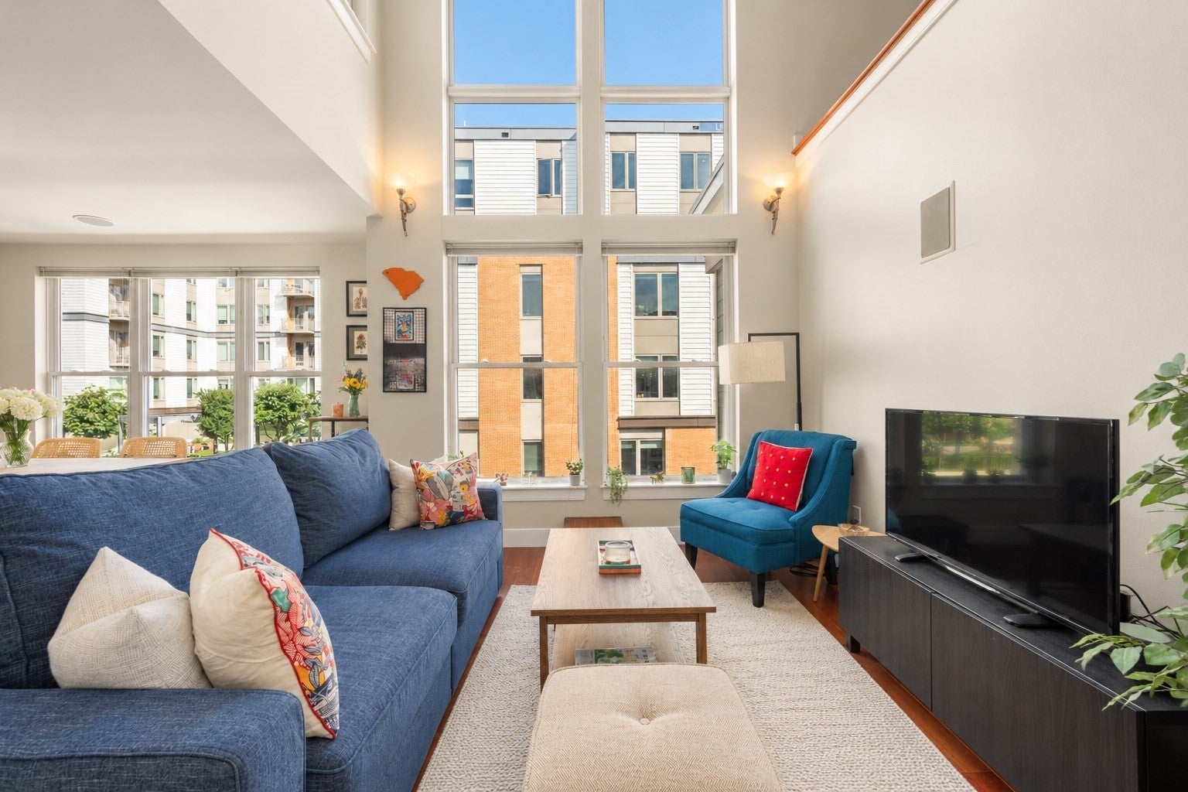
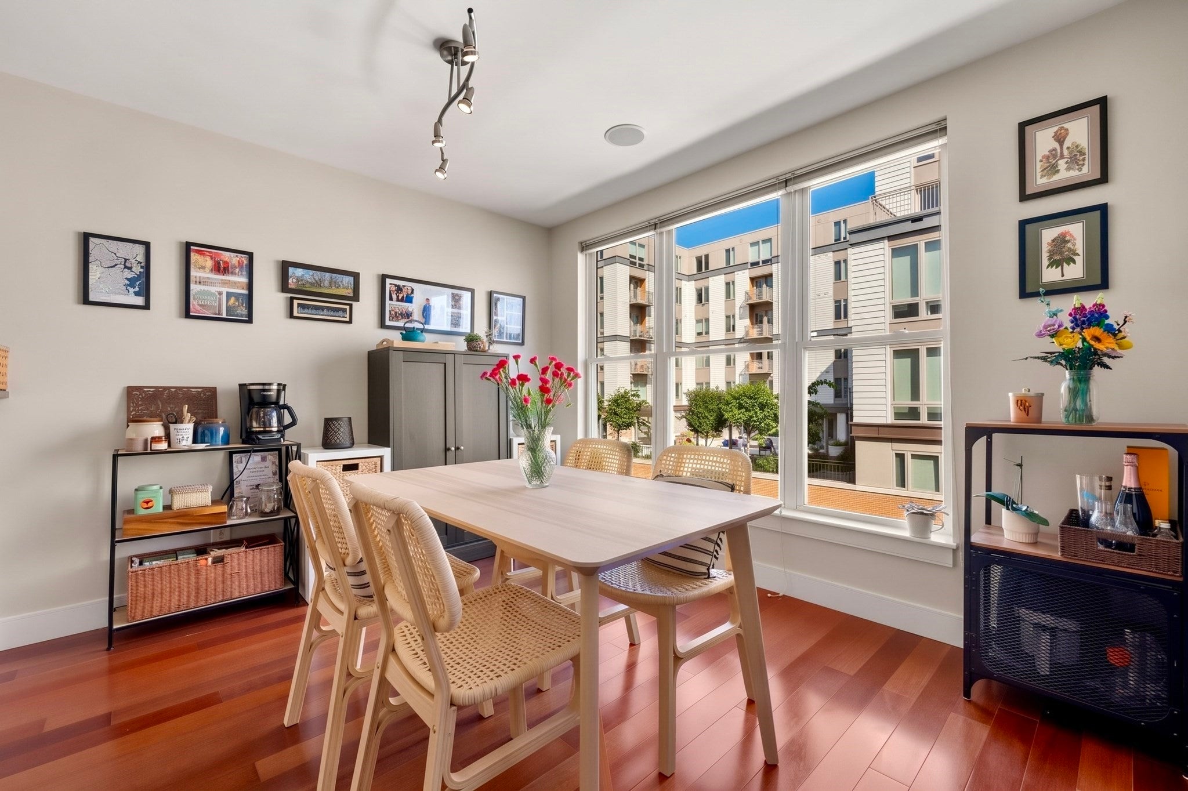
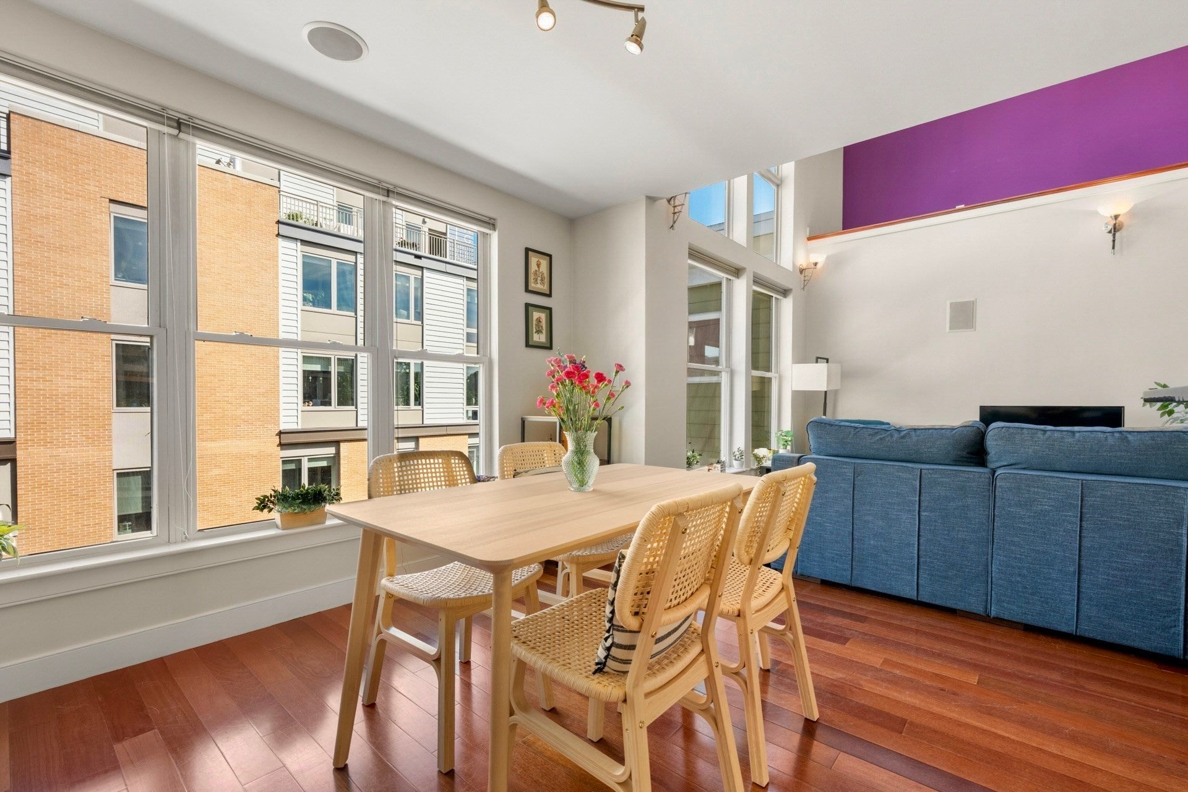
Double height ceilings and a wall of glass to match make an immediate impression in this home's open living, kitchen, and dining space. The dining area brings in additional light through oversized windows, while the kitchen offers a breakfast bar, stainless steel appliances, gas cooking, and generous storage. Beyond the kitchen, a second bedroom offers flexibility as a guest suite, with enough room for a desk to double as a home office, plus its own double closet and direct access to a second full bathroom with a standing shower. Upstairs, the primary bedroom includes a double closet and direct access to a large private deck. A full bathroom with a tub and shower combo serves this level, along with a stackable washer and dryer tucked neatly into a hallway closet. Everyday errands become effortless here. Trader Joe's and CVS sit directly across the street, Whole Foods and Fresh Pond are just down the street, and the Alewife T station connects you to Davis and Porter Squares with ease, while the 74 and 78 bus routes add a link to Harvard Square. One deeded garage parking space, professional management, and beautifully manicured grounds round out this exceptional offering.
| yesterday | Listing updated with changes from the MLS® | |
| yesterday | Listing first seen on site |

The property listing data and information, or the Images, set forth herein were provided to MLS Property Information Network, Inc. from third party sources, including sellers, lessors, landlords, and public records, and were compiled by MLS Property Information Network, Inc. The property listing data and information, and the Images, are for the personal, non-commercial use of consumers having a good faith interest in purchasing, leasing or renting listed properties of the type displayed to them and may not be used for any purpose other than to identify prospective properties which such consumers may have a good faith interest in purchasing, leasing or renting. MLS Property Information Network, Inc. and its subscribers disclaim any and all representations and warranties as to the accuracy of the property listing data and information, or as to the accuracy of any of the Images, set forth herein.
Last checked 2026-09-23 07:49 AM UTC