Save
Ask
Tour
Hide
Share
$1,295,000
1 Day On Site

The Ledges
7 Wainwright Rd. #47
Winchester, MA01890

For Sale|Condominium|Active
3
Beds
3
Total Baths
3
Full Baths
2,145
SqFt
$604
/SqFt
1987
Built
County:
Middlesex
Call Now: 617-648-9415
Is this the listing for you? We can help make it yours.
617-648-9415
7 Wainwright Rd. #477 Wainwright Rd. #477 Wainwright Rd. #477 Wainwright Rd. #47
Save
Ask
Tour
Hide
Share

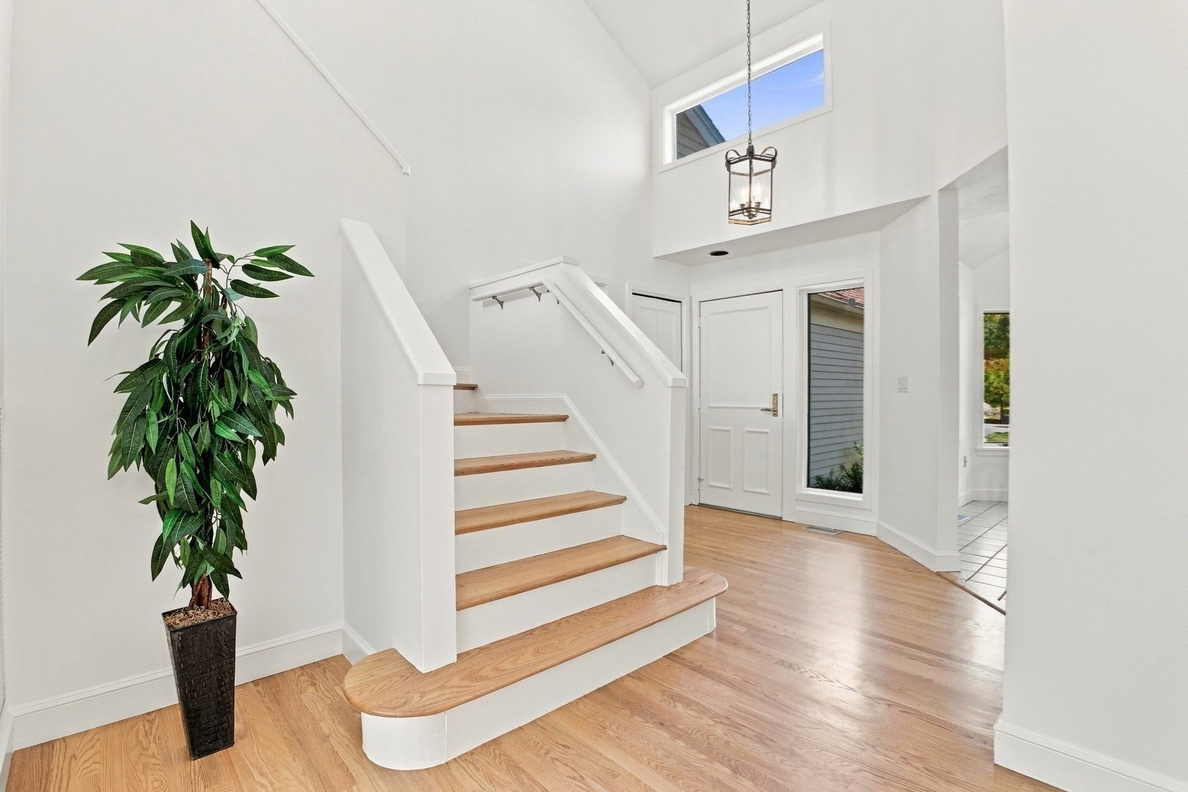
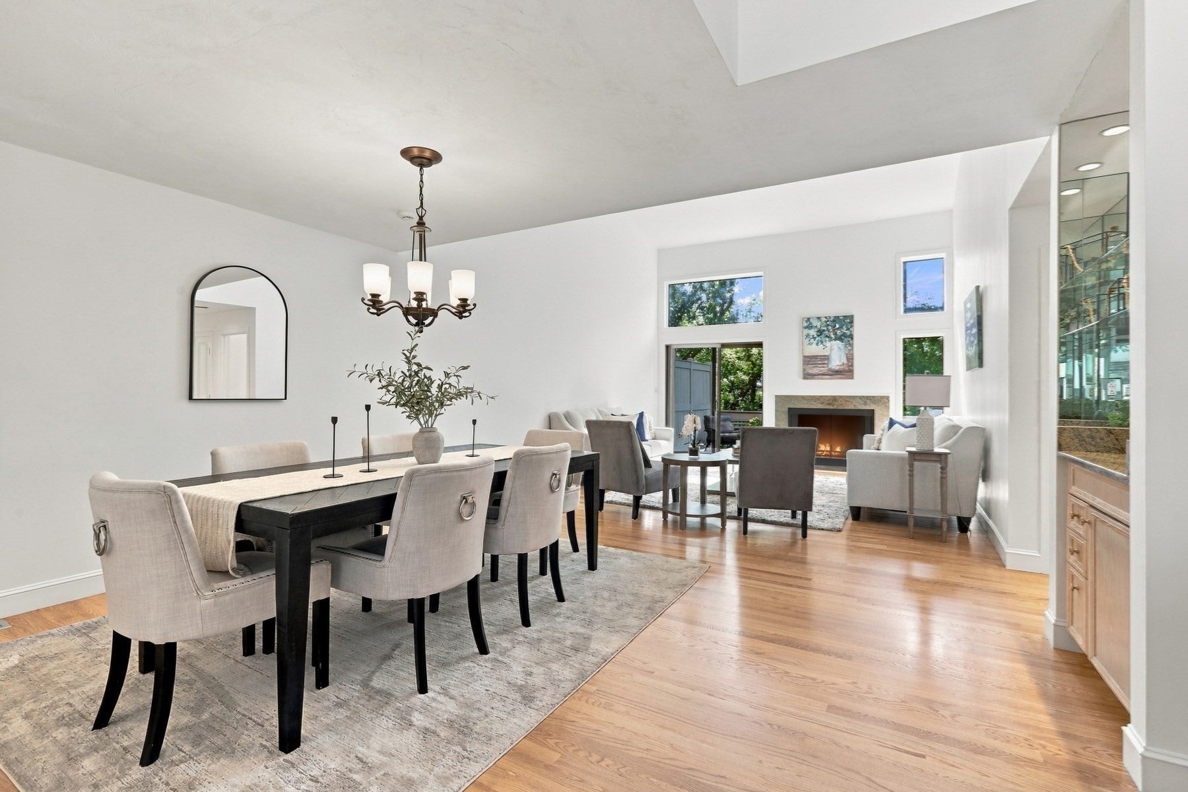
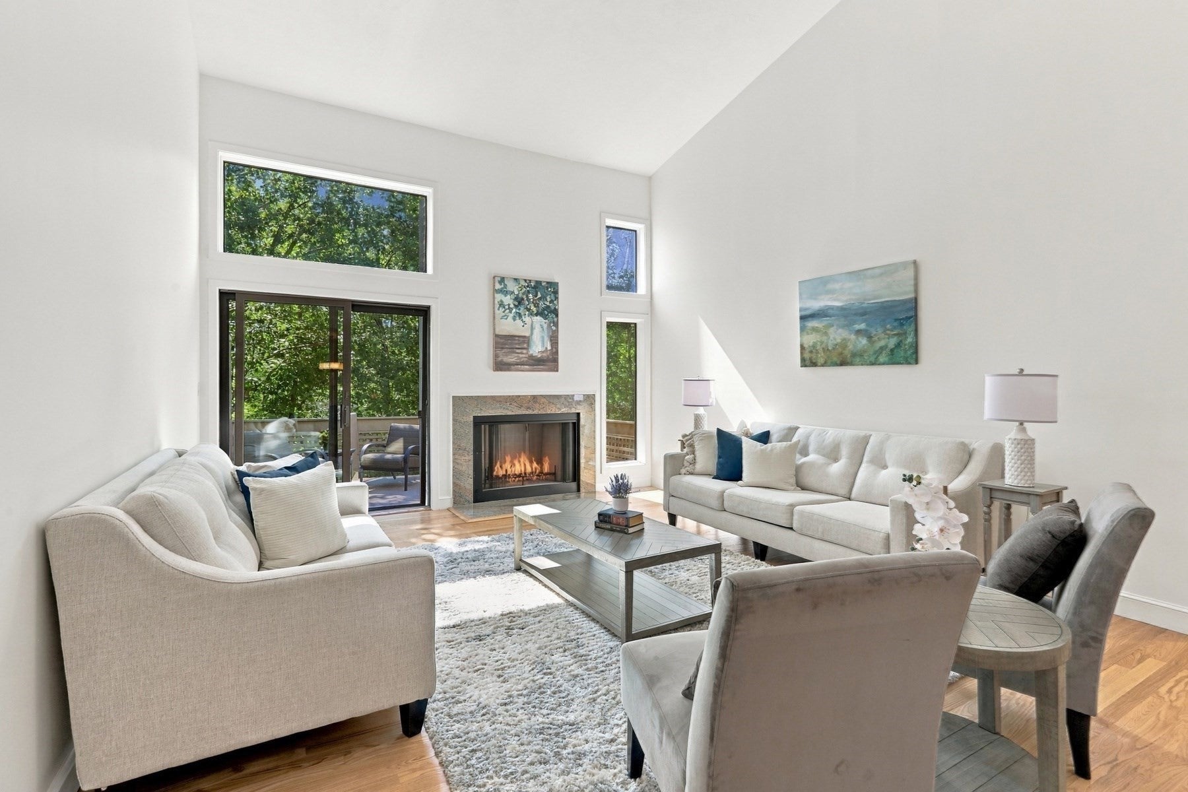
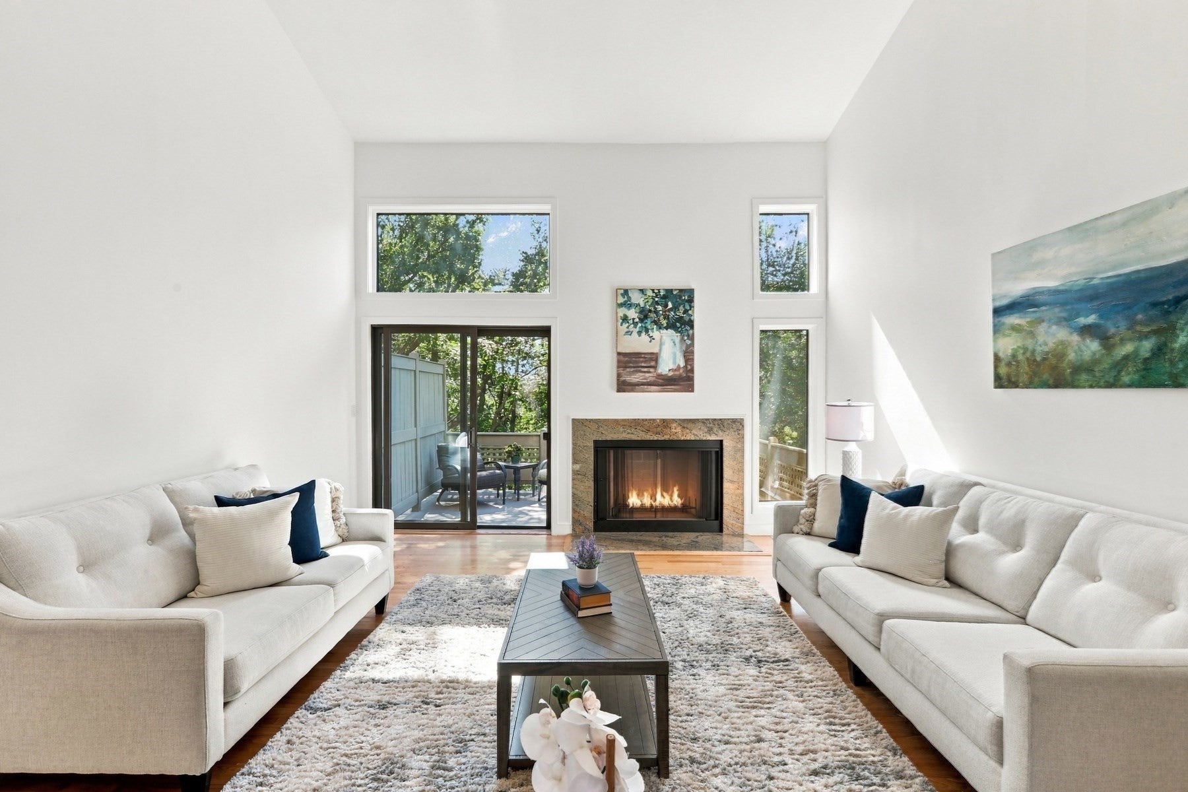
This Ledges "A" Style townhouse condo offers extensive single floor living with a spacious first floor primary suite as well as a separate second floor suite and loft area. The main bedroom is truly vast. The first floor den can be used as a third bedroom. The home is move-in ready with all new oak hardwood floors throughout the finished areas! Entirely freshly painted in Moore's attractive Simply White. With cathedral ceilings, tall sunny windows, exterior deck, living room with fireplace, formal dining room, den/3rd bedroom, and kitchen with breakfast area, the home offers a lovely balance of airy open living and generous private spaces. Only bathrooms and kitchen are tiled. The home is located on a private cul-de-sac, with attached two-car garage offering convenient safety in snowy and icy weather! Enormous walk-out basement with high ceilings should you wish to expand your domain! Except for the front garden, all landscaping, exterior maintenance, snow removal done for you while you enjoy the association clubhouse, outdoor pool, tennis court and walking trails in the adjacent Sucker Brook Conservation area. Just minutes from Boston via car or train from charming Winchester Center with its coffee shops, restaurants and outdoor summer dining, pharmacies, and Whole Foods Market all near.

Save
Ask
Tour
Hide
Share
Listing Snapshot
Price 
$1,295,000
Days On Site 
1 Day
Bedrooms 
3
Inside Area (SqFt) 
2,145 sqft
Total Baths 
3
Full Baths 
3
Partial Baths 
N/A
Lot Size 
N/A
Year Built 
1987
MLS® Number 
73580454
Status 
Active
Property Tax 
$12,273
HOA/Condo/Coop Fees 
$958 monthly
Sq Ft Source 
Public Records
Friends & Family
Recent Activity
20 hours agoListing updated with changes from the MLS®
yesterdayListing first seen on site
General Features
Attached Garage 
Yes
Disclosures 
As of July 1: three months of condo fees required to be paid to The Ledges at closing to add to Reserve Fund. Next condo fee is due on 1st of month. Two 4-legged pets allowed (dogcat). HVAC new 2018; HW htr new 2022w/leak alarm.W/D as gifts. Floor plans & measurements for marketing purposes only.
Garage 
Yes
Garage Spaces 
2
Number Of Stories 
3
Parking 
AttachedGarage Door OpenerOff StreetGarage
Parking Spaces 
4
Pets 
Yes
Property Sub Type 
Condominium
Sewer 
Public Sewer
SqFt Above 
2145
SqFt Total 
2145
Water Source 
Public
Zoning 
RDA
Interior Features
Appliances 
RangeDishwasherDisposalMicrowaveRefrigeratorWasherDryer
Cooling 
Central AirZoned
Electric 
Circuit Breakers
Fireplace 
Yes
Fireplace Features 
Living Room
Fireplaces 
1
Flooring 
TileHardwood
Heating 
Natural GasCentralForced AirZoned
Interior 
Entrance FoyerCentral VacuumMaster DownstairsWalk-In Closet(s)Cathedral Ceiling(s)
Laundry Features 
In UnitElectric Dryer HookupWasher Hookup
Bathroom 1 
Dimensions - 14x11Level - FirstArea - 154
Bathroom 2 
Level - First
Bathroom 3 
Level - Second
Bedroom 2 
Dimensions - 15x11Level - FirstArea - 165
Bedroom 3 
Dimensions - 17x11Level - SecondArea - 187
Dining Room 
Dimensions - 21x11Level - FirstArea - 231
Kitchen 
Dimensions - 17x14Level - FirstArea - 238
Living Room 
Dimensions - 19x15Level - FirstArea - 285
Master Bedroom 
Dimensions - 19x16Level - FirstArea - 304
Save
Ask
Tour
Hide
Share
Exterior Features
Construction Details 
Frame
Exterior 
Garden
Lot Features 
Landscaped
Patio And Porch 
Deck
Pool Features 
AssociationIn Ground
Roof 
Shingle
Community Features
Association Amenities 
PoolTennis Court(s)Clubhouse
Association Fee 
$958.0
Association Fee Frequency 
Monthly
Community Features 
PoolTennis Court(s)ParkGolf
Financing Terms Available 
Contract
Building Access 
Unit Placement(Street)
Schools
School District
Unknown
Elementary School
Vinson-Owen
Middle School
Mccall
High School
Whs
Listing courtesy of Felicity F. Tuttle of Better Homes and Gardens Real Estate - The Shanahan Group


The property listing data and information, or the Images, set forth herein were provided to MLS Property Information Network, Inc. from third party sources, including sellers, lessors, landlords, and public records, and were compiled by MLS Property Information Network, Inc. The property listing data and information, and the Images, are for the personal, non-commercial use of consumers having a good faith interest in purchasing, leasing or renting listed properties of the type displayed to them and may not be used for any purpose other than to identify prospective properties which such consumers may have a good faith interest in purchasing, leasing or renting. MLS Property Information Network, Inc. and its subscribers disclaim any and all representations and warranties as to the accuracy of the property listing data and information, or as to the accuracy of any of the Images, set forth herein.

Last checked 2026-09-23 07:49 AM UTC

Neighborhood & Commute
Source: Walkscore
Disclosure: Community information and market data powered by Constellation Data Labs. Information is deemed reliable but not guaranteed.
Save
Ask
Tour
Hide
Share