

128 Central StreetSomerville, MA02145
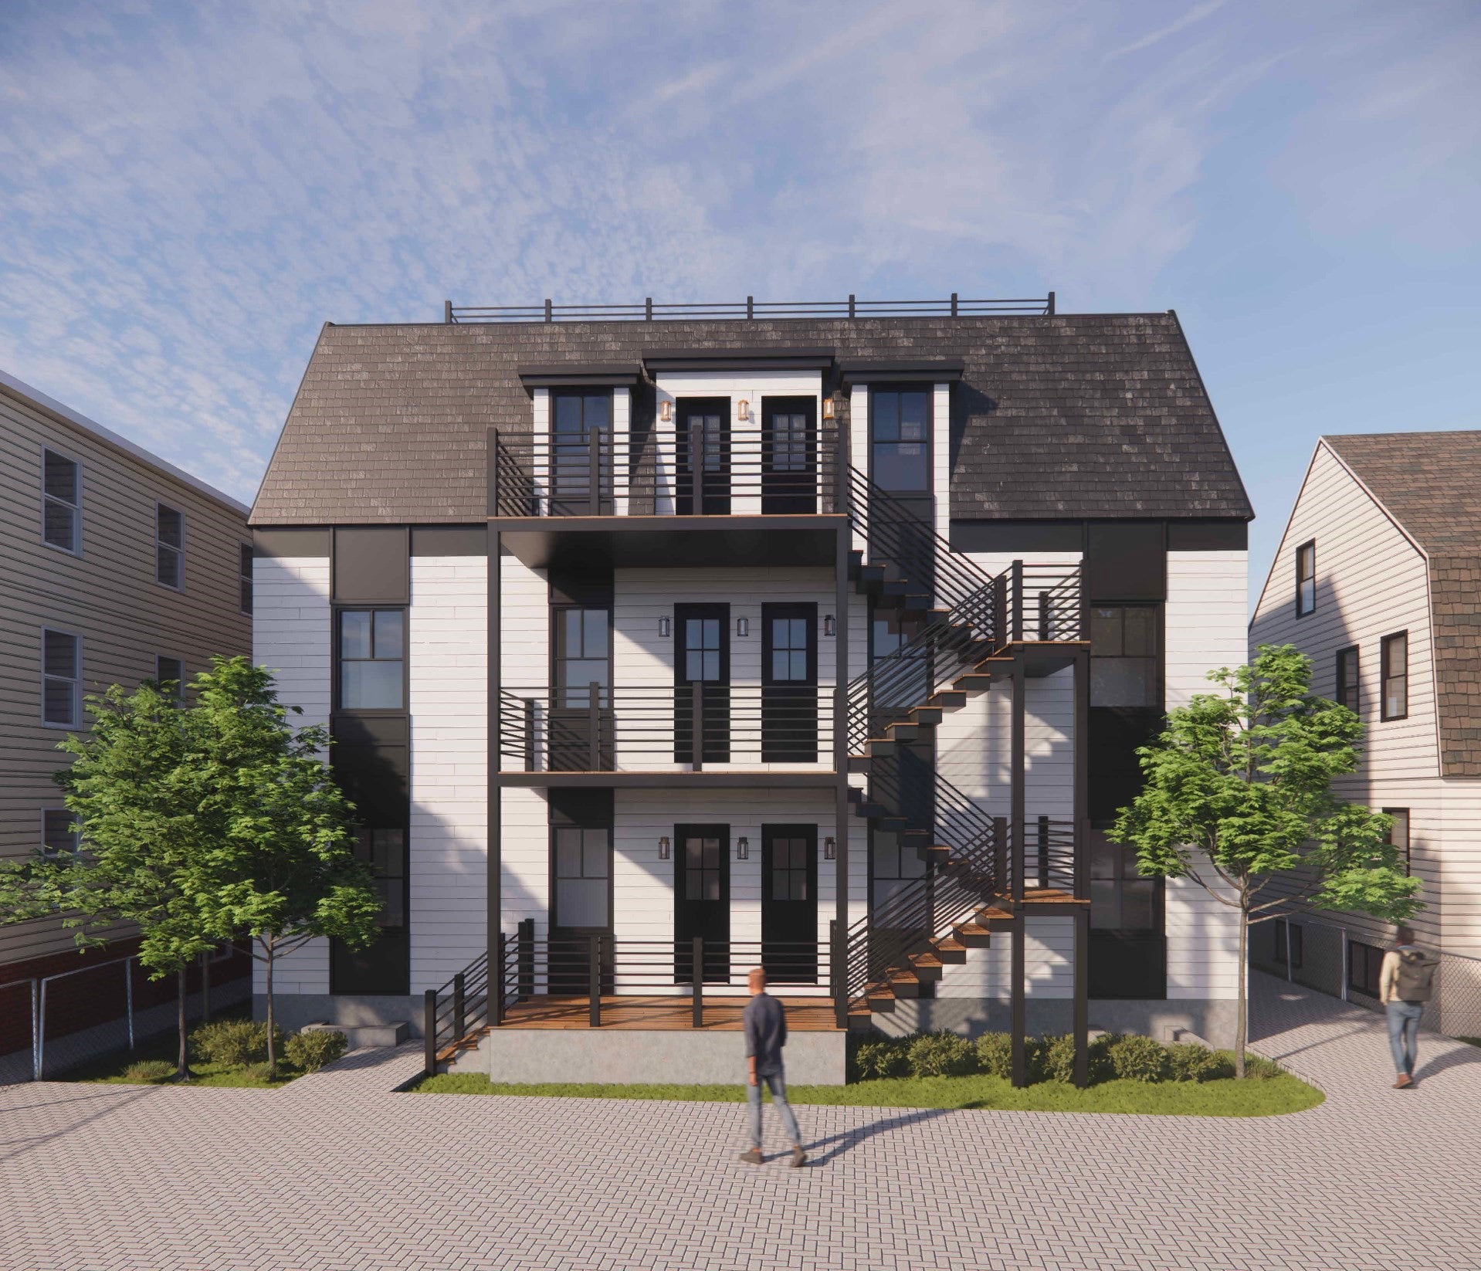
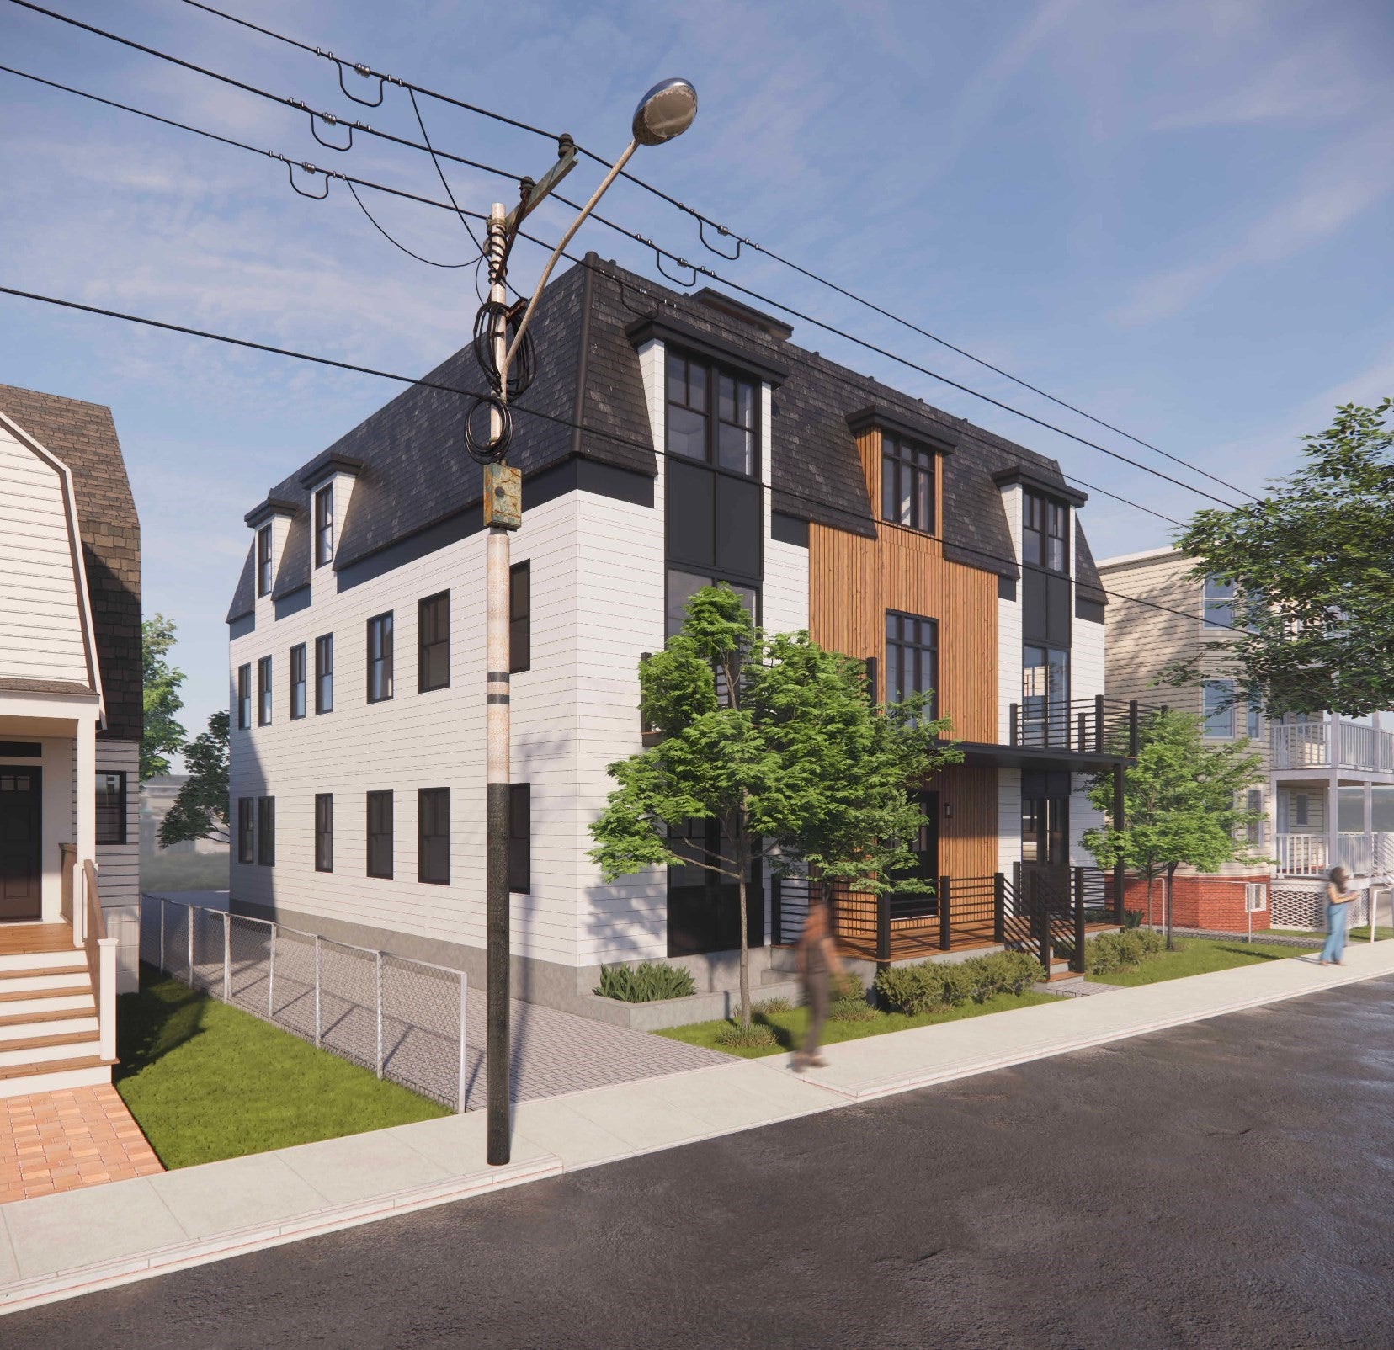
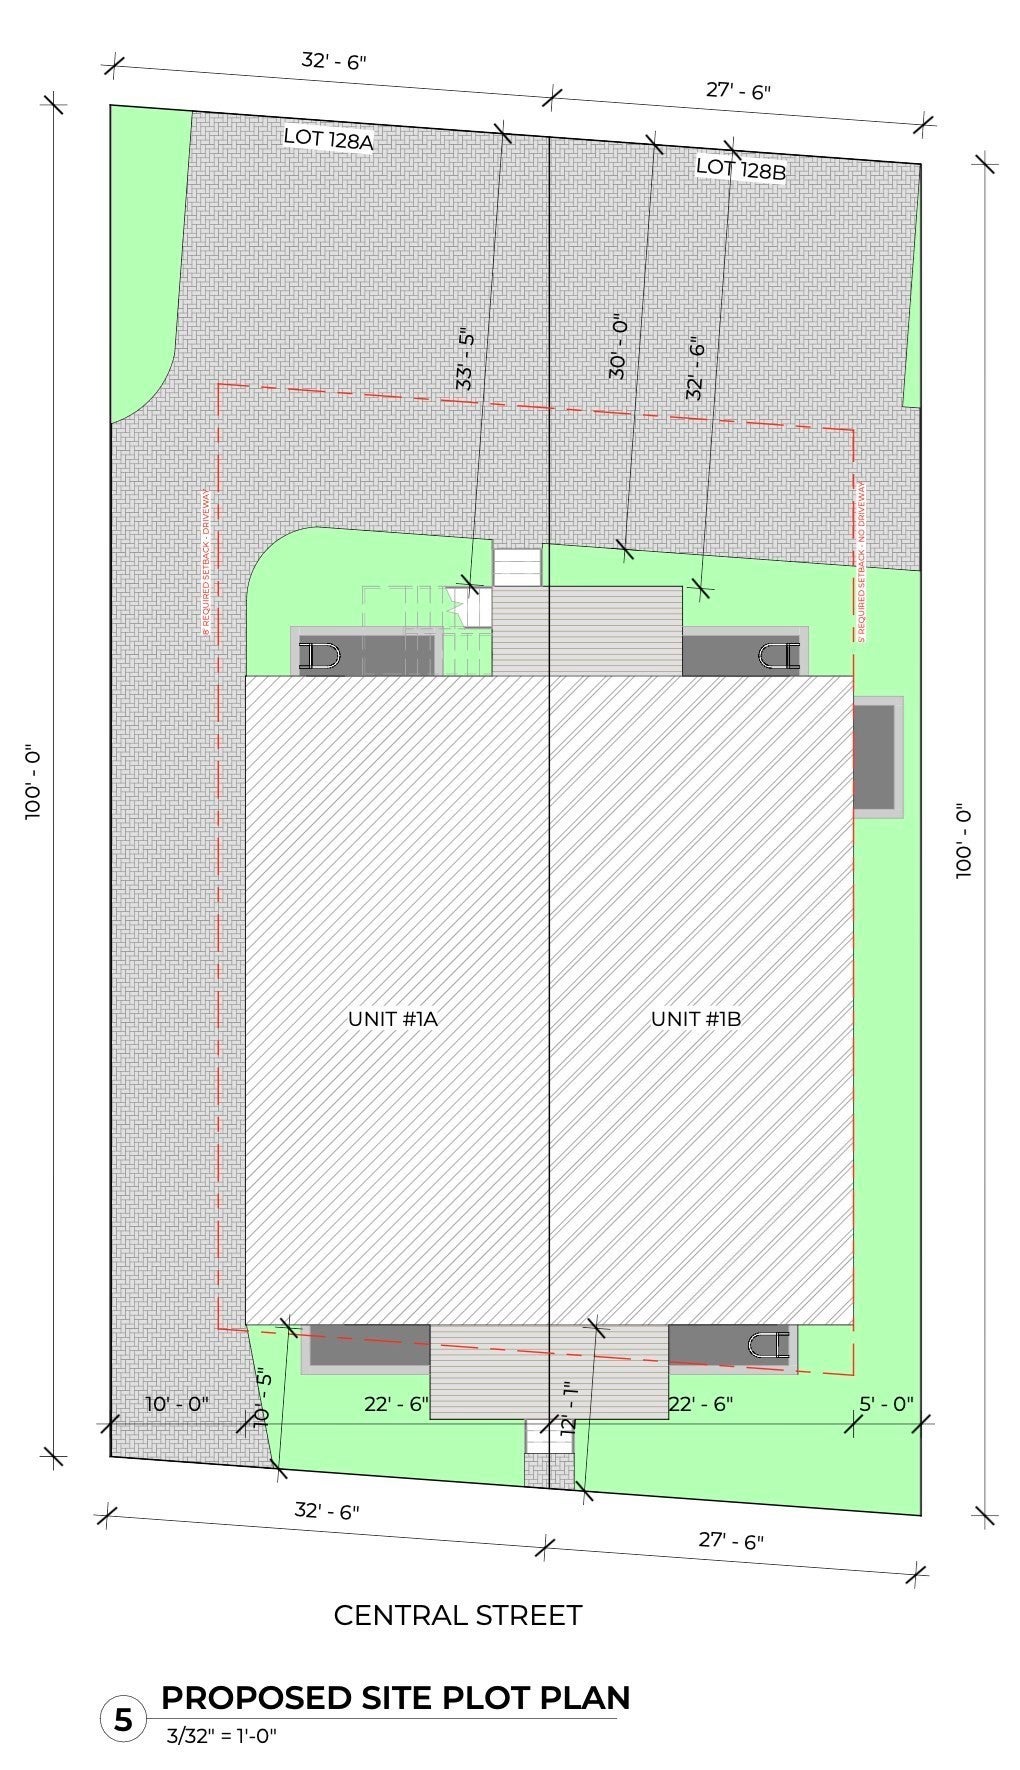
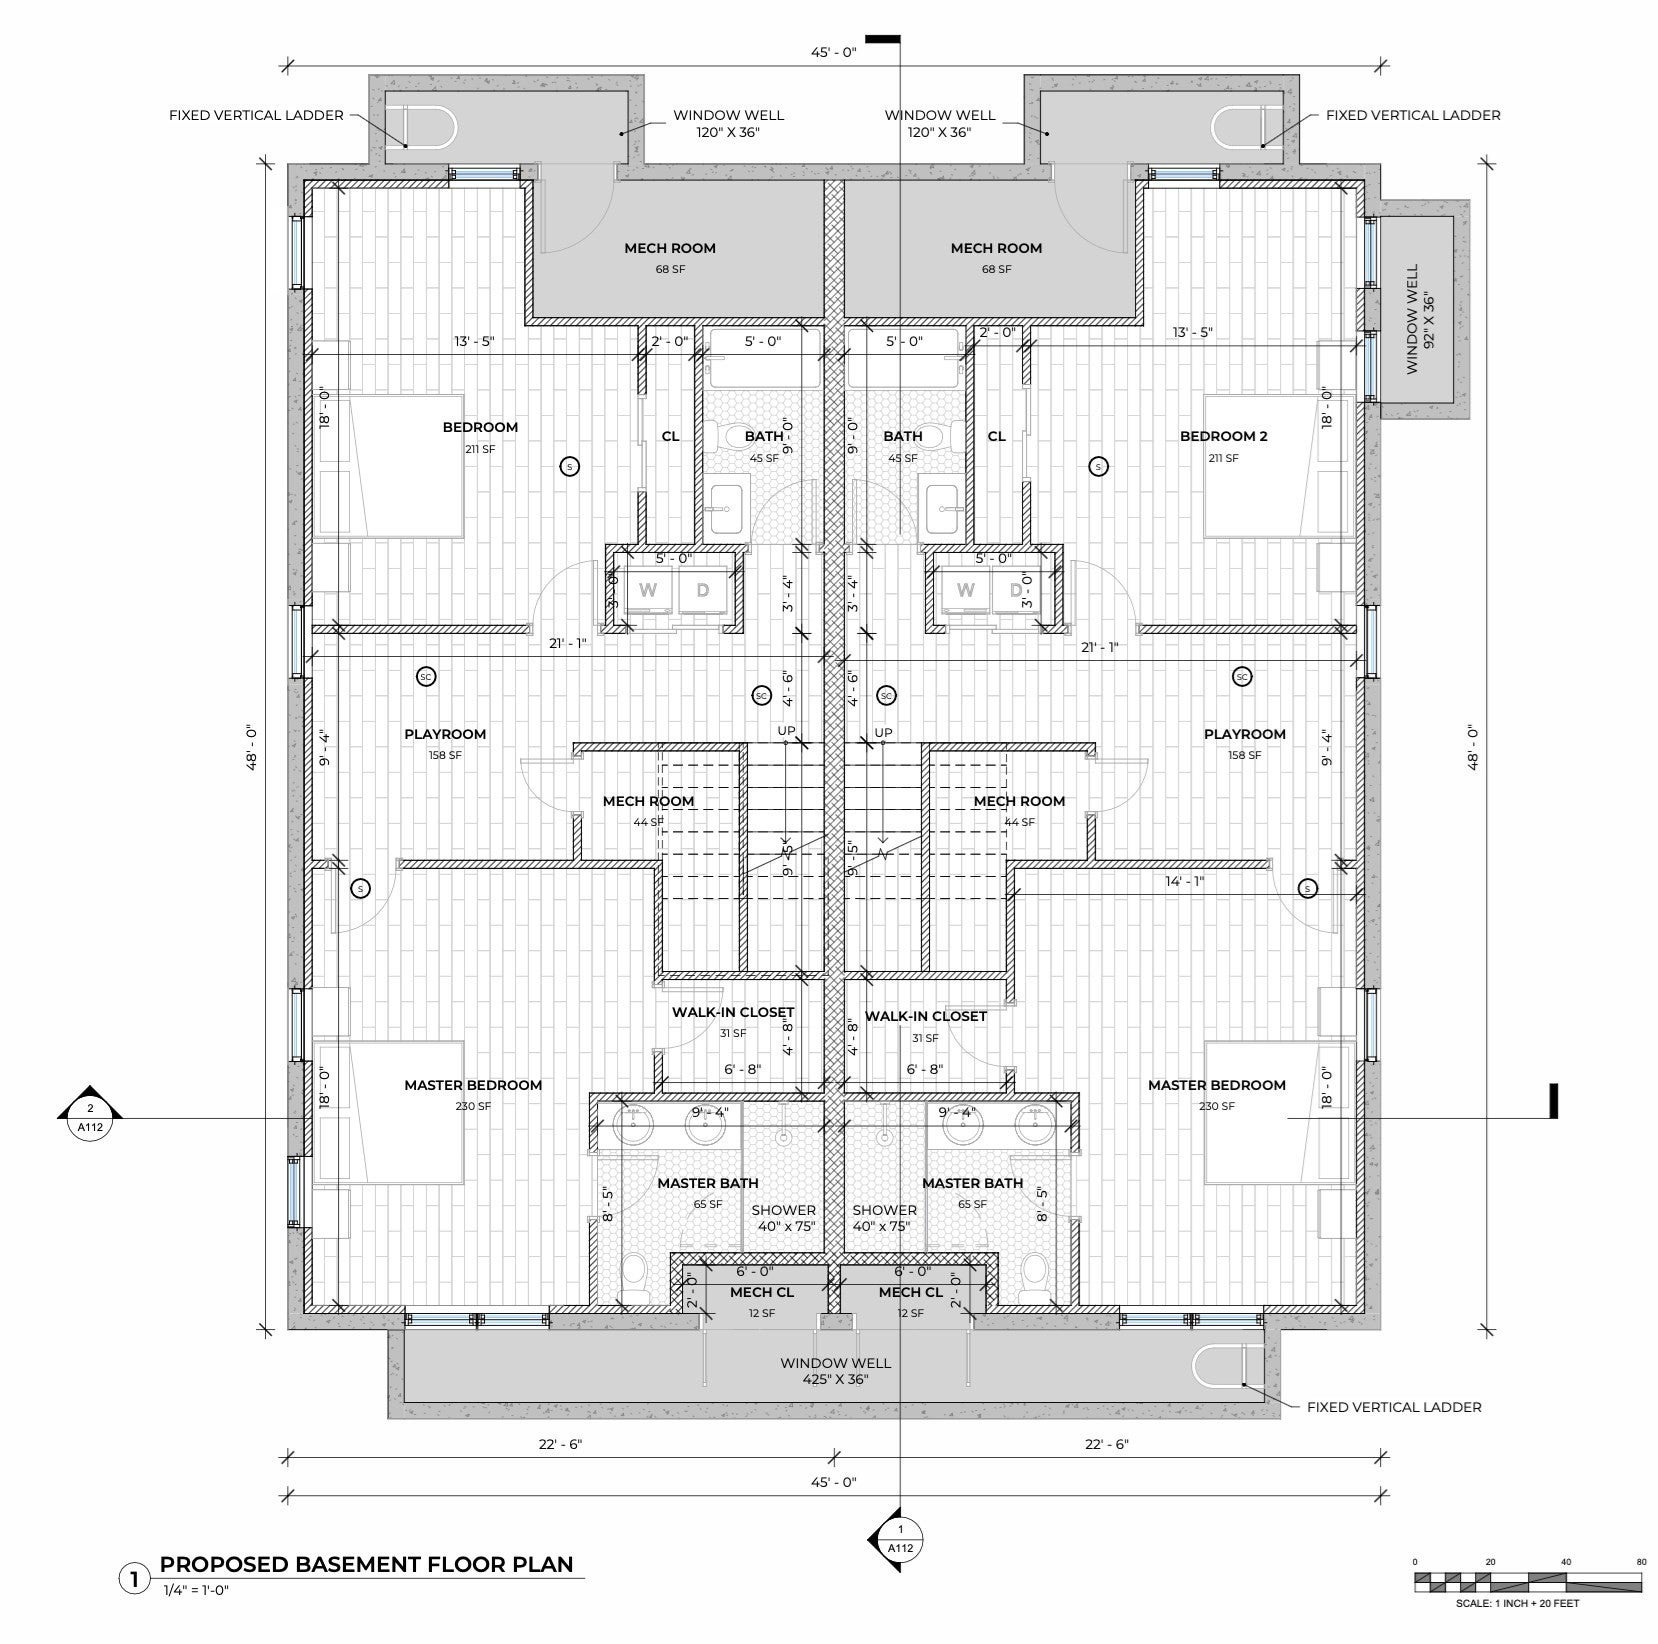
Development opportunity on a 5,990 sf lot in Somerville. Plans in hand for two semi-attached three-family buildings - six units in all - with over 8,500 sf of gross buildable space. House is vacant and ready for demo. The design borrows the neighborhood's mansard rooflines and adds a modern edge: warm wood-toned accent panels, black-framed windows, front balconies, and a roof deck above it all. Each building is drawn with a two-level unit spanning the lower and first floors, a full second floor, and a top floor tucked under the mansard, plus rear decks, exterior stairs, and window wells that pull light below grade. Four parking spaces. Barely a block to the Somerville Community Path and the Hoyt-Sullivan Playground, and equidistant to the Gilman Square and Lowell Street Green Line stops - a transit-minded project. Sarma, Highland Kitchen, Magoun Square nearby.
| yesterday | Listing updated with changes from the MLS® | |
| yesterday | Listing first seen on site |

The property listing data and information, or the Images, set forth herein were provided to MLS Property Information Network, Inc. from third party sources, including sellers, lessors, landlords, and public records, and were compiled by MLS Property Information Network, Inc. The property listing data and information, and the Images, are for the personal, non-commercial use of consumers having a good faith interest in purchasing, leasing or renting listed properties of the type displayed to them and may not be used for any purpose other than to identify prospective properties which such consumers may have a good faith interest in purchasing, leasing or renting. MLS Property Information Network, Inc. and its subscribers disclaim any and all representations and warranties as to the accuracy of the property listing data and information, or as to the accuracy of any of the Images, set forth herein.
Last checked 2026-09-23 07:49 AM UTC