

West First Street Condominium377 West First 6Boston, MA02127
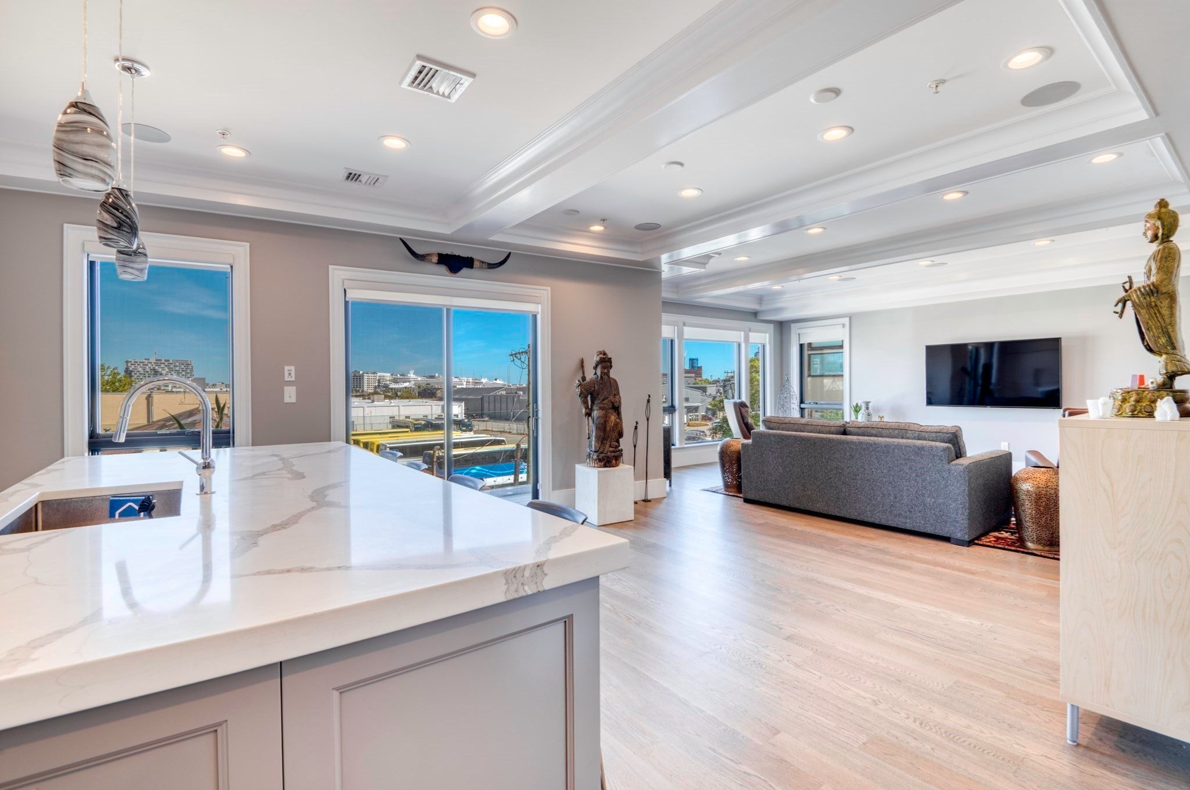
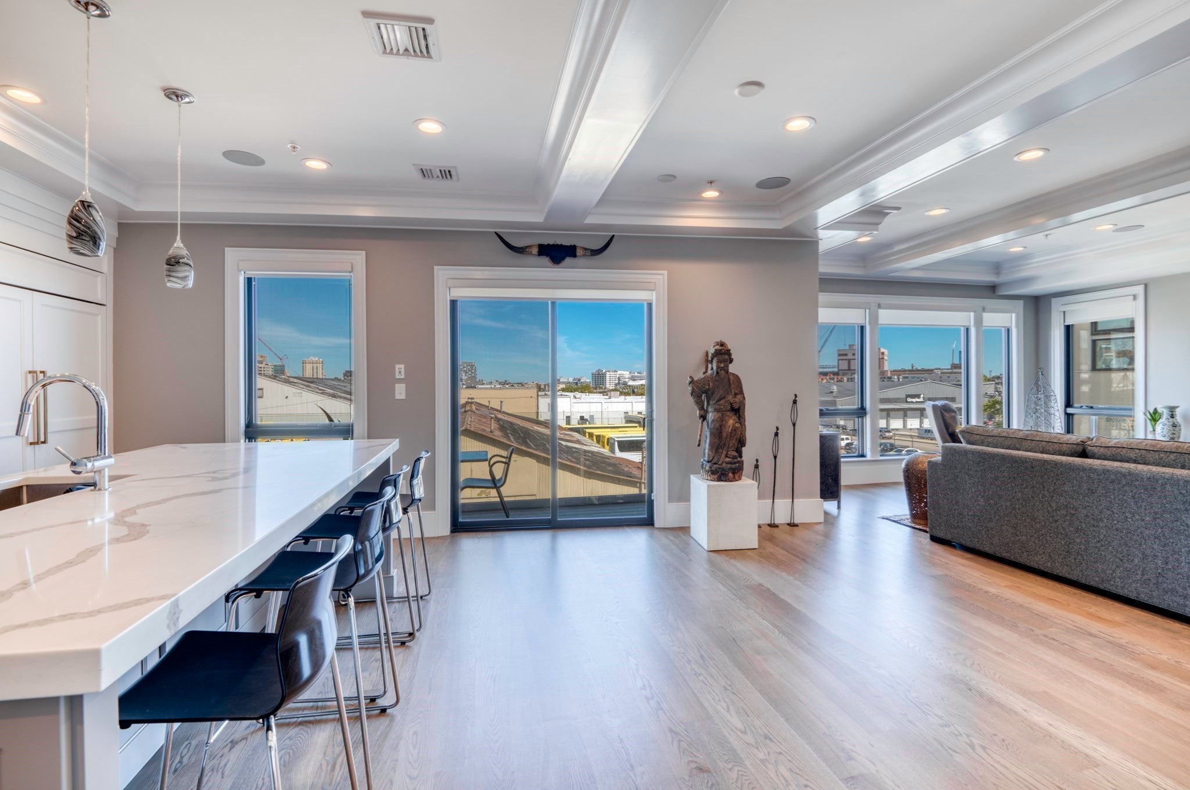
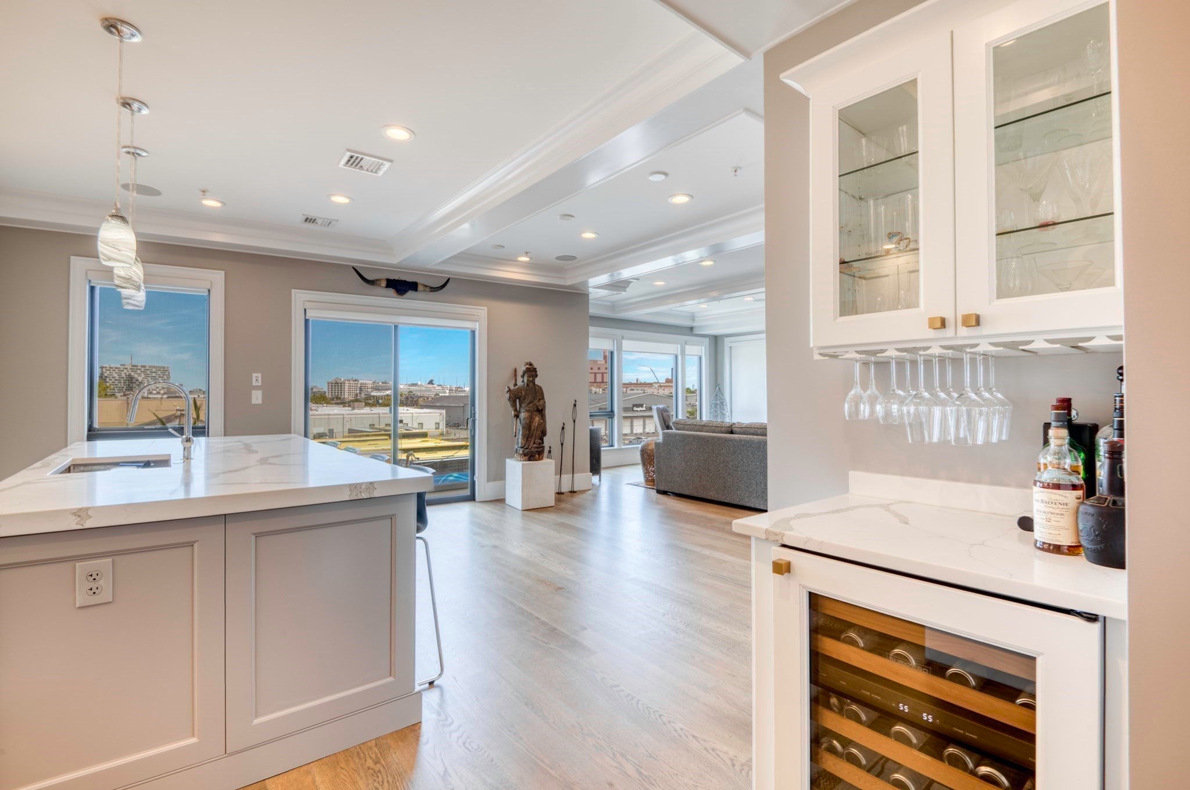
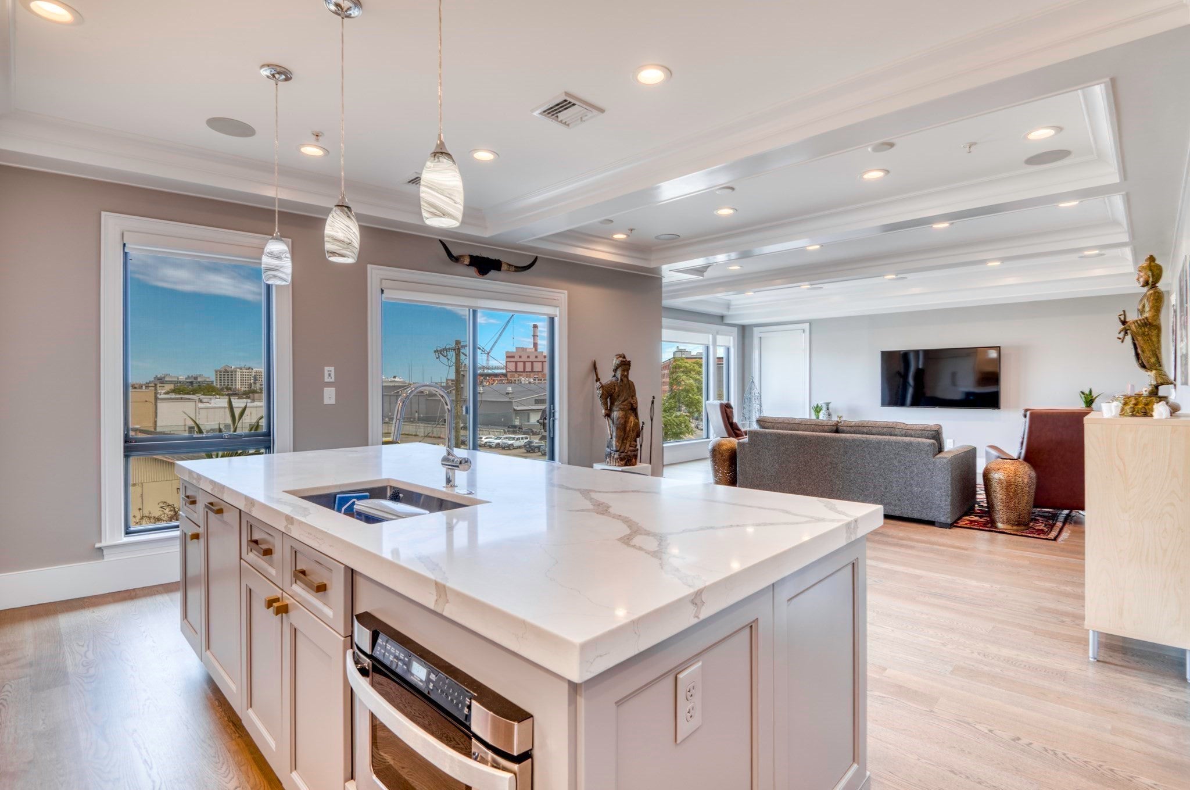
Welcome home to 377 West First Street Condominiums. Built in 2019, this 9 unit boutique ultramodern metropolitan residence exceeds all expectations. Upper floor front corner Unit-6 features an open concept design living and dining main space with a private patio deck featuring integrated power, natural gas for grill, water, surround sound speakers and city views. Some of the unit accoutrements include; Quartz Calcutta counter tops & island, 48" Wolf Gas Range w/ Broan hood vent,Subzero fridge,Subzero under counter beverage center. The main bedroom suite offers a large customized walk-in closet, a gorgeous Carrera tiled en-suite bath with double sinks, a soaking tub & frameless glass walk-in shower / steam bath. A generously sized second bedroom includes a large walk-in closet. SONOS surround system & extraordinary detailed custom millwork throughout the unit, 60 sq.ft. office / workspace, 9' high ceilings, wide plank white oak floors, common roof deck w/applianced cabana. Unit is conveyed with attached garage parking space #14 and massive storage area "A".
| yesterday | Listing updated with changes from the MLS® | |
| yesterday | Listing first seen on site |

The property listing data and information, or the Images, set forth herein were provided to MLS Property Information Network, Inc. from third party sources, including sellers, lessors, landlords, and public records, and were compiled by MLS Property Information Network, Inc. The property listing data and information, and the Images, are for the personal, non-commercial use of consumers having a good faith interest in purchasing, leasing or renting listed properties of the type displayed to them and may not be used for any purpose other than to identify prospective properties which such consumers may have a good faith interest in purchasing, leasing or renting. MLS Property Information Network, Inc. and its subscribers disclaim any and all representations and warranties as to the accuracy of the property listing data and information, or as to the accuracy of any of the Images, set forth herein.
Last checked 2026-09-23 03:05 PM UTC