

Stone Gables Condominiums20-30 Daniels St. 318Malden, MA02148
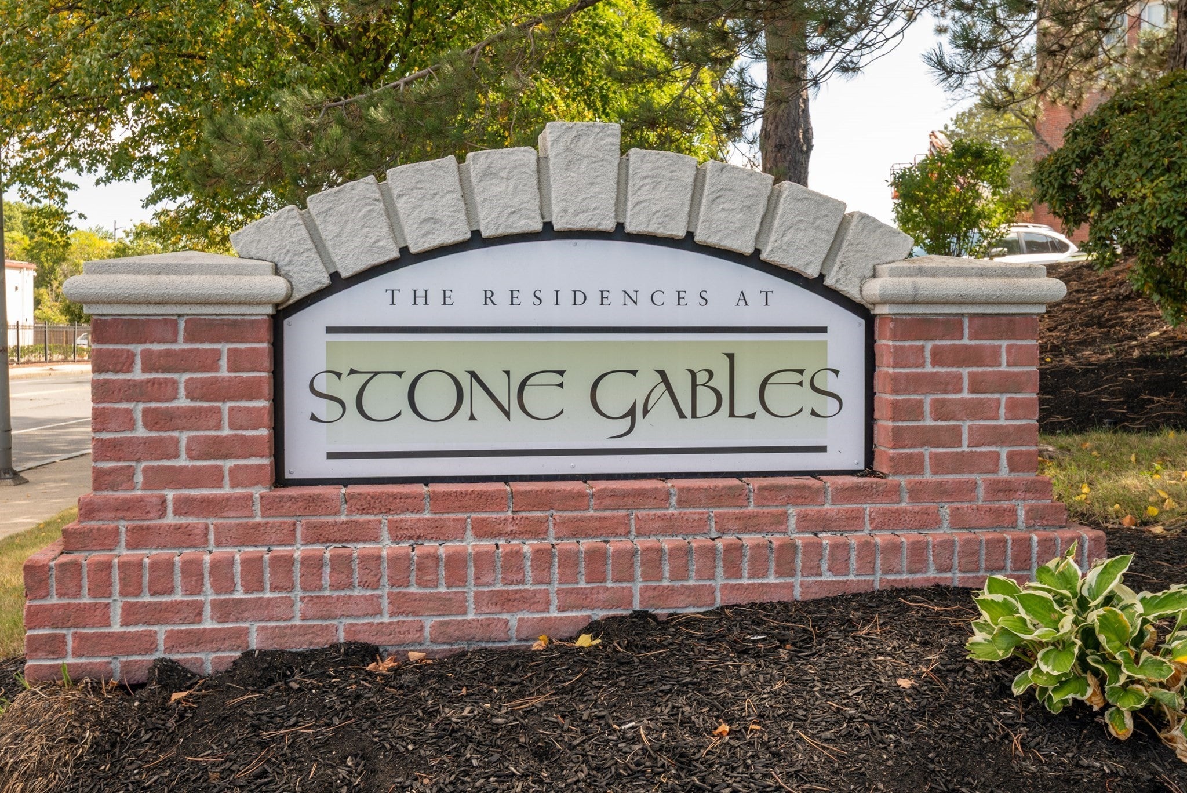
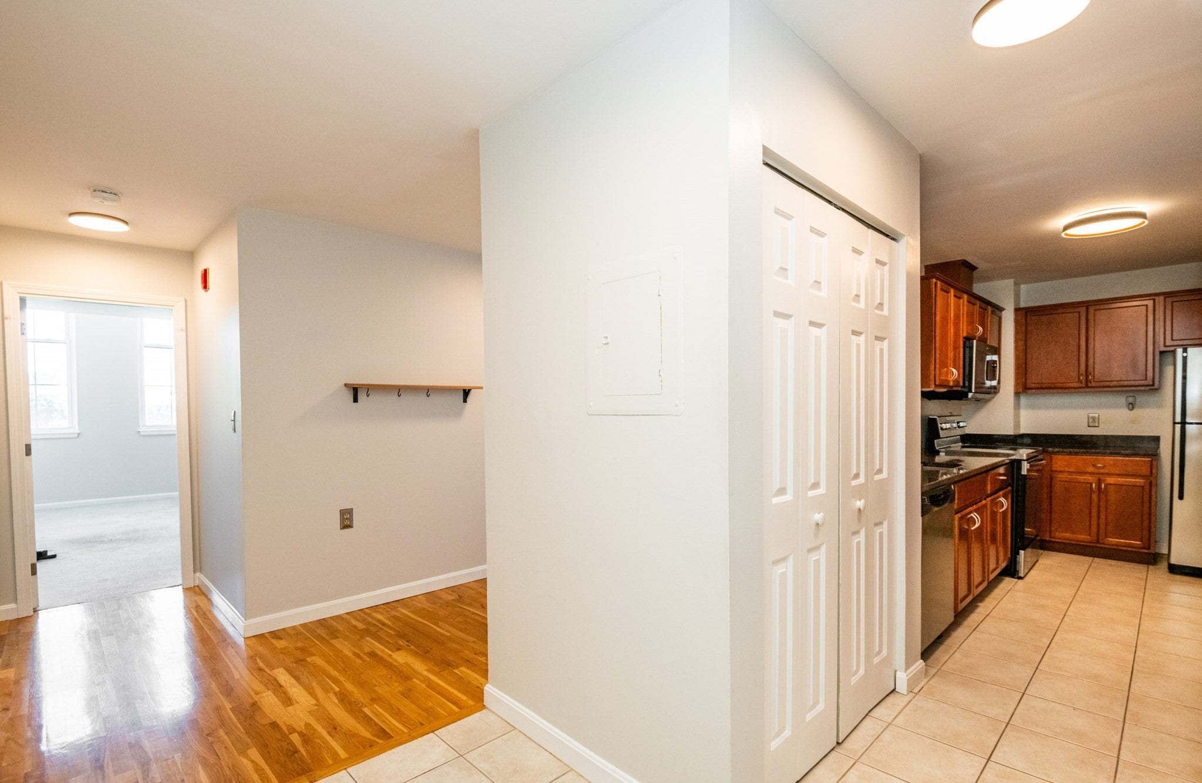
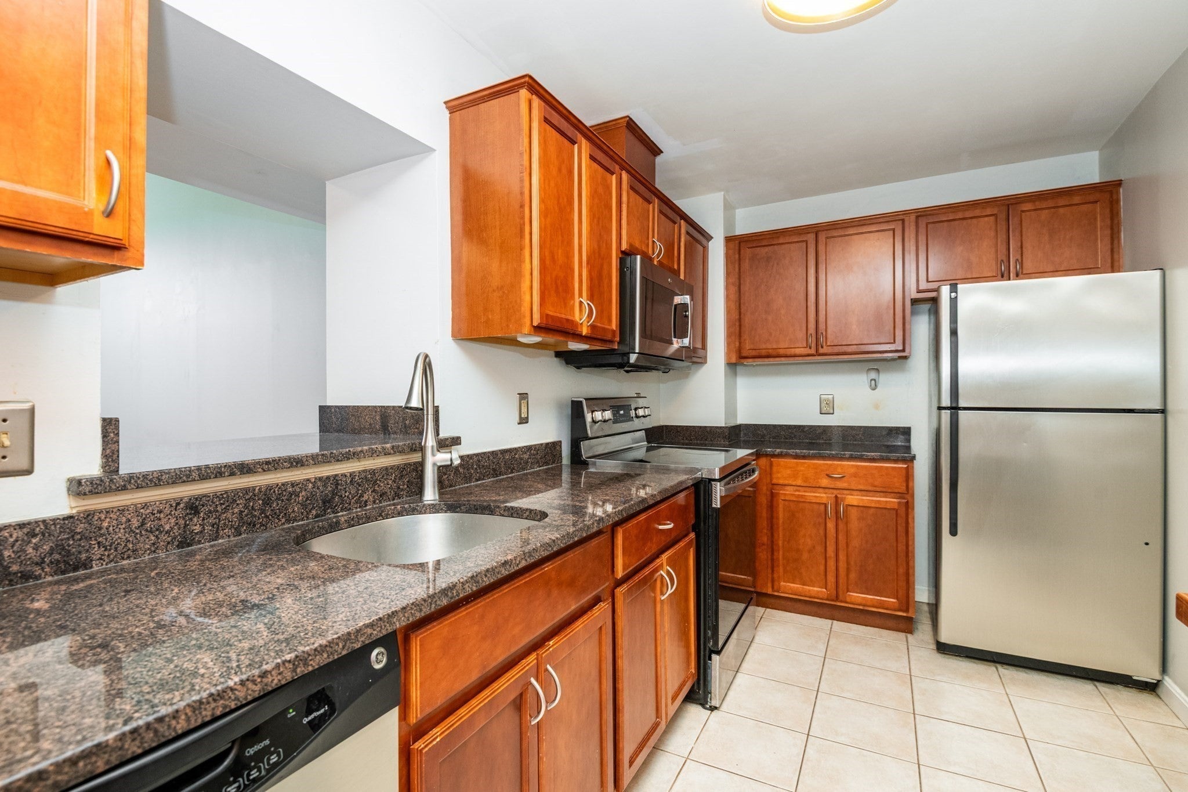
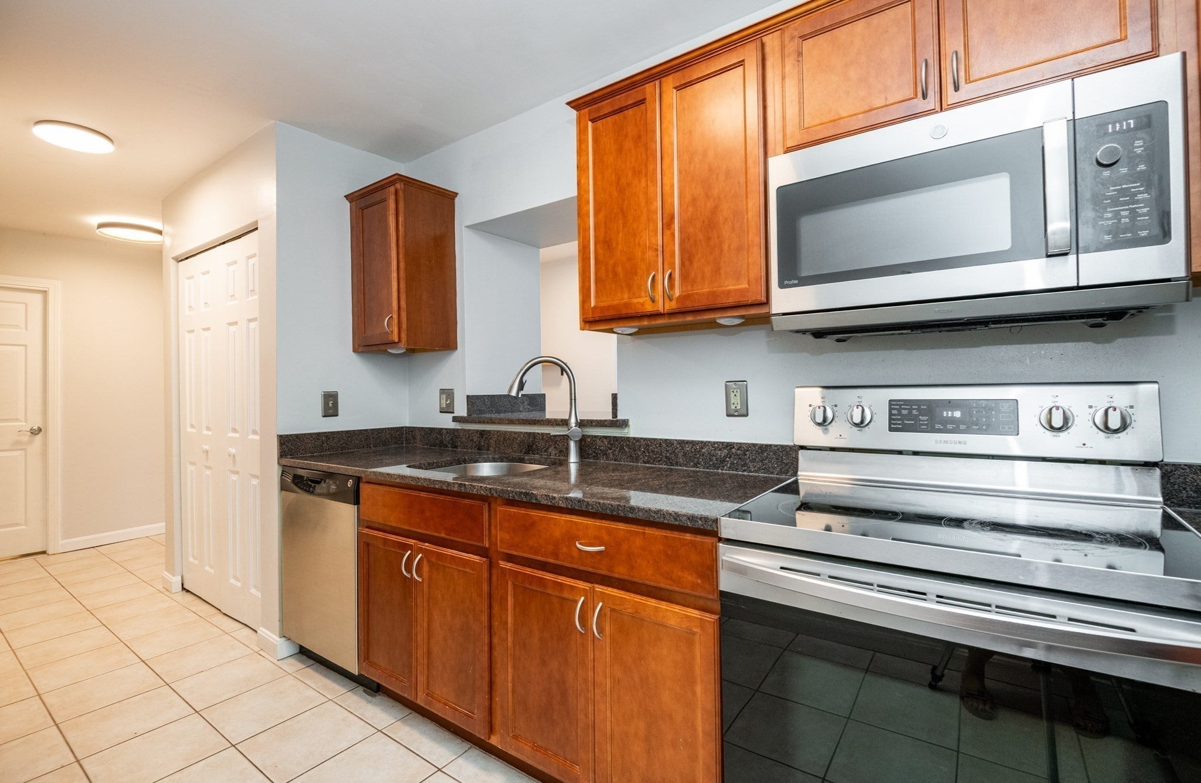
Welcome to the Stone Gables! Stunning 2 Bed 1.5 Bath condo unit located in an immaculate complex loaded with amenities. Over 1,100 square feet and 2 deeded parking spaces! Heat, Hot Water, Central Air, all included in the condo fee, plus take advantage of the immense savings offered with Malden's residential tax exemption. Updated kitchen with granite countertops and stainless steel appliances. Large open living room is a showstopper, with gleaming hardwood floors, 12 foot ceilings, recessed lighting, and soaring windows that let in abundant natural sunlight. 2 exceptional bedrooms offering great storage with walk-in closets. Both bathrooms are updated with quartz vanities. Pet-friendly complex with solid professional management. No need for a gym membership anymore with easy access to a great fitness center. Chill by the beautiful inground swimming pool in the warmer months with a barbeque area nearby. Unbeatable location minutes from Malden Center and major highways, surrounded by great restaurants, parks and shopping, all within a close proximity to Boston.
| 3 hours ago | Listing updated with changes from the MLS® | |
| 3 hours ago | Listing first seen on site |

The property listing data and information, or the Images, set forth herein were provided to MLS Property Information Network, Inc. from third party sources, including sellers, lessors, landlords, and public records, and were compiled by MLS Property Information Network, Inc. The property listing data and information, and the Images, are for the personal, non-commercial use of consumers having a good faith interest in purchasing, leasing or renting listed properties of the type displayed to them and may not be used for any purpose other than to identify prospective properties which such consumers may have a good faith interest in purchasing, leasing or renting. MLS Property Information Network, Inc. and its subscribers disclaim any and all representations and warranties as to the accuracy of the property listing data and information, or as to the accuracy of any of the Images, set forth herein.
Last checked 2026-09-22 01:49 PM UTC