

Charlesgate4 Charlesgate East 402Boston, MA02115

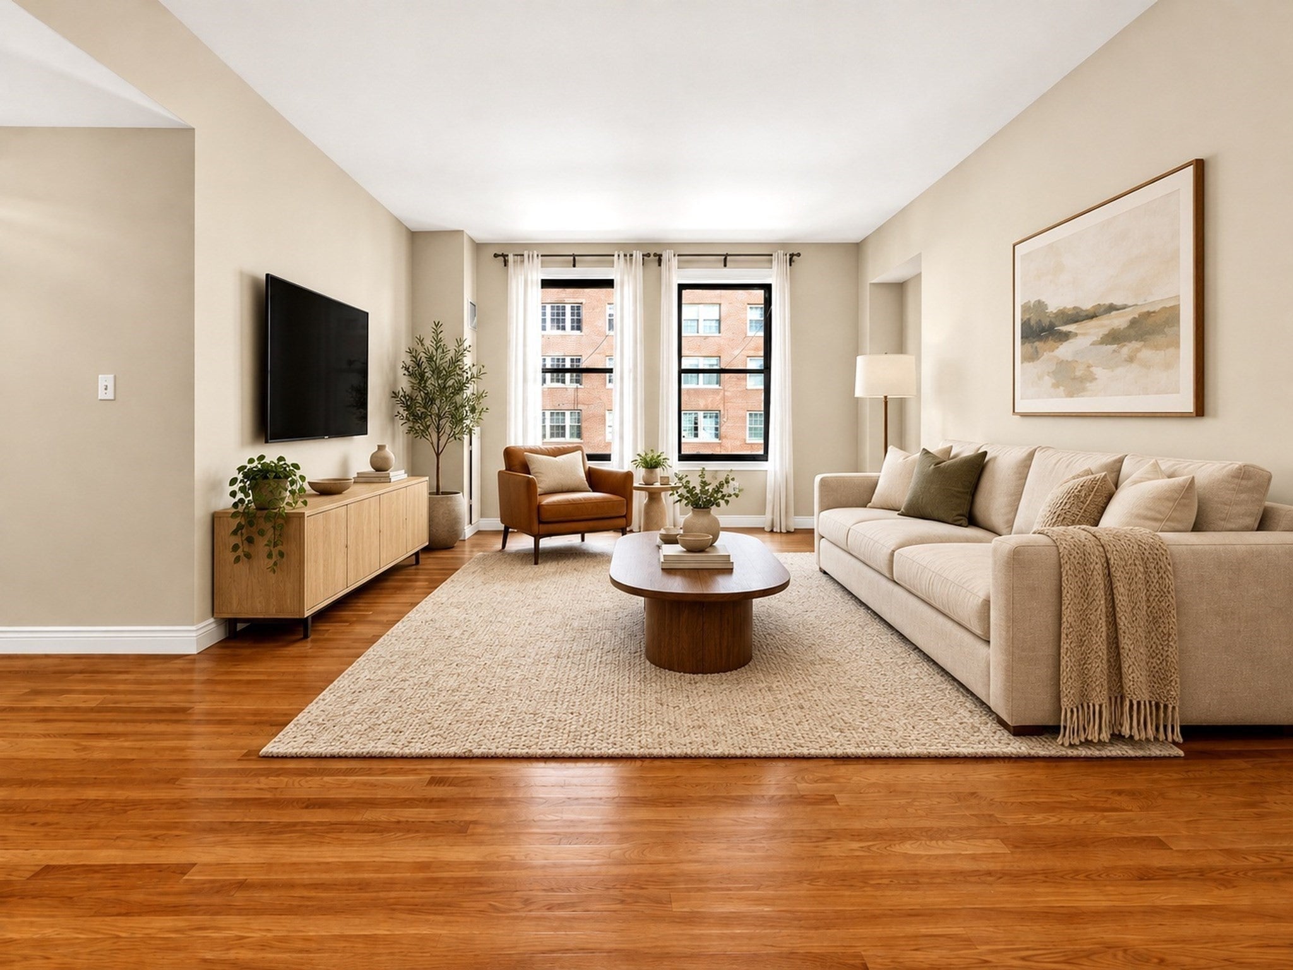
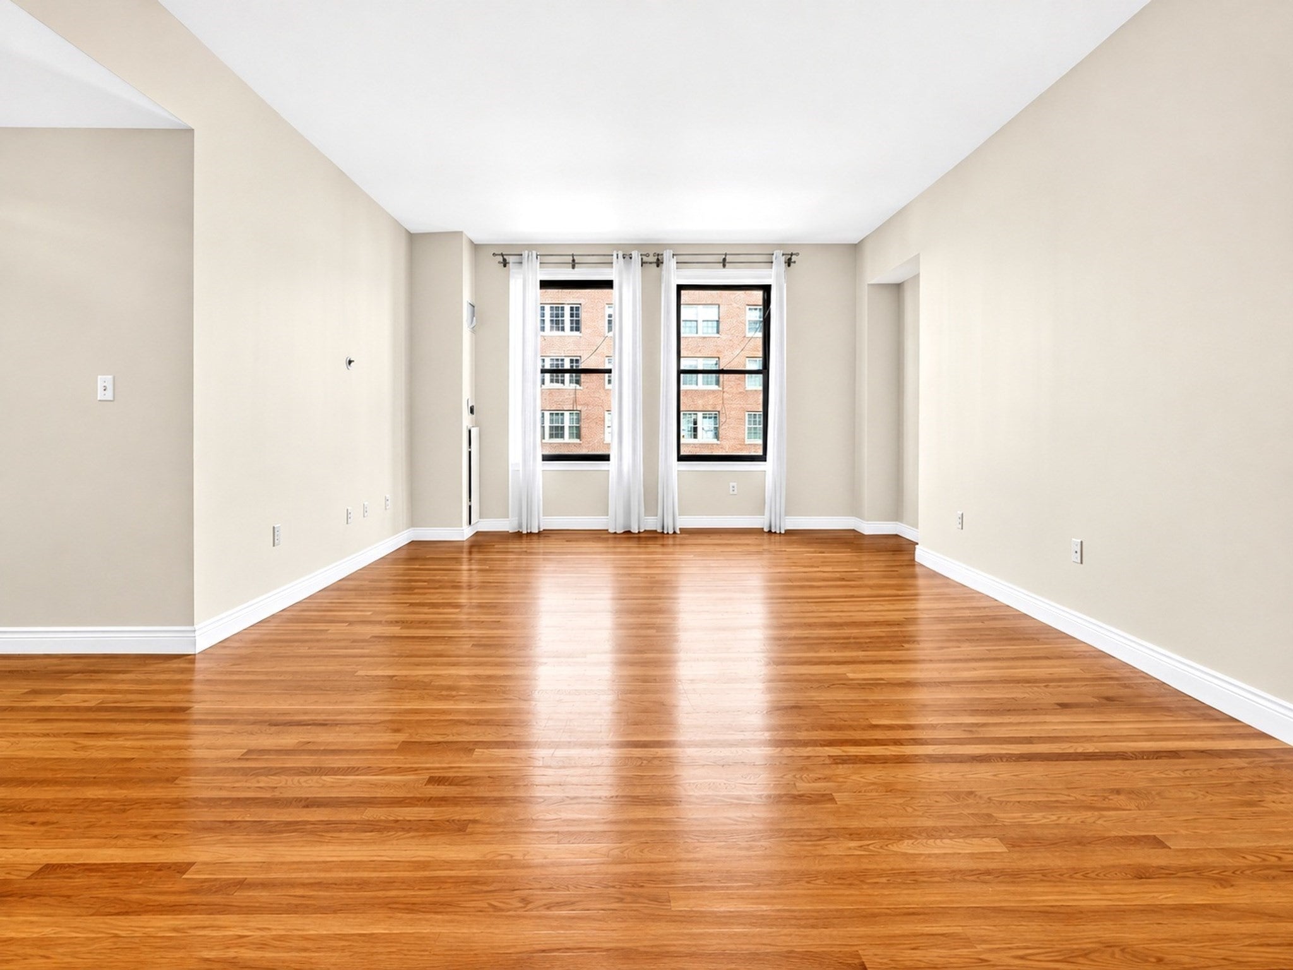
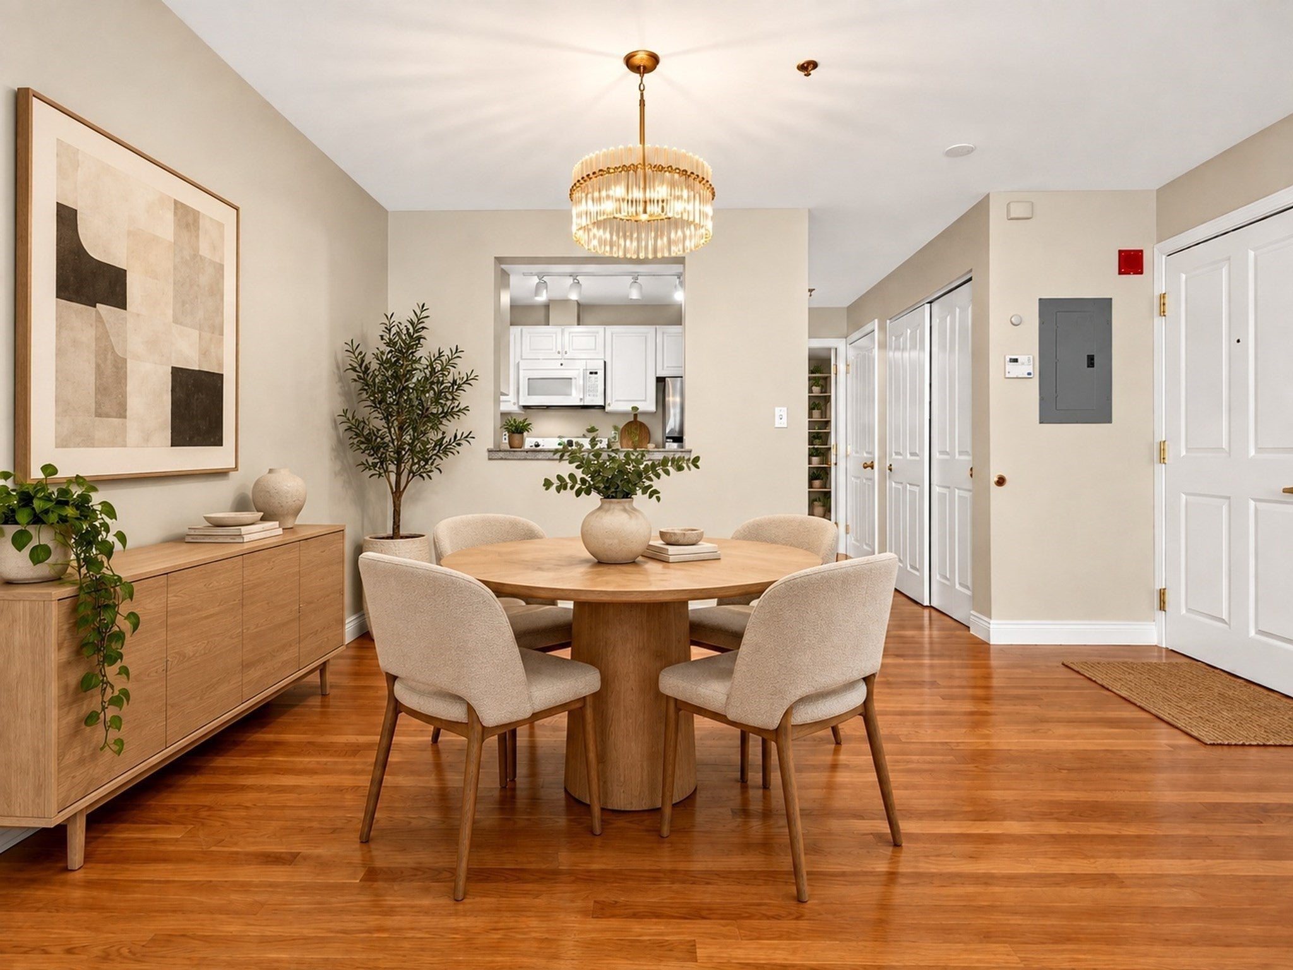
Spacious 2/3 bed & /2 bath at the elegant Charlesgate Building. With perfect combination of 19th century details and modern refinements, it is an ideal balance of city living and comfortable in-door space almost 1300 square feet workplace and entertaining. The open concept living/kitchen has high ceilings, gleaming hardwood floors, oversized windows, and ample room for storage. White kitchen is with newer appliances, Corian counters & under-mounted sink. Nice sized pantry and stackable washer/dryer just next the kitchen. Master bedroom is with walk-in closet & en-suite bathroom. Generous-sized second bedroom with two big windows adds much of natural light. The den/office, with a full-spanned build-in and a full-sized closet, is in big size too and has its own heat/AC zone. Spectacular common roof deck is with breathtaking skyline views of the Charles River and 360 degree views of Boston. Extra storage located in basement. Perfect scores on Walker’s and Riders Paradise with convenient access to buses and subways. Minutes-walk to colleges (BU, MIT, Berkelee and NEU), shopping centers (Newbury, Prudential) and game and entertainment epic (Fenway, Esplanade).
| 2 hours ago | Listing updated with changes from the MLS® | |
| 2 hours ago | Listing first seen on site |

The property listing data and information, or the Images, set forth herein were provided to MLS Property Information Network, Inc. from third party sources, including sellers, lessors, landlords, and public records, and were compiled by MLS Property Information Network, Inc. The property listing data and information, and the Images, are for the personal, non-commercial use of consumers having a good faith interest in purchasing, leasing or renting listed properties of the type displayed to them and may not be used for any purpose other than to identify prospective properties which such consumers may have a good faith interest in purchasing, leasing or renting. MLS Property Information Network, Inc. and its subscribers disclaim any and all representations and warranties as to the accuracy of the property listing data and information, or as to the accuracy of any of the Images, set forth herein.
Last checked 2026-09-22 01:49 PM UTC