

83-85 Kenmere 1Medford, MA02155
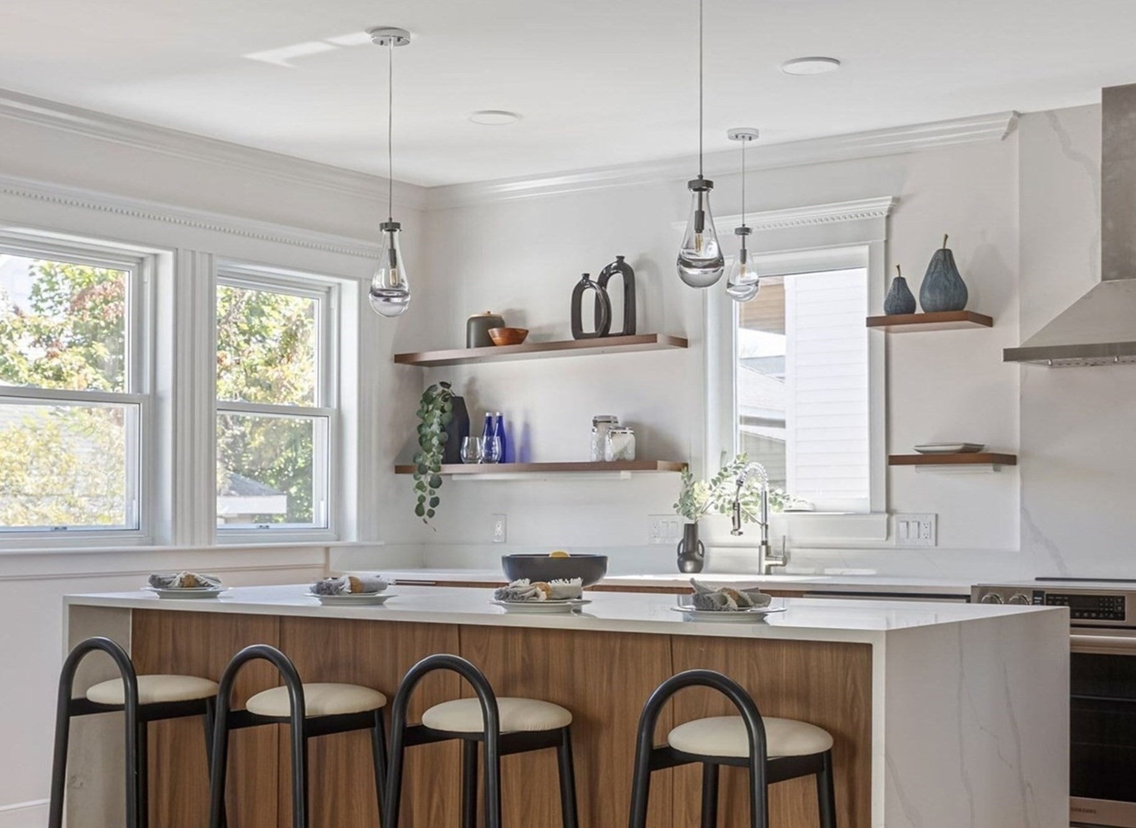
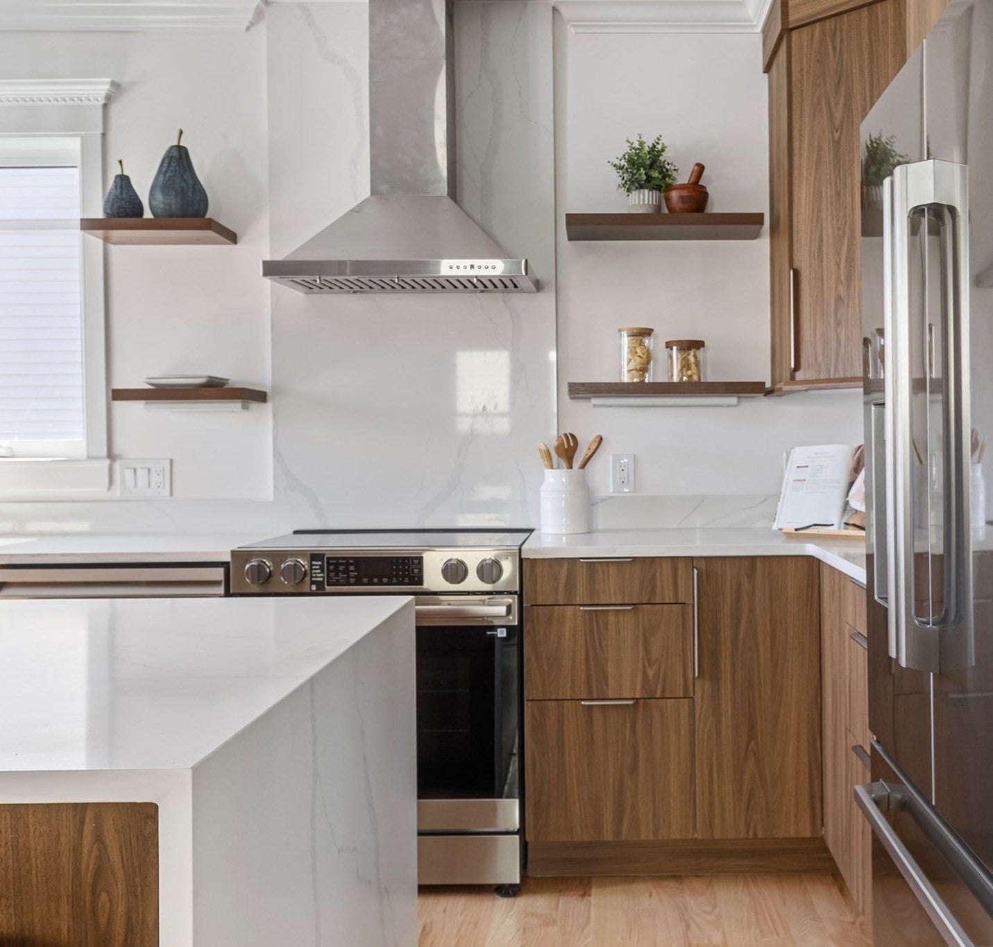
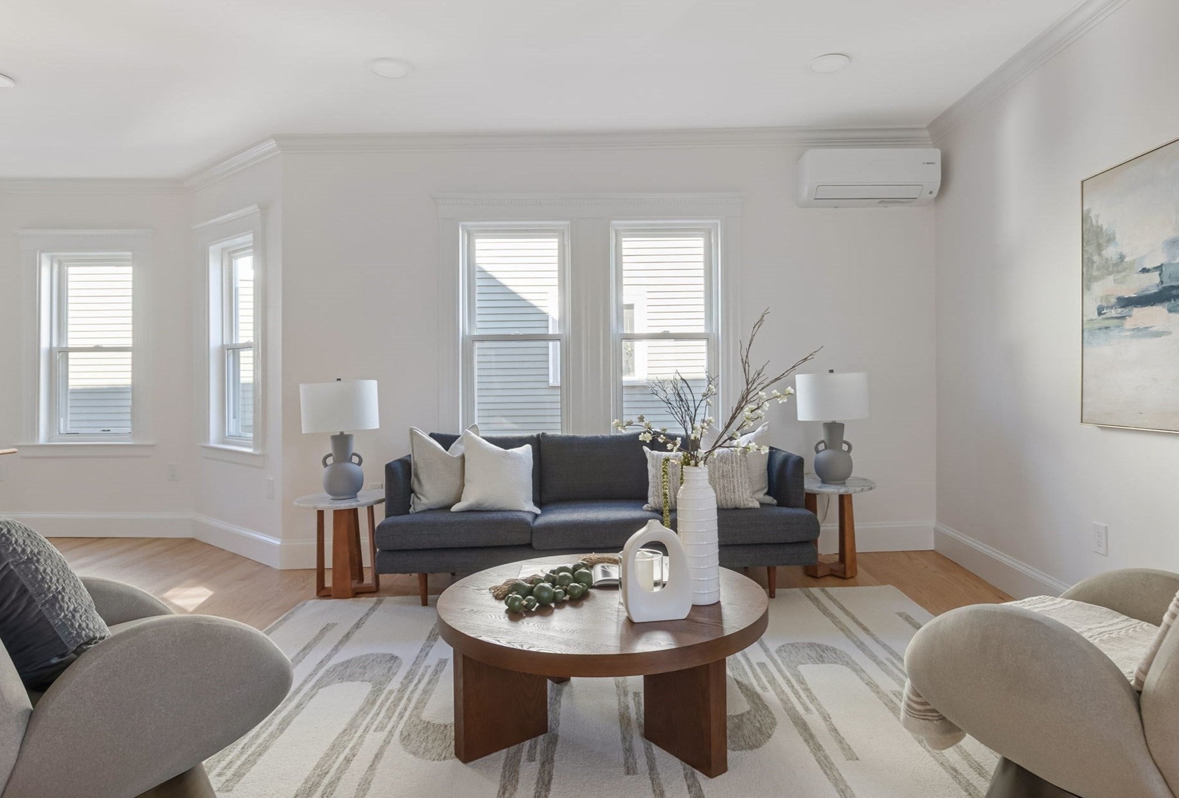
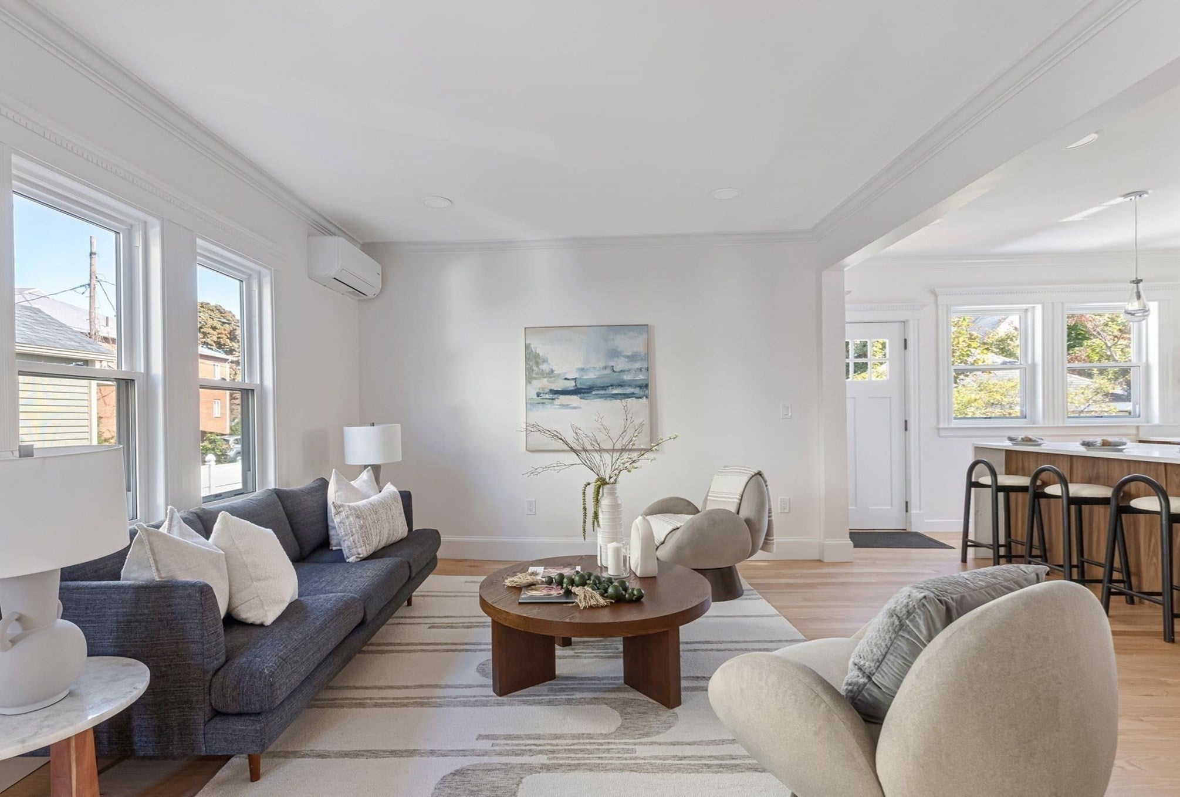
Freshly reimagined and extensively renovated while preserving its original character, this welcoming residence offers a versatile layout across two levels. On the main level, high ceilings and refinished hardwood floors set the tone. The kitchen—a stylish blend of warm walnut tones, white Quartz countertops, and stainless steel appliances—anchors the open floor plan, which comfortably accommodates both a dining area and a generous living room. This level also contains a bedroom and full bathroom, ideal for single-level living, privacy for overnight guests, or a home office.The finished lower level has new wood flooring, two more bedrooms—including a primary suite with a separate sitting/dressing area—plus laundry hookups and storage. All three bathrooms feature tile floors, tiled shower surrounds, Delta fixtures, and radiant heat; the primary bath has a walk-in glass shower.The all-electric home offers mini-split heating/cooling, an EV charger, and a smart entry with Ring doorbell. The two-unit association shares a yard, with each unit getting a private pergola and two deeded parking spaces. New roof, windows, siding, and paint complete the exterior. Located in Medford's Glenwood neighborhood, the home offers bus access to the Orange Line (Wellington/Malden Center), quick I-93 access to Boston and Logan (~10 minutes), and proximity to Target, Wegmans, Medford Square, and the Mystic River Reservation—all within about a mile.
| 6 hours ago | Listing updated with changes from the MLS® | |
| 7 hours ago | Listing first seen on site |

The property listing data and information, or the Images, set forth herein were provided to MLS Property Information Network, Inc. from third party sources, including sellers, lessors, landlords, and public records, and were compiled by MLS Property Information Network, Inc. The property listing data and information, and the Images, are for the personal, non-commercial use of consumers having a good faith interest in purchasing, leasing or renting listed properties of the type displayed to them and may not be used for any purpose other than to identify prospective properties which such consumers may have a good faith interest in purchasing, leasing or renting. MLS Property Information Network, Inc. and its subscribers disclaim any and all representations and warranties as to the accuracy of the property listing data and information, or as to the accuracy of any of the Images, set forth herein.
Last checked 2026-09-23 12:58 AM UTC