

Bowdoin Court41 Bowdoin St 25Cambridge, MA02138
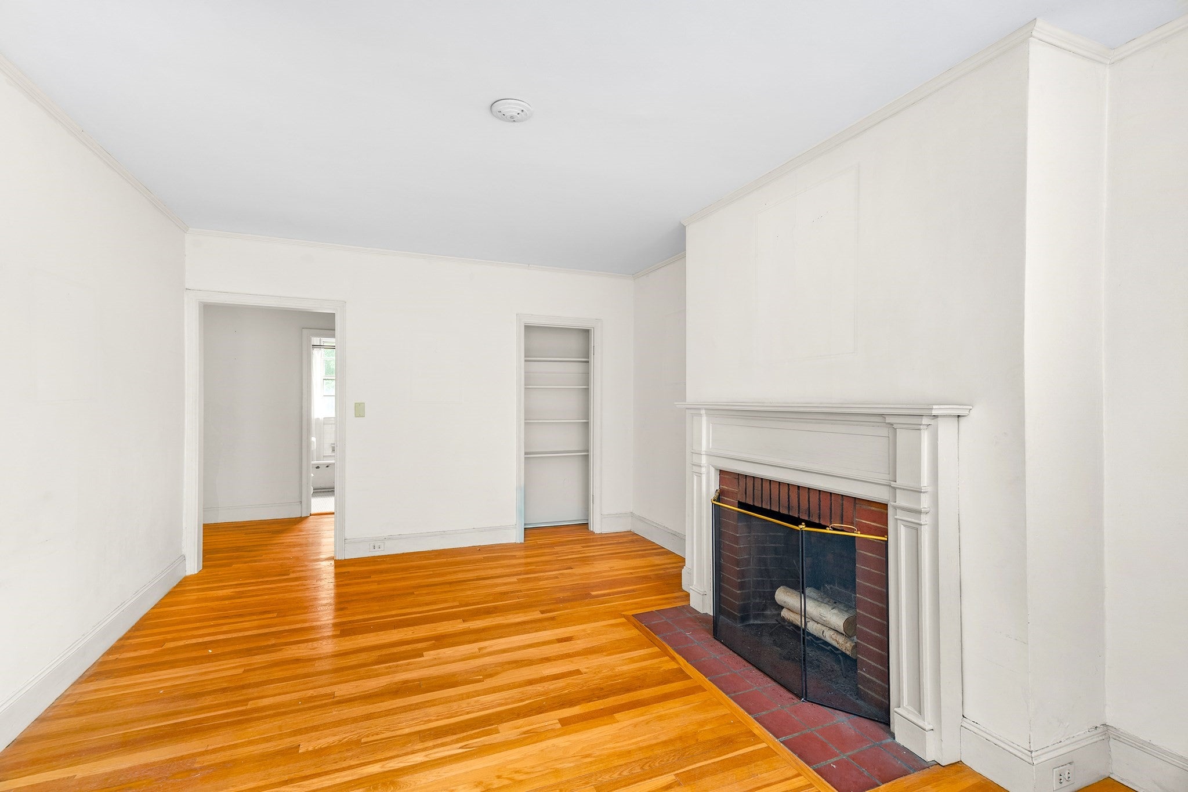
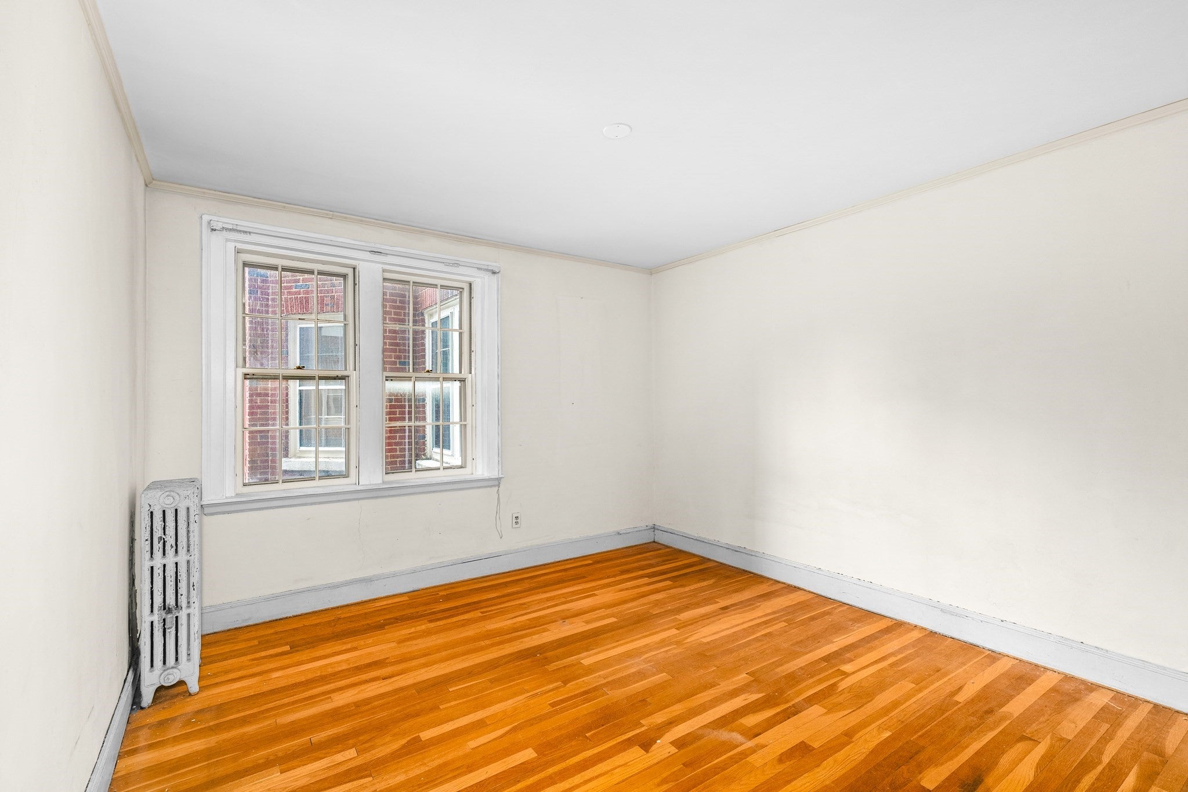
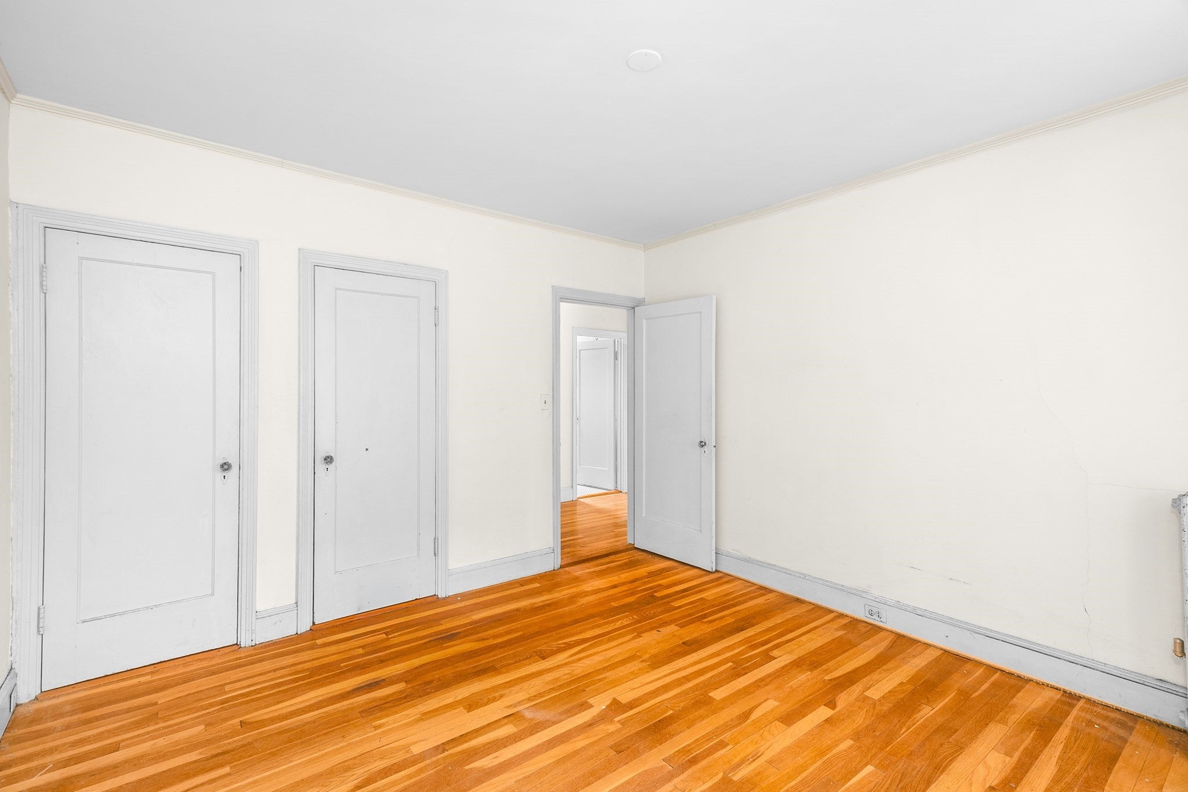
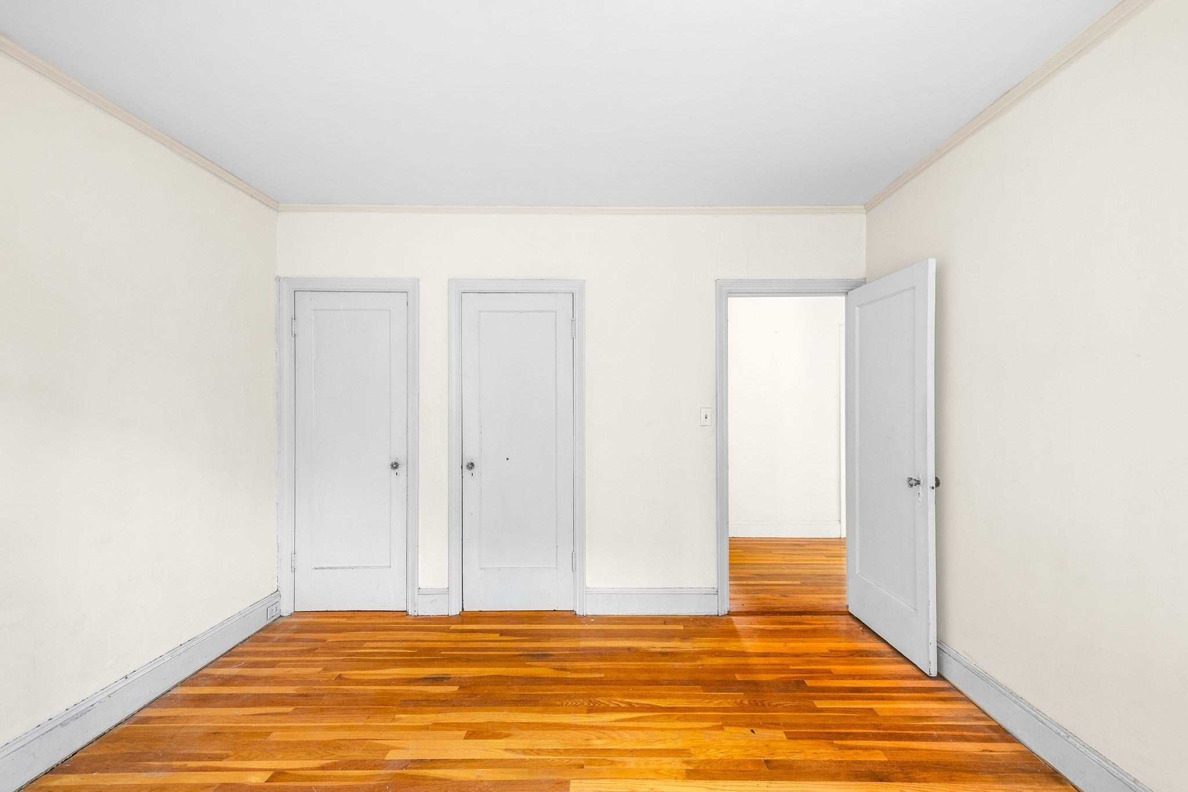
Lovely sun-filled unit on tree-lined Bowdoin Street, at the base of Avon Hill between Harvard and Porter Squares. Two blocks to Mass Ave, with a short walk to the Porter Red Line and commuter rail. The unit features hardwood flooring throughout and restored windows. You enter the building through a landscaped courtyard rather than a lobby, and the professionally managed association includes basement laundry, assigned storage, and bike storage. Parking is on-street on Bowdoin by Cambridge permit.The HOA fee covers the essentials, INCLUDING heat and hot water. The unit will need some renovation before move-in; quotes are in hand for the work and we are happy to share them with buyers. The association will also be undertaking a phased plumbing-stack project on a date to be determined.This is a walker’s paradise, just two blocks to shopping, restaurants, and daily necessities along Mass Ave. Radcliffe Quad and Raymond Park are nearby for a short loop, and Danehy Park is there when you want real green space. Lesley is next door; Harvard Law is about a half mile. It is an owner-occupant neighborhood at the foot of Avon Hill, where brick sidewalks and Victorian houses begin as soon as you walk uphill.Porter is the closer T, about a 10-minute walk, with both the Red Line and the Fitchburg commuter rail. Harvard Square’s Red Line is a 15–18 minute walk. The 77 and 96 stop at Mass Ave and Linnaean, a 2–3 minute walk: the 77 runs Harvard–Arlington and the 96 runs Harvard–Medford via Porter. From Porter, the Red Line is one stop to Harvard, then Central, Kendall/MIT, and downtown Boston.
| 2 hours ago | Listing updated with changes from the MLS® | |
| 5 hours ago | Listing first seen on site |

The property listing data and information, or the Images, set forth herein were provided to MLS Property Information Network, Inc. from third party sources, including sellers, lessors, landlords, and public records, and were compiled by MLS Property Information Network, Inc. The property listing data and information, and the Images, are for the personal, non-commercial use of consumers having a good faith interest in purchasing, leasing or renting listed properties of the type displayed to them and may not be used for any purpose other than to identify prospective properties which such consumers may have a good faith interest in purchasing, leasing or renting. MLS Property Information Network, Inc. and its subscribers disclaim any and all representations and warranties as to the accuracy of the property listing data and information, or as to the accuracy of any of the Images, set forth herein.
Last checked 2026-09-23 12:58 AM UTC