Save
Ask
Tour
Hide
Share
$979,000
1 Day On Site

10 Governor Road
Arlington, MA02474

For Sale|Single Family Residence|Active
3
Beds
2
Total Baths
1
Full Bath
1
Partial Bath
1,472
SqFt
$665
/SqFt
1927
Built
County:
Middlesex
Call Now: 617-648-9415
Is this the listing for you? We can help make it yours.
617-648-9415
Upcoming Open Houses
Thu, Sep 24, 5:30 PM - 7:00 PM
Fri, Sep 25, 11:00 AM - 12:30 PM
Sun, Sep 27, 11:00 AM - 12:30 PM
10 Governor Road10 Governor Road10 Governor Road10 Governor Road
Save
Ask
Tour
Hide
Share

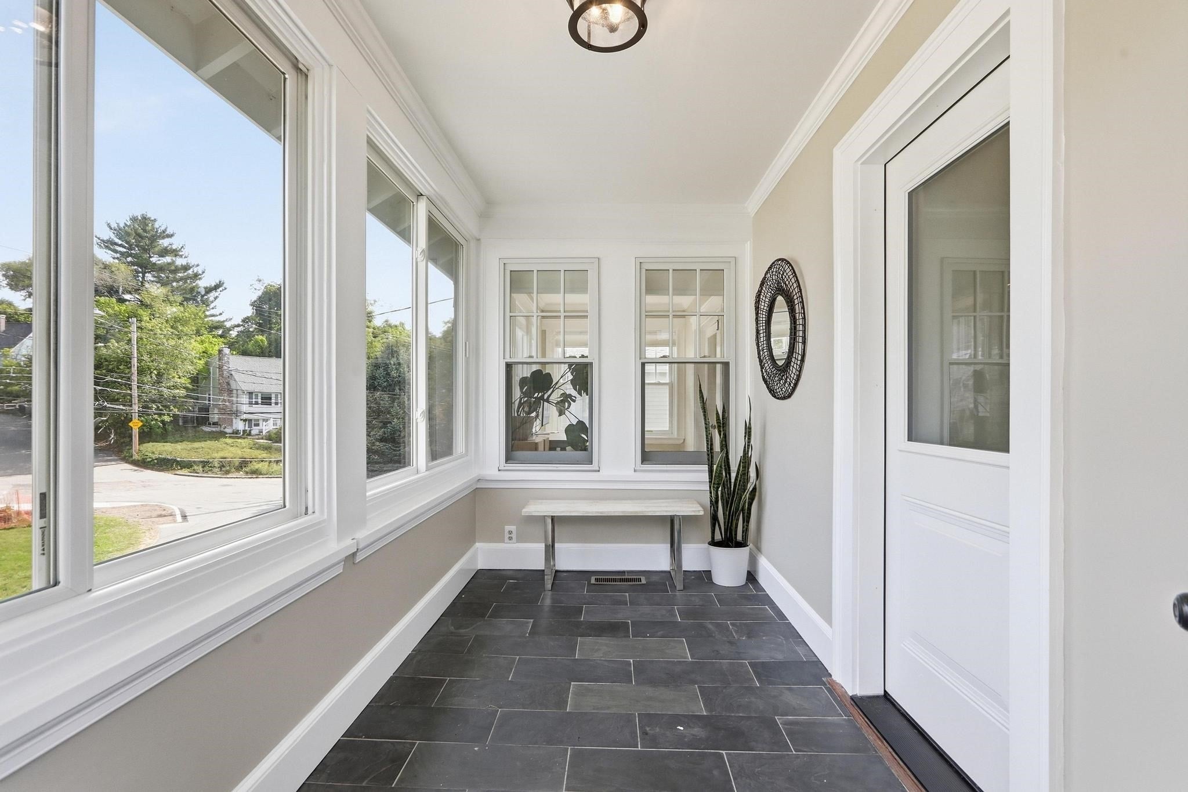
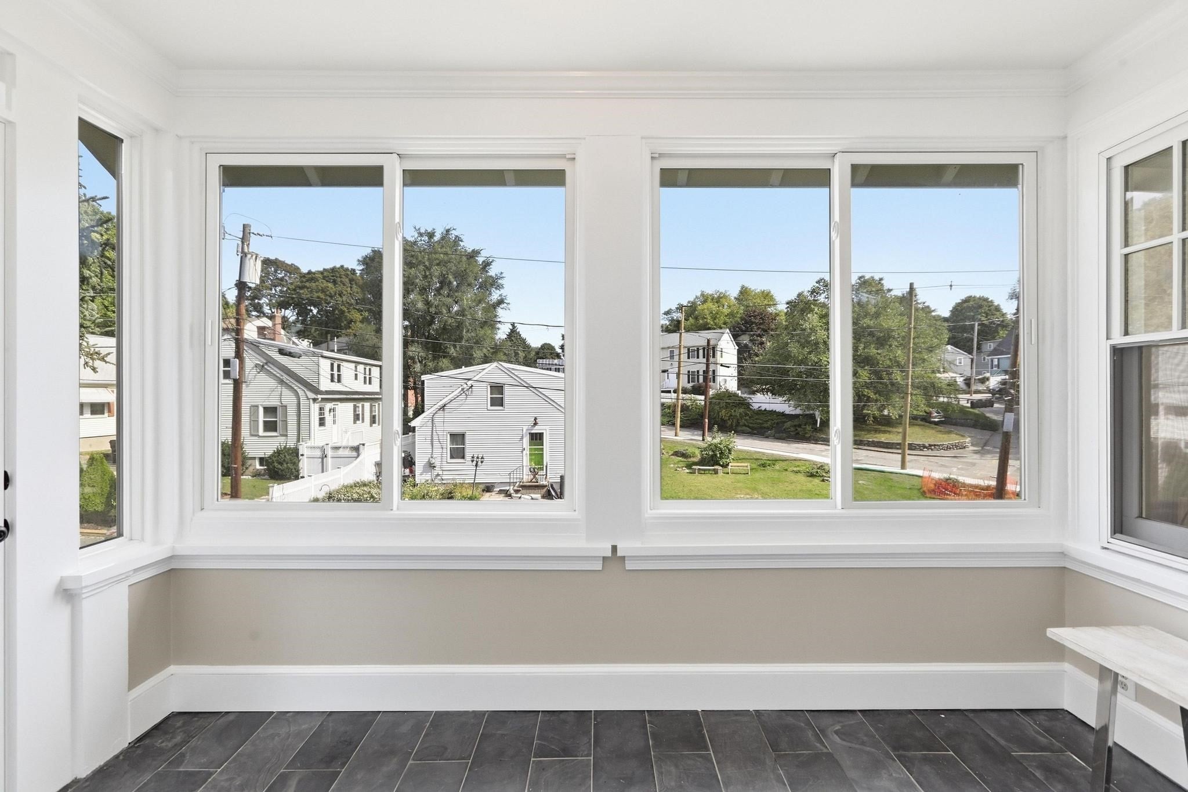
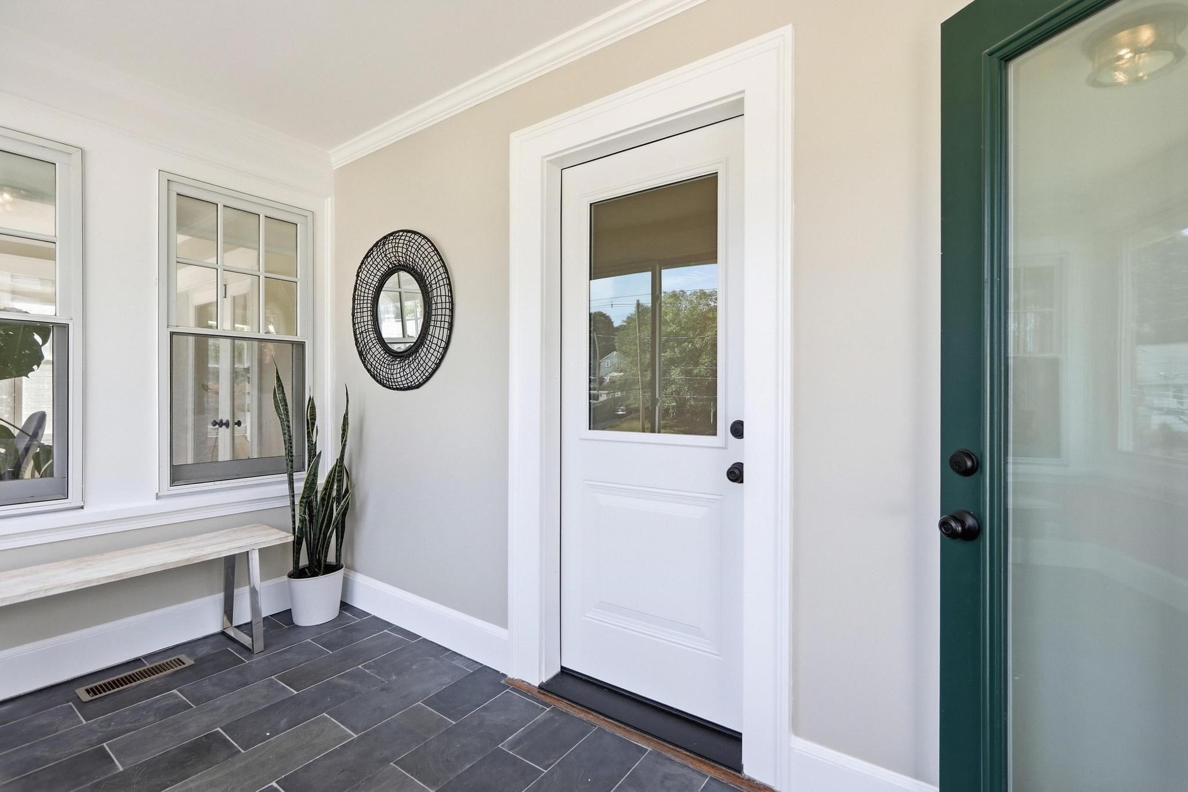
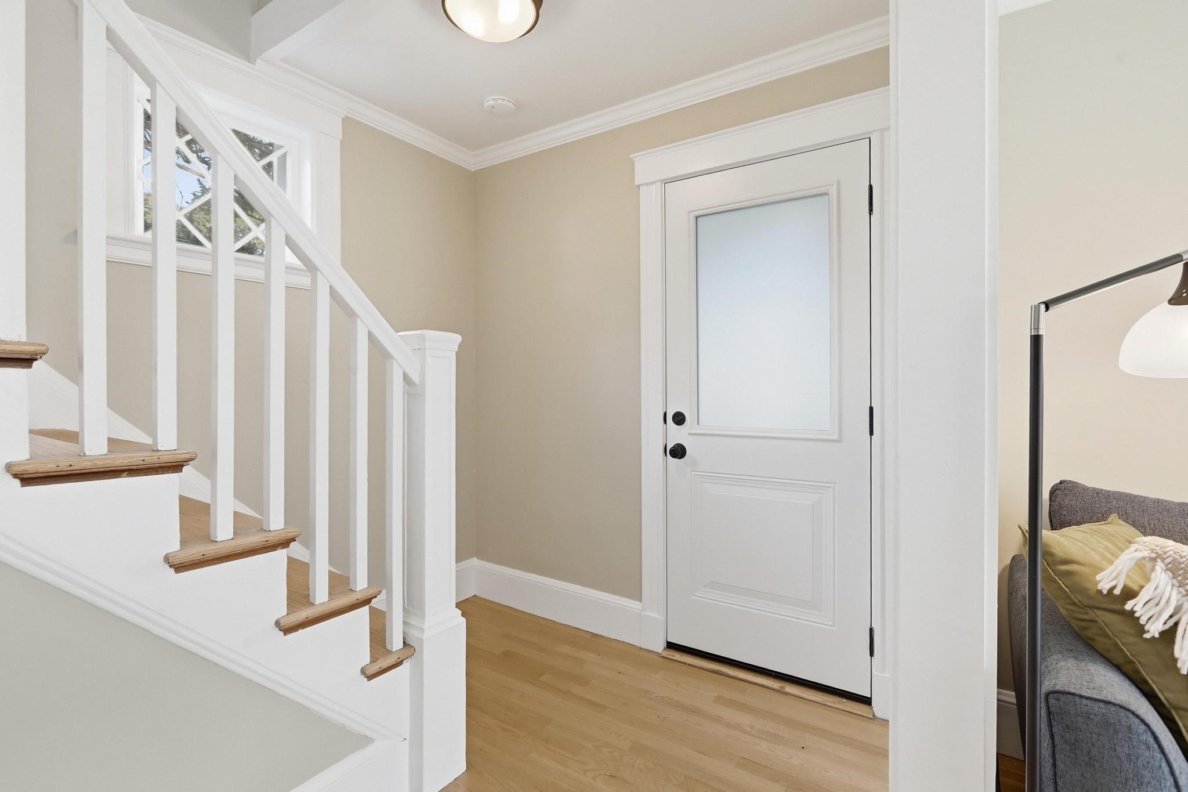
Welcome to 10 Governor Road, where 1927 character, wooded privacy and thoughtful updates come together on a quiet cul-de-sac. Sun-drenched living and dining spaces overlook a dappled pollinator garden alive with wildlife. Refinished hardwood floors add warmth, while the renovated kitchen blends style and function. A charming office with French doors overlooks neighborhood green space, a mudroom adds convenience, and three bedrooms and a renovated full bath complete the living space. Since 2023, significant improvements include a new roof, heat pumps, 200-amp electrical service, plumbing and water-pressure upgrades, and stainless steel appliances. Outside, new fencing, established fruit trees and berry bushes, and a pea-stone patio with firepit create a backyard oasis. Enjoy easy access to the Minuteman Bikeway, shops, restaurants, Arlington Reservoir, Great Meadows, parks, MBTA and Route 2. Showings begin Thursday. Offers due Tuesday, 9/29 at 10am. Home is where hearts gather and dreams take root!

Save
Ask
Tour
Hide
Share
Listing Snapshot
Price 
$979,000
Days On Site 
1 Day
Bedrooms 
3
Inside Area (SqFt) 
1,472 sqft
Total Baths 
2
Full Baths 
1
Partial Baths 
1
Lot Size 
0.09 Acres
Year Built 
1927
MLS® Number 
73581027
Status 
Active
Property Tax 
$9,352.26
HOA/Condo/Coop Fees 
N/A
Sq Ft Source 
Appraiser
Friends & Family
Recent Activity
2 hours agoListing updated with changes from the MLS®
yesterdayListing first seen on site
General Features
Acres 
0.09
Attached Garage 
Yes
Disclosures 
Radiant Heat Flooring in Full BathDuctless Electric Dryer. Private road: town snow removaltrash pickup and no overnight parking restrictions. Floor Plans for Marketing Purposes Only
Foundation 
Block
Garage 
Yes
Garage Spaces 
1
Parking 
Garage Door OpenerOff StreetAttachedGarage
Parking Spaces 
2
Property Sub Type 
Single Family Residence
Sewer 
Public Sewer
SqFt Above 
1472
SqFt Total 
1472
Style 
Colonial
Water Source 
Public
Zoning 
R1
Interior Features
Appliances 
Gas Water HeaterRangeDishwasherDisposalRefrigeratorWasherDryer
Basement 
Partially Finished
Cooling 
Heat PumpDuctlessZoned
Electric 
Circuit Breakers200+ Amp Service
Flooring 
WoodTile
Heating 
Heat PumpElectricZoned
Interior 
Open FloorplanRecessed LightingCeiling Fan(s)
Laundry Features 
Electric Dryer HookupWasher HookupIn Basement
Window Features 
Bay Window(s)
Bathroom 1 
Dimensions - 4x7Level - FirstArea - 28
Bathroom 2 
Dimensions - 6x7Level - SecondArea - 42
Bedroom 2 
Dimensions - 13x10Level - SecondArea - 130
Bedroom 3 
Dimensions - 9x9Level - SecondArea - 81
Dining Room 
Dimensions - 11x12Level - FirstArea - 132
Kitchen 
Dimensions - 20x10Level - FirstArea - 200
Living Room 
Dimensions - 11x15Level - FirstArea - 165
Master Bedroom 
Dimensions - 11x15Level - SecondArea - 165
Office 
Dimensions - 6x11Level - FirstArea - 66
Save
Ask
Tour
Hide
Share
Exterior Features
Construction Details 
Frame
Exterior 
Rain GuttersGarden
Fencing 
FencedStone
Frontage 
40.00
Lot Features 
Cul-De-SacSloped
Patio And Porch 
PorchPatio
Road Frontage 
Private Road
Roof 
Shingle
Waterfront Features 
Beach AccessWaterfront Access
Windows/Doors 
Bay Window(s)
Community Features
Community Features 
Tennis Court(s)Park
Roads 
Paved
Schools
School District
Unknown
Elementary School
Stratton
Middle School
Ottoson
High School
Arlington High
Listing courtesy of Carol Ryerson-Greeley of Gibson Sotheby's International Realty


The property listing data and information, or the Images, set forth herein were provided to MLS Property Information Network, Inc. from third party sources, including sellers, lessors, landlords, and public records, and were compiled by MLS Property Information Network, Inc. The property listing data and information, and the Images, are for the personal, non-commercial use of consumers having a good faith interest in purchasing, leasing or renting listed properties of the type displayed to them and may not be used for any purpose other than to identify prospective properties which such consumers may have a good faith interest in purchasing, leasing or renting. MLS Property Information Network, Inc. and its subscribers disclaim any and all representations and warranties as to the accuracy of the property listing data and information, or as to the accuracy of any of the Images, set forth herein.

Last checked 2026-09-24 02:51 AM UTC

Neighborhood & Commute
Source: Walkscore
Disclosure: Community information and market data powered by Constellation Data Labs. Information is deemed reliable but not guaranteed.
Save
Ask
Tour
Hide
Share