

Save
Ask
Tour
Hide
$429,900
1 Day On Site
Summit Condominium390 Broadway 35Somerville, MA02145
For Sale|Condominium|Active
1
Bed
1
Total Bath
1
Full Bath
691
SqFt
$622
/SqFt
1978
Built
County:
Middlesex
Call Now: 617-648-9415
Is this the listing for you? We can help make it yours.
617-648-9415Upcoming Open Houses
Thu, Sep 24, 5:00 PM - 6:30 PM
Sat, Sep 26, 11:00 AM - 12:30 PM
Save
Ask
Tour
Hide
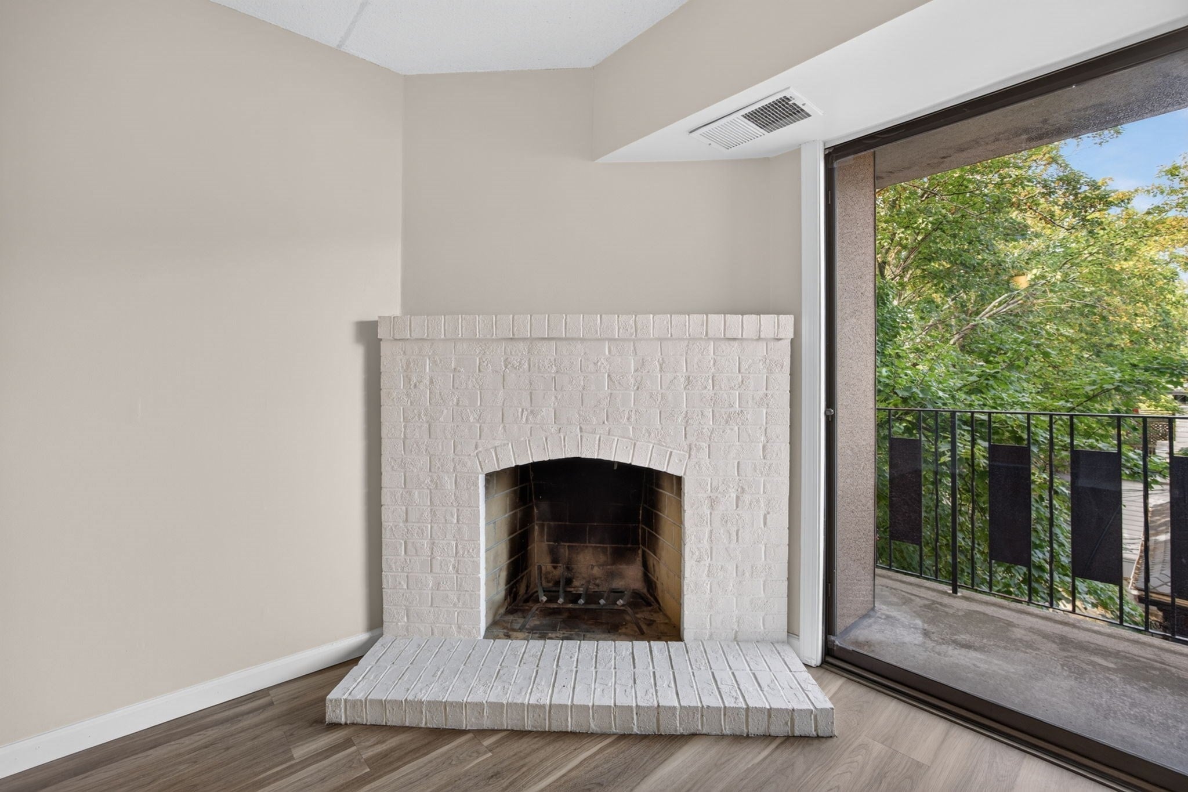
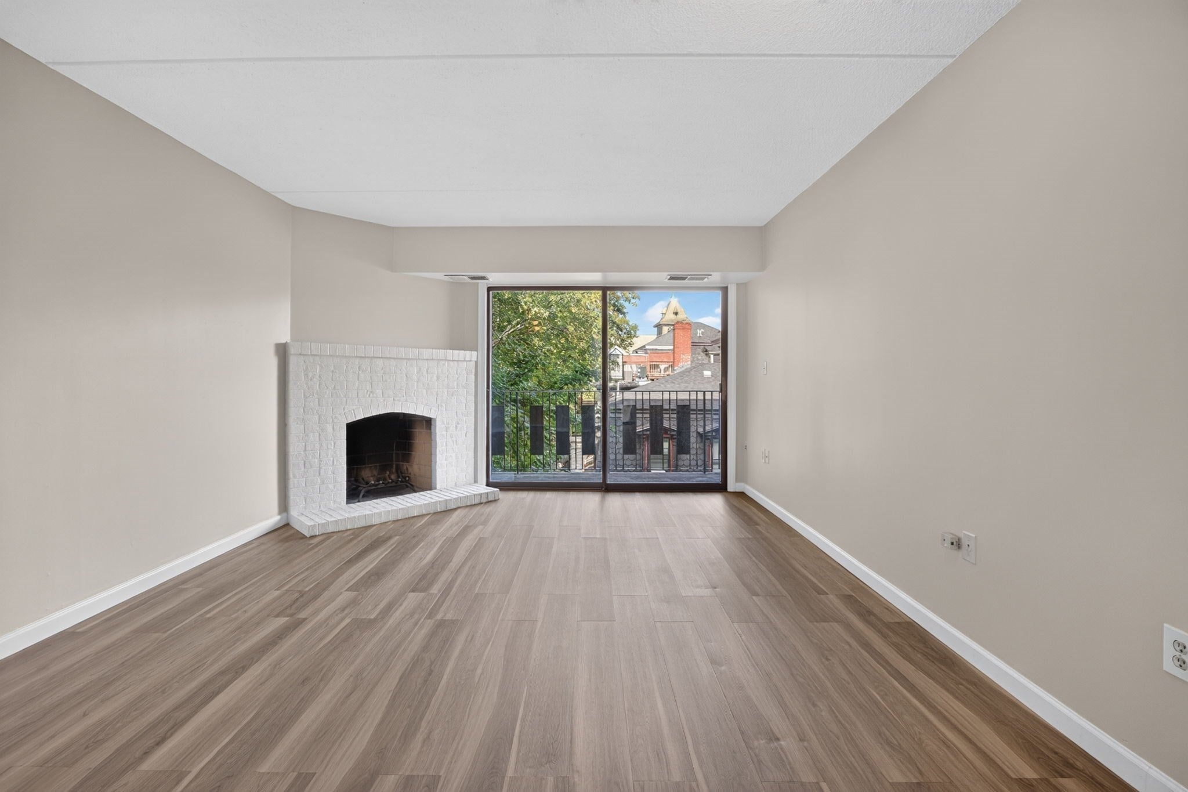
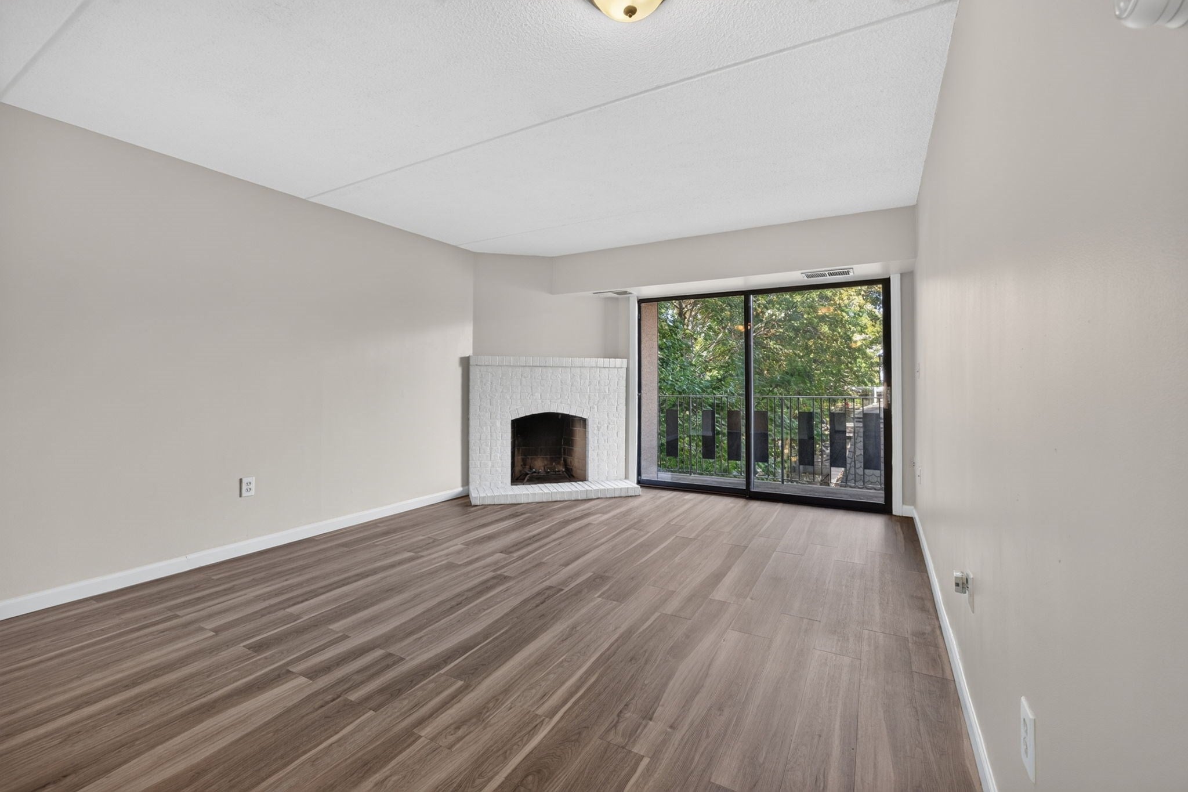
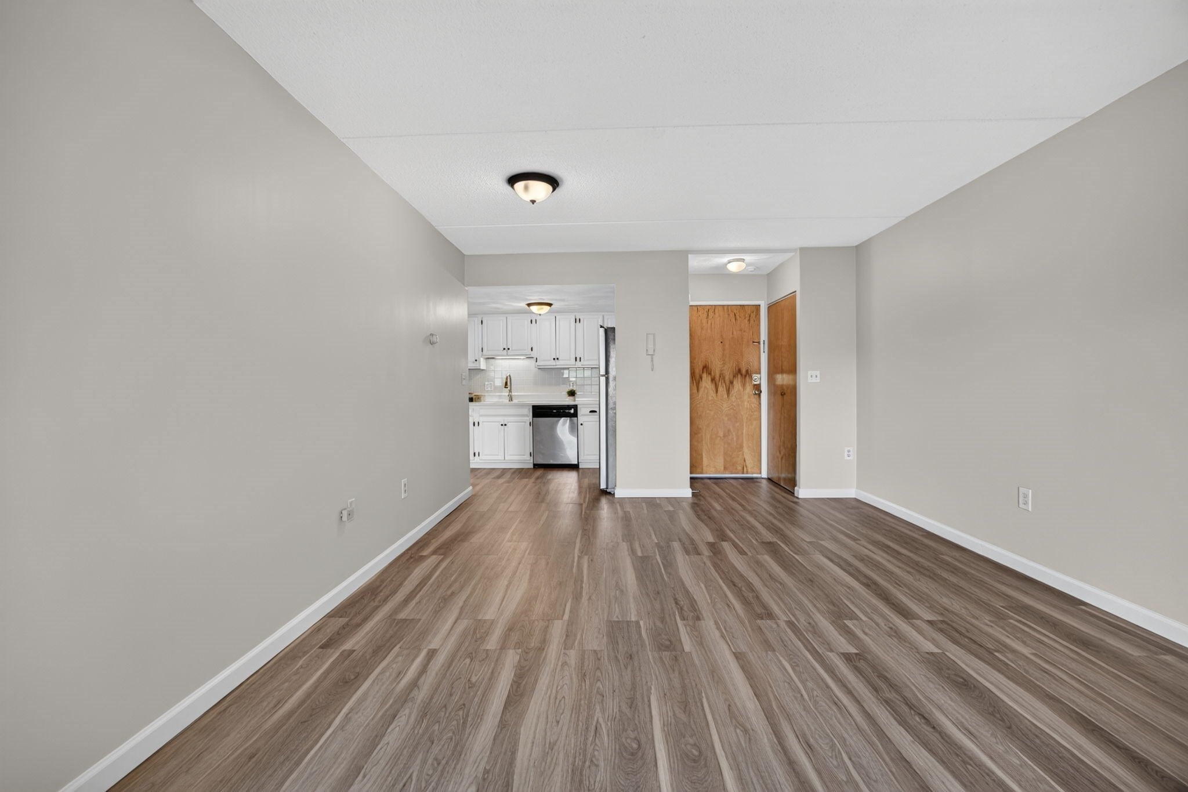
Commuter’s dream in Somerville! Enjoy Green Line T access to Boston plus garage parking in a well-managed condo association. This move-in ready freshly painted third floor unit boasts an oversized bedroom, private outdoor balcony, in-unit laundry, storage space, new water heater and HVAC installed in 2025. Great for owner occupants and investors alike, this is an ideal choice for those seeking convenience in a vibrant and popular location. Excellent rental history and no known upcoming special assessments. 2026 Meeting Minutes and Budget attached in MLS. Showings begin at first open house, Thursday 9/24 5-6:30PM.
Save
Ask
Tour
Hide
Listing Snapshot
Price
$429,900
Days On Site
1 Day
Bedrooms
1
Inside Area (SqFt)
691 sqft
Total Baths
1
Full Baths
1
Partial Baths
N/A
Lot Size
N/A
Year Built
1978
MLS® Number
73581034
Status
Active
Property Tax
$3,821
HOA/Condo/Coop Fees
$450
Sq Ft Source
N/A
Friends & Family
Recent Activity
| 11 hours ago | Listing updated with changes from the MLS® | |
| yesterday | Listing first seen on site |
General Features
Attached Garage
Yes
Disclosures
water heater is inside bedroom closet. Seller has never lived in the unit. Fireplace has never been used by the current owner.
Garage
Yes
Garage Spaces
1
Number Of Stories
1
Parking
AttachedOff StreetAssignedGarage
Parking Spaces
2
Pets
Yes
Property Sub Type
Condominium
Sewer
Public Sewer
SqFt Above
691
SqFt Total
691
Water Source
Public
Zoning
res C
Interior Features
Appliances
RangeDishwasherDisposalRefrigeratorWasherDryerRange Hood
Cooling
Central Air
Electric
Circuit Breakers200+ Amp Service
Heating
Natural GasForced Air
Laundry Features
In UnitElectric Dryer HookupWasher Hookup
Bathroom 1
Dimensions - 5x7Level - ThirdArea - 35
Dining Room
Dimensions - 13x17Level - ThirdArea - 221
Kitchen
Dimensions - 8x10Level - ThirdArea - 80
Master Bedroom
Dimensions - 12x17Level - ThirdArea - 204
Save
Ask
Tour
Hide
Exterior Features
Construction Details
Brick
Exterior
Balcony
Roof
Rubber
Community Features
Association Amenities
Elevator(s)Storage
Association Fee
$450.0
Community Features
Park
MLS Area
Winter Hill
Building Access
Unit Placement(Upper)
Listing courtesy of Evelyn Ullman of Coldwell Banker Realty - Lynnfield

The property listing data and information, or the Images, set forth herein were provided to MLS Property Information Network, Inc. from third party sources, including sellers, lessors, landlords, and public records, and were compiled by MLS Property Information Network, Inc. The property listing data and information, and the Images, are for the personal, non-commercial use of consumers having a good faith interest in purchasing, leasing or renting listed properties of the type displayed to them and may not be used for any purpose other than to identify prospective properties which such consumers may have a good faith interest in purchasing, leasing or renting. MLS Property Information Network, Inc. and its subscribers disclaim any and all representations and warranties as to the accuracy of the property listing data and information, or as to the accuracy of any of the Images, set forth herein.
Last checked 2026-09-24 02:51 AM UTC
The property listing data and information, or the Images, set forth herein were provided to MLS Property Information Network, Inc. from third party sources, including sellers, lessors, landlords, and public records, and were compiled by MLS Property Information Network, Inc. The property listing data and information, and the Images, are for the personal, non-commercial use of consumers having a good faith interest in purchasing, leasing or renting listed properties of the type displayed to them and may not be used for any purpose other than to identify prospective properties which such consumers may have a good faith interest in purchasing, leasing or renting. MLS Property Information Network, Inc. and its subscribers disclaim any and all representations and warranties as to the accuracy of the property listing data and information, or as to the accuracy of any of the Images, set forth herein.
Last checked 2026-09-24 02:51 AM UTC
Neighborhood & Commute
Source: Walkscore
Disclosure: Community information and market data powered by Constellation Data Labs. Information is deemed reliable but not guaranteed.
Save
Ask
Tour
Hide