

283 Alewife Brook PkwySomerville, MA02144
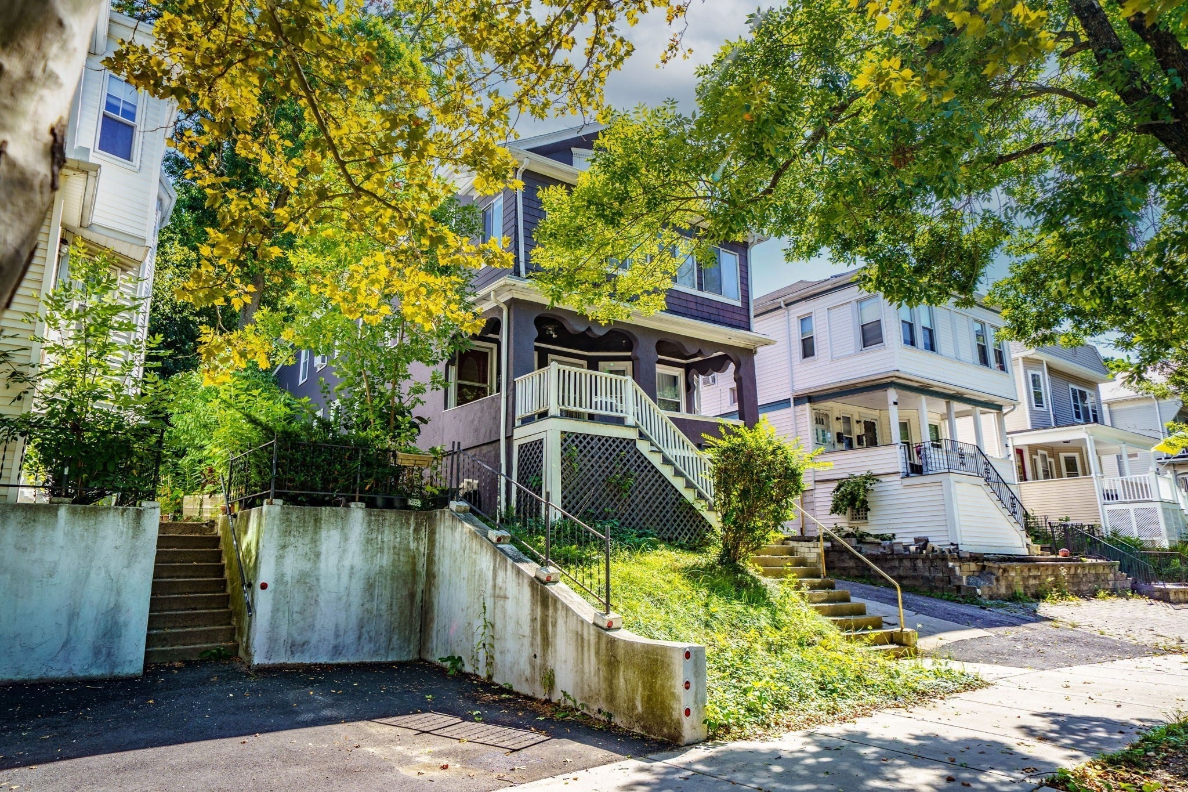
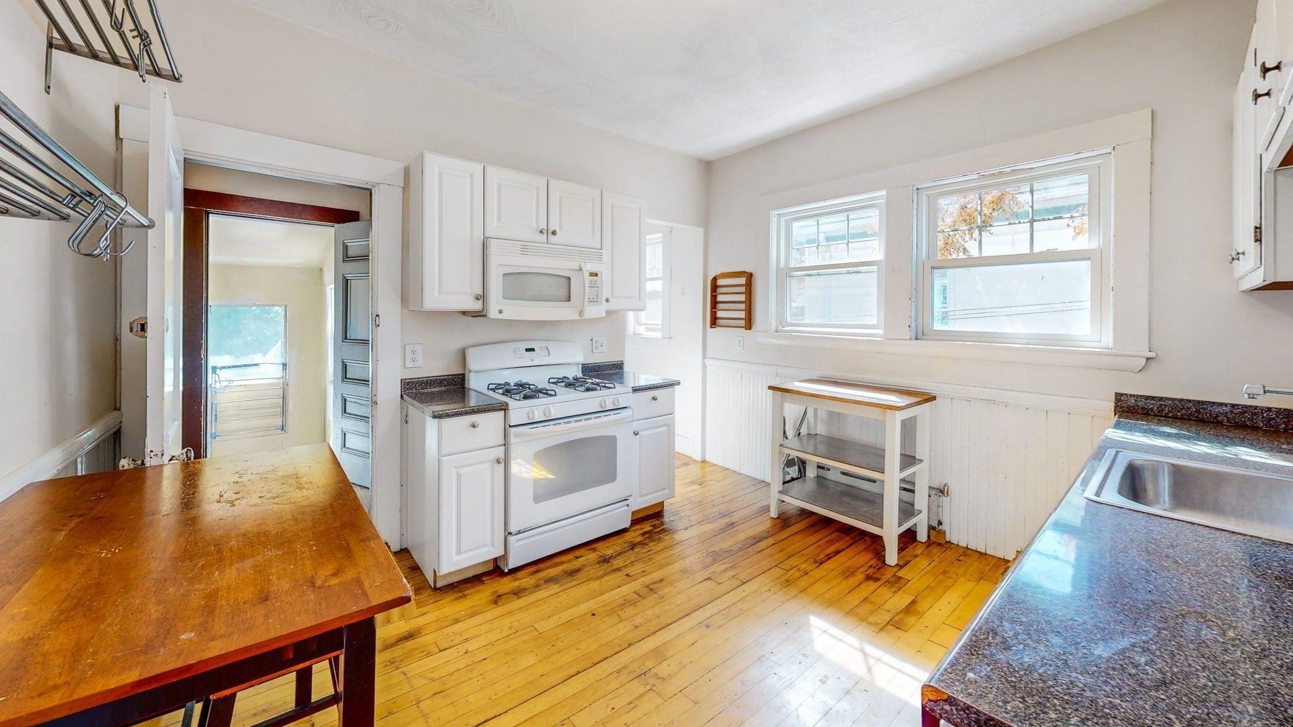
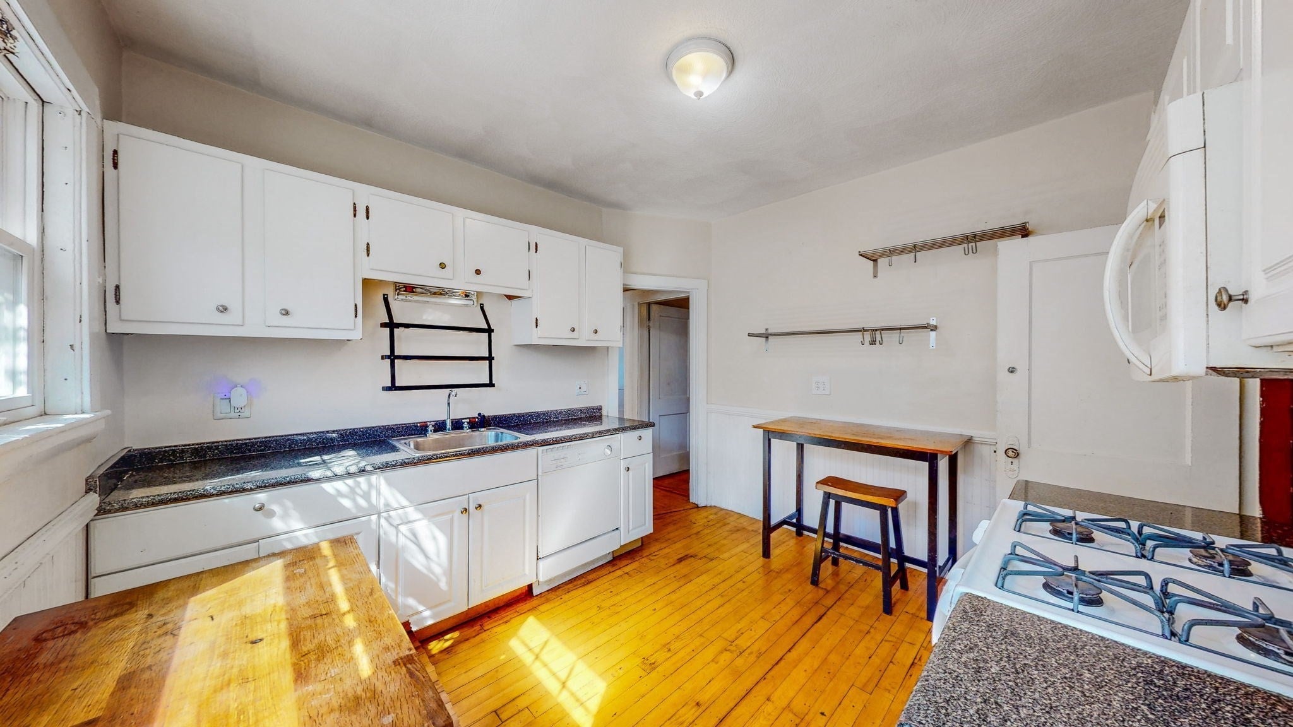
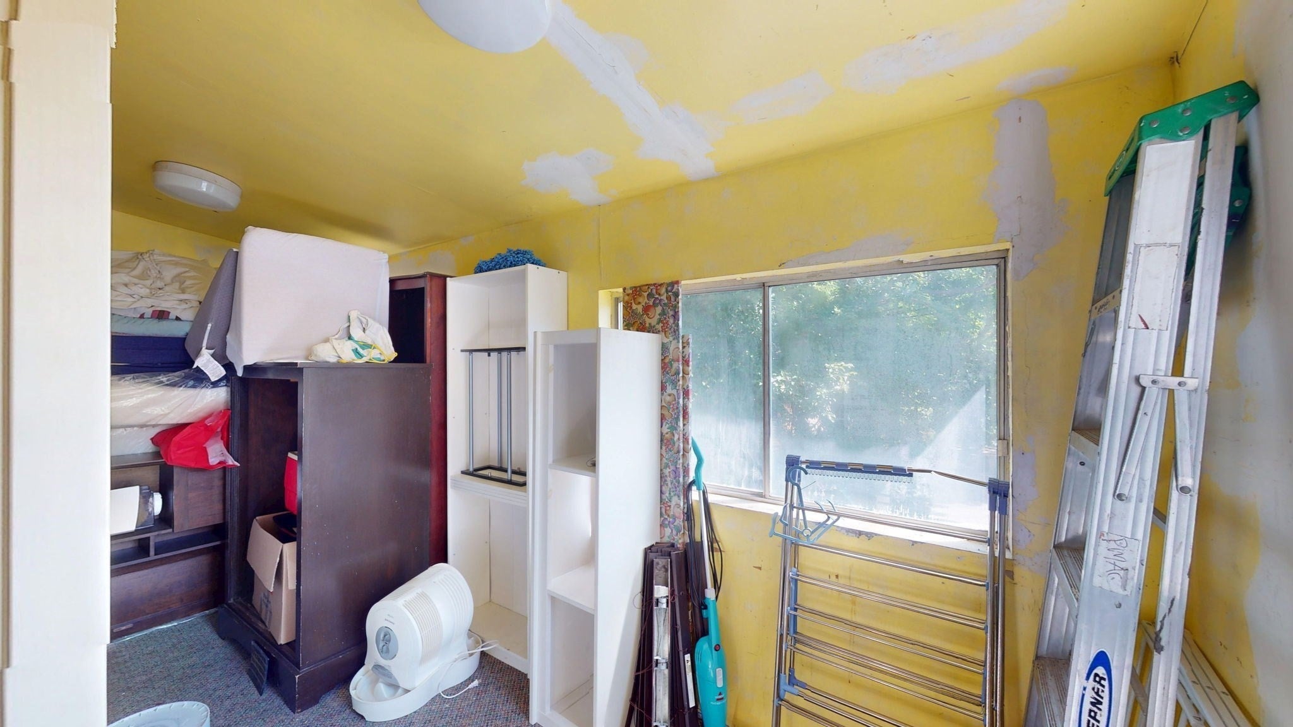
Turnkey two-family investment opportunity directly across from Dilboy Field and minutes from Tufts University. Built in 1920 on a 0.1-acre (4,465 SF) lot, this classic two-family offers 2,458 SF of total living area across two well-maintained 2-bedroom, 1-bath units (approx. 1,200 SF each) with updated kitchens, gorgeous hardwood floors throughout, and abundant natural light. Each unit features spacious living and dining rooms plus private/enclosed porch access, ideal for owner-occupants or investors seeking strong rental income. Convenient basement laundry, off-street/driveway parking, and a shared backyard round out the offering. Estimated annual taxes: $11,539. Unbeatable location with direct access to the Mystic River Parkway and Alewife Greenway bike path, a five-minute drive to Davis Square, and easy commutes to Cambridge, Arlington, and downtown Boston. Both units are currently leased, providing immediate cash flow!
| an hour ago | Listing updated with changes from the MLS® | |
| 4 hours ago | Listing first seen on site |

The property listing data and information, or the Images, set forth herein were provided to MLS Property Information Network, Inc. from third party sources, including sellers, lessors, landlords, and public records, and were compiled by MLS Property Information Network, Inc. The property listing data and information, and the Images, are for the personal, non-commercial use of consumers having a good faith interest in purchasing, leasing or renting listed properties of the type displayed to them and may not be used for any purpose other than to identify prospective properties which such consumers may have a good faith interest in purchasing, leasing or renting. MLS Property Information Network, Inc. and its subscribers disclaim any and all representations and warranties as to the accuracy of the property listing data and information, or as to the accuracy of any of the Images, set forth herein.
Last checked 2026-09-23 12:58 AM UTC