

12 Colby WayNahant, MA01908
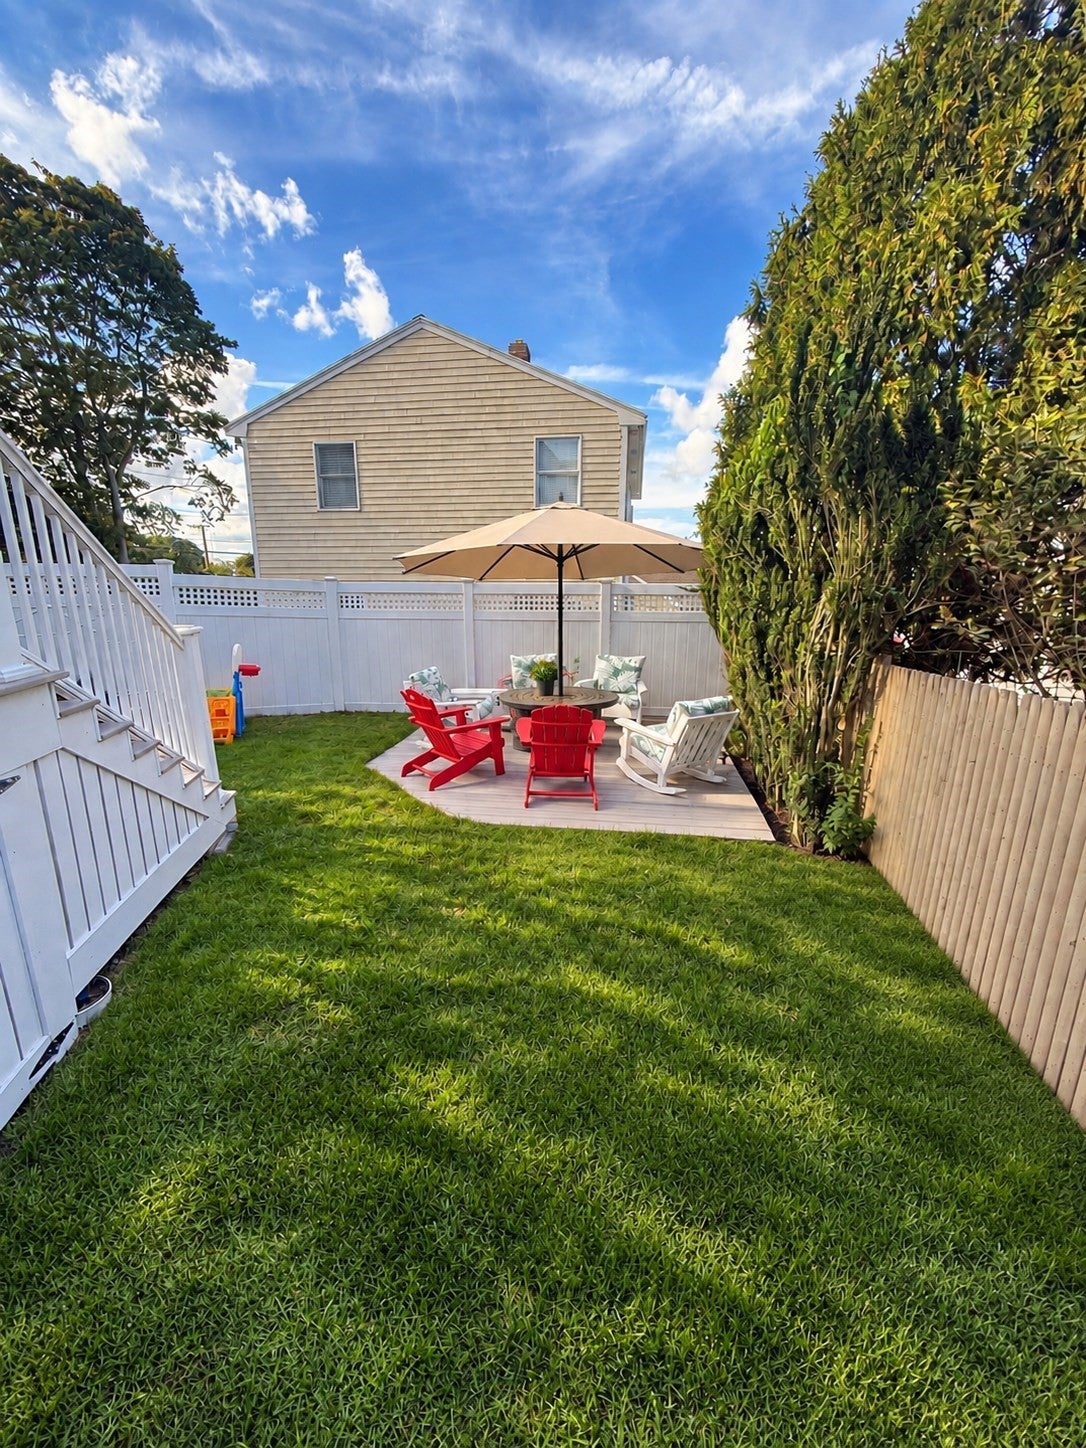
This charming Nantucket style three-bedroom home is set in a picturesque coastal community just minutes from the beautiful beaches. Thoughtful updates, abundant natural light and distinctive architectural details create a warm and inviting setting throughout. The living room features hardwood floors, freshy painted walls, an elegant tray ceiling and a sunny bay window that overlooks the quaint neighborhood. Step into the chef's kitchen that offers an excellent layout with white marble countertops, ceramic subway tile backsplash, a hooded stainless-steel range and tall glass front cabinetry. Surrounded by windows, the dining area opens to a composite deck and separate patio providing an ideal setting for outdoor dining and entertaining. A stylish half bath and convenient laundry area complete the main level. Upstairs, the primary bedroom includes a double closet, ceiling fan and plantation shutters. Two additional bedrooms provide comfortable accommodations, with one easily suited for a home office. Ceiling fans, mini splits and some water-views add to the home's appeal. The beautifully appointed main bath showcases an oversized glass walk-in shower with grey subway tile, penny tile radiant heat floors, a chic vanity and a glass vessel sink. A medicine cabinet and linen storage adds convenience. Artistic lighting, interior window shutters & hardwood floors further enhance the homes character. Outside a fenced-in backyard, patio, established plantings and overflowing flower boxes create a wonderful setting for relaxing or entertaining at this seaside location. Additional highlights include 2 car parking, a new roof, new water heater, a full size washer and dryer along with freshly painted interior. The basement provides ample storage and includes a vapor barrier. Walk to beaches, parks, jogging and biking trails along with golfing, tennis and boating. Easy access to Boston, Logan Airport, public transportation and the ferry to Boston.
| 29 minutes ago | Listing updated with changes from the MLS® | |
| 2 hours ago | Listing first seen on site |

The property listing data and information, or the Images, set forth herein were provided to MLS Property Information Network, Inc. from third party sources, including sellers, lessors, landlords, and public records, and were compiled by MLS Property Information Network, Inc. The property listing data and information, and the Images, are for the personal, non-commercial use of consumers having a good faith interest in purchasing, leasing or renting listed properties of the type displayed to them and may not be used for any purpose other than to identify prospective properties which such consumers may have a good faith interest in purchasing, leasing or renting. MLS Property Information Network, Inc. and its subscribers disclaim any and all representations and warranties as to the accuracy of the property listing data and information, or as to the accuracy of any of the Images, set forth herein.
Last checked 2026-09-23 12:53 AM UTC