

Save
Ask
Tour
Hide
$644,000
New Listing
Oxford Courts Condominium Trust7 Arlington St 4Cambridge, MA02140
For Sale|Condominium|Active
1
Bed
1
Total Bath
1
Full Bath
640
SqFt
$1,006
/SqFt
1930
Built
County:
Middlesex
Call Now: 617-648-9415
Is this the listing for you? We can help make it yours.
617-648-9415Upcoming Open Houses
Sat, Sep 26, 12:00 PM - 2:00 PM
Sun, Sep 27, 12:00 PM - 2:00 PM
Save
Ask
Tour
Hide
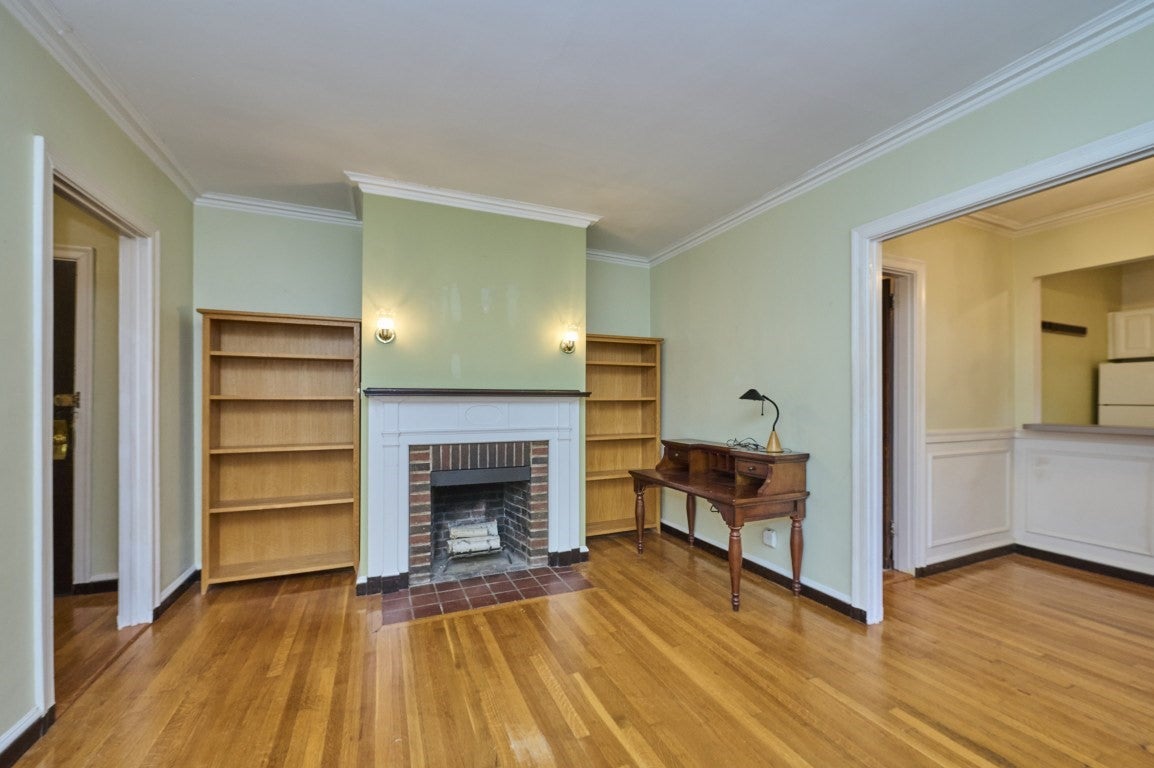
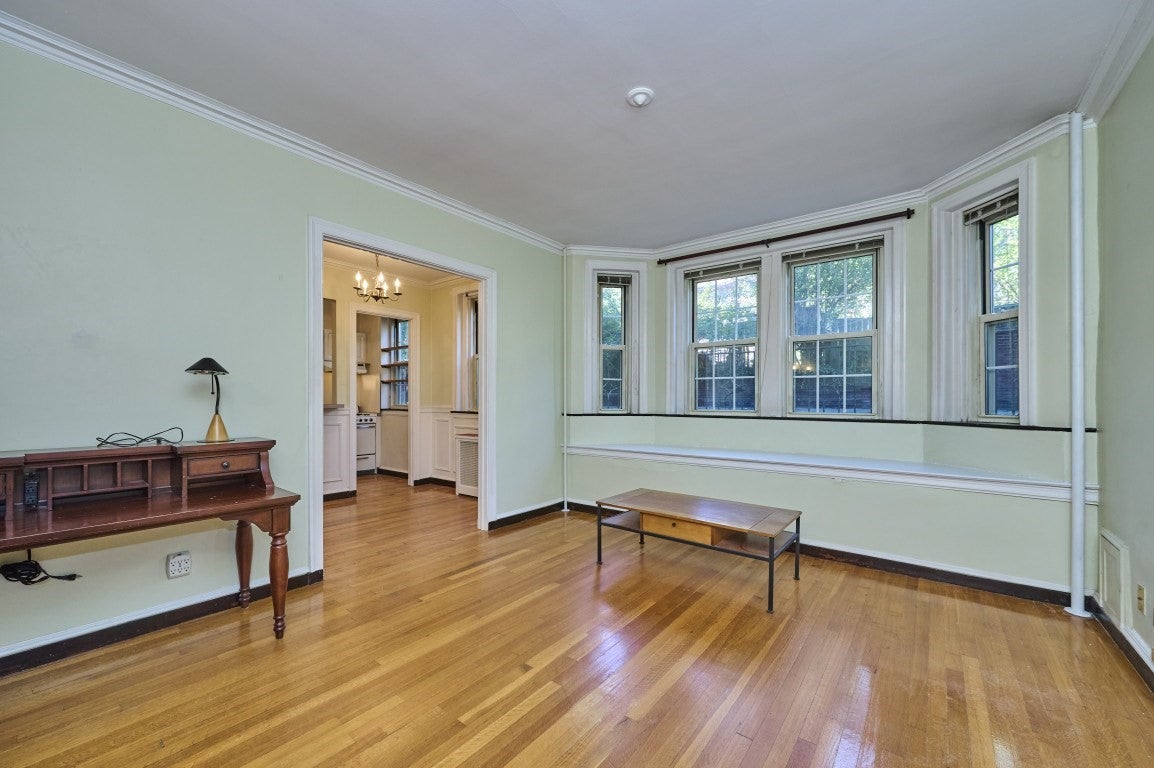
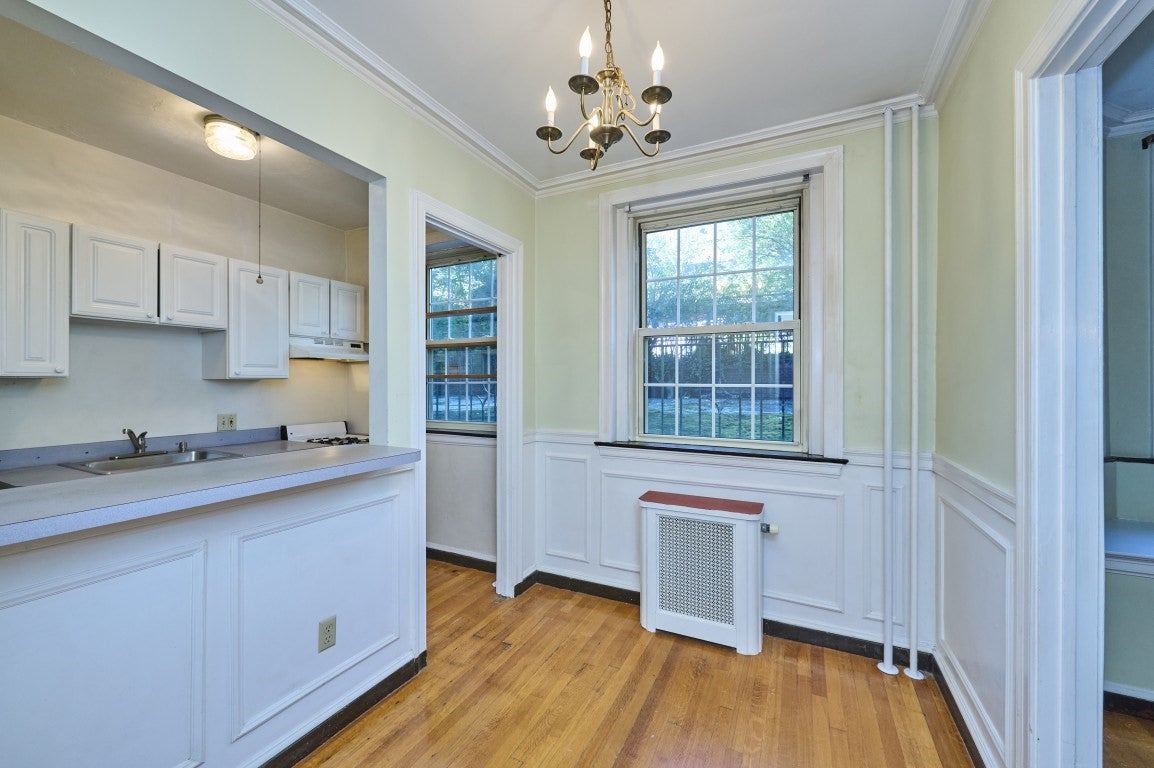
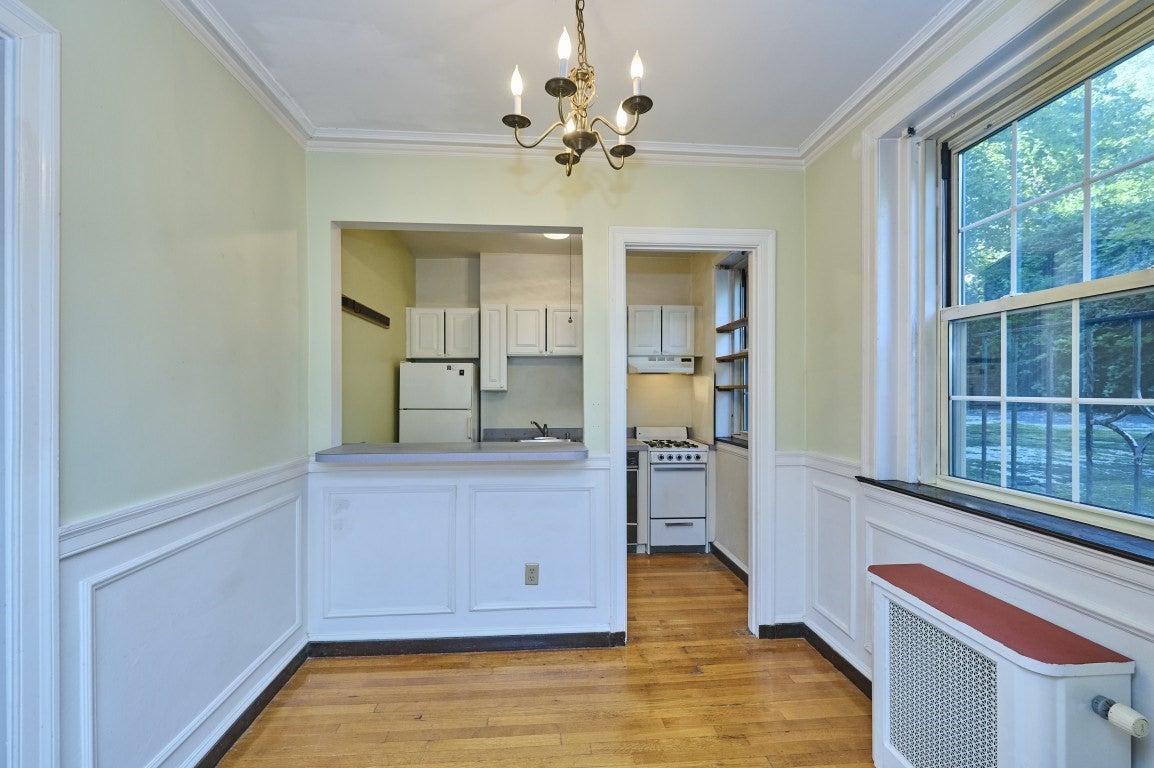
Superb one bedroom condo in an excellent managed complex. Enjoy the perfect layout including lots of closet space plus extra storage just steps away from the unit. And the in-building, clean and well maintained laundry is also step away from the unit. Nicely positioned kitchen area has a huge walk-in pantry. Tasteful chandelier in the dining room. Bedroom has two closets. Short walking distance to Mass Ave. and Porter Square (Red Line, Buses, etc.) and Harvard approximately a mile away. Private backyard views from your windows. Many property upgrades and improvements slated to happen that the seller will compensate you financially at closing. First showings will be at the Open House on both Sat. 926 and Sun. 9/27 from 12 to 2.
Save
Ask
Tour
Hide
Listing Snapshot
Price
$644,000
Days On Site
0 Days
Bedrooms
1
Inside Area (SqFt)
640 sqft
Total Baths
1
Full Baths
1
Partial Baths
N/A
Lot Size
N/A
Year Built
1930
MLS® Number
73581096
Status
Active
Property Tax
$3,775
HOA/Condo/Coop Fees
$502 monthly
Sq Ft Source
Public Records
Friends & Family
Recent Activity
| 2 hours ago | Listing updated with changes from the MLS® | |
| 3 hours ago | Listing first seen on site |
General Features
Disclosures
Ask listing broker about parking.
Number Of Stories
1
Parking
On StreetCommonGuest
Pets
Breed RestrictionsCats OKSize LimitYes
Property Sub Type
Condominium
Sewer
Public Sewer
SqFt Above
640
SqFt Total
640
Water Source
Public
Zoning
BC
Interior Features
Appliances
RangeDishwasherRefrigeratorFreezer
Cooling
Window Unit(s)
Electric
Circuit Breakers
Fireplace
Yes
Fireplace Features
Living Room
Fireplaces
1
Flooring
WoodTileHardwood
Heating
SteamOil
Interior
Entrance FoyerStorageMaster DownstairsPantryWalk-In Closet(s)
Laundry Features
SinkIn BasementCommon Area
Main Level Bedrooms
1
Window Features
Insulated Windows
Bathroom 1
Dimensions - 11x5Level - MainArea - 55
Dining Room
Dimensions - 9x7Level - MainArea - 63
Kitchen
Dimensions - 9x7Level - MainArea - 63
Living Room
Dimensions - 17x12Level - MainArea - 204
Master Bedroom
Dimensions - 12x12Level - MainArea - 144
Save
Ask
Tour
Hide
Exterior Features
Construction Details
Brick
Fencing
Fenced
Lot Features
Landscaped
Roof
Rubber
Windows/Doors
Insulated Windows
Community Features
Association Amenities
Hot WaterLaundryElevator(s)Storage
Association Fee
$502.0
Association Fee Frequency
Monthly
Community Features
Tennis Court(s)Park
MLS Area
Porter Square
Building Access
Unit Placement(Back)
Listing courtesy of Neil Eustice of RE/MAX On the Charles

The property listing data and information, or the Images, set forth herein were provided to MLS Property Information Network, Inc. from third party sources, including sellers, lessors, landlords, and public records, and were compiled by MLS Property Information Network, Inc. The property listing data and information, and the Images, are for the personal, non-commercial use of consumers having a good faith interest in purchasing, leasing or renting listed properties of the type displayed to them and may not be used for any purpose other than to identify prospective properties which such consumers may have a good faith interest in purchasing, leasing or renting. MLS Property Information Network, Inc. and its subscribers disclaim any and all representations and warranties as to the accuracy of the property listing data and information, or as to the accuracy of any of the Images, set forth herein.
Last checked 2026-09-23 01:32 AM UTC
The property listing data and information, or the Images, set forth herein were provided to MLS Property Information Network, Inc. from third party sources, including sellers, lessors, landlords, and public records, and were compiled by MLS Property Information Network, Inc. The property listing data and information, and the Images, are for the personal, non-commercial use of consumers having a good faith interest in purchasing, leasing or renting listed properties of the type displayed to them and may not be used for any purpose other than to identify prospective properties which such consumers may have a good faith interest in purchasing, leasing or renting. MLS Property Information Network, Inc. and its subscribers disclaim any and all representations and warranties as to the accuracy of the property listing data and information, or as to the accuracy of any of the Images, set forth herein.
Last checked 2026-09-23 01:32 AM UTC
Neighborhood & Commute
Source: Walkscore
Disclosure: Community information and market data powered by Constellation Data Labs. Information is deemed reliable but not guaranteed.
Save
Ask
Tour
Hide