

Maple Park59-65 Valley Street 4BMedford, MA02155
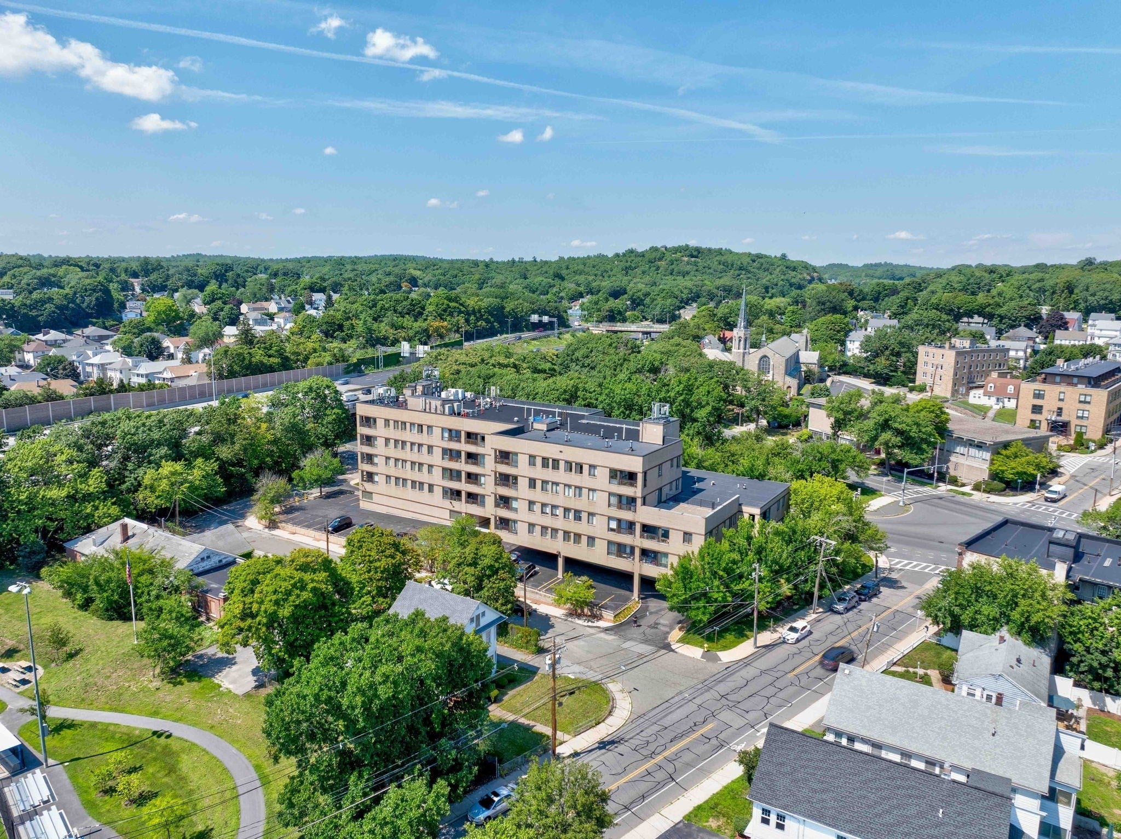
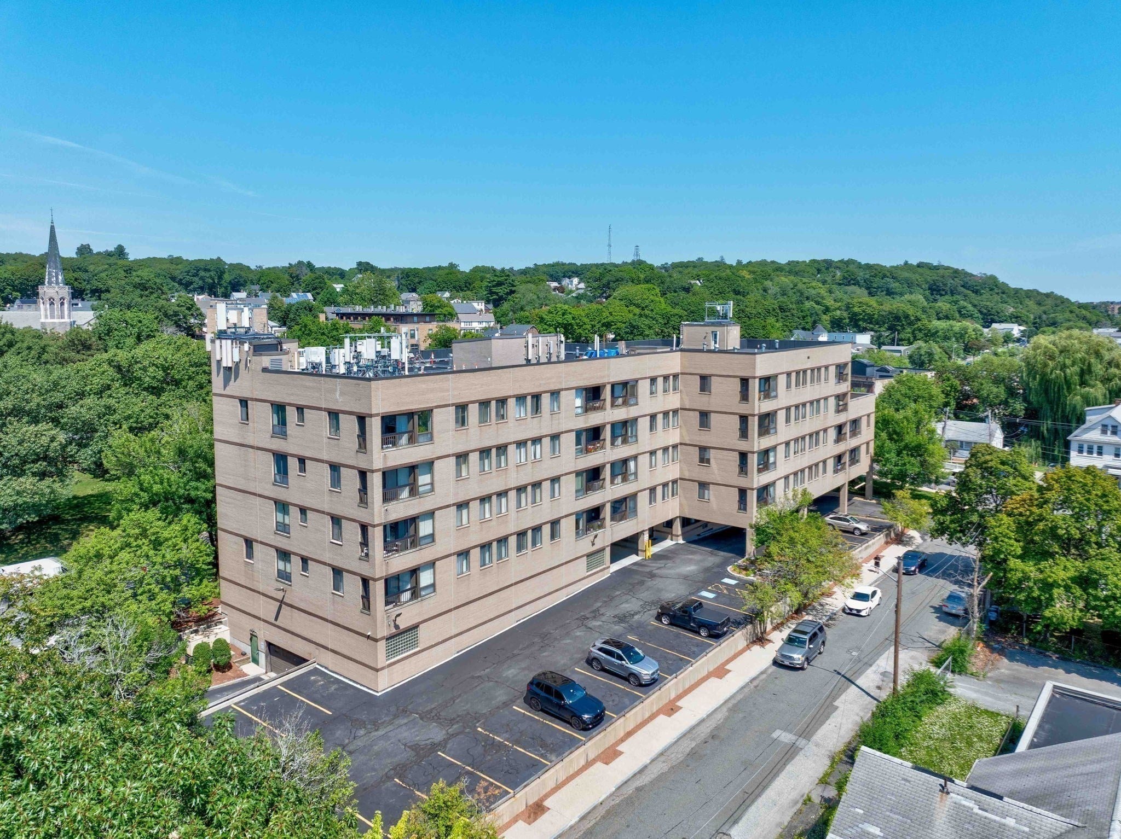
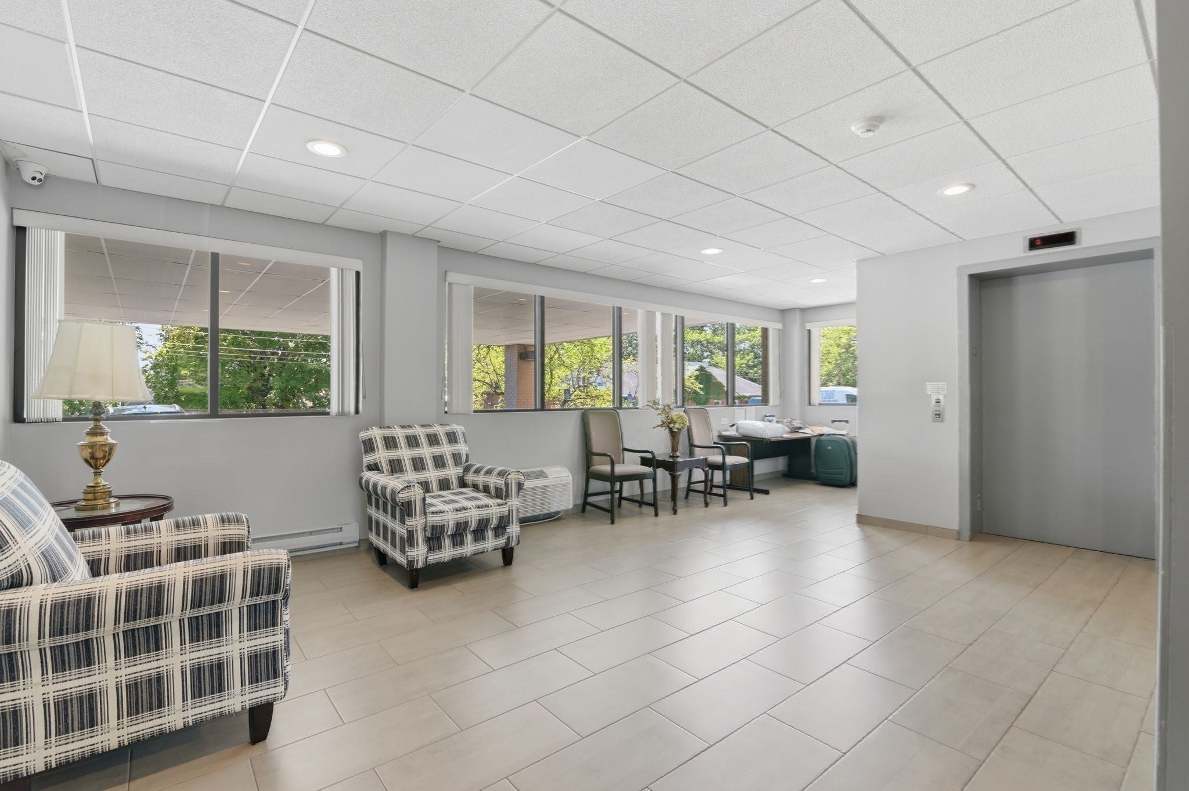
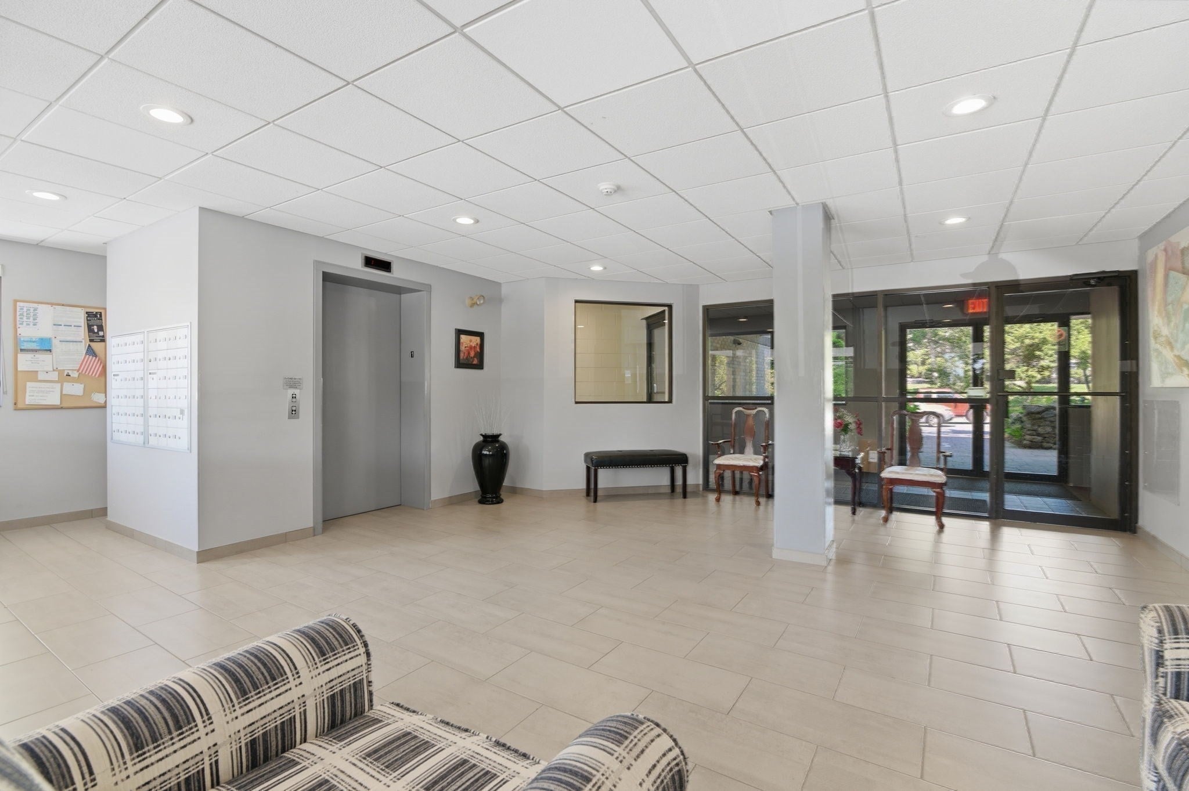
Welcome to Unit 4B at Maple Park Condominiums. This inviting lower penthouse unit offers comfort and style, ready for your signature touches. The kitchen, with a countertop island, flows into a bright living and dining area, perfect for entertaining. The primary bedroom suite boasts a full bath with updates and a spacious walk-in closet. Additional amenities include a second updated bathroom, all wood flooring, in-unit laundry,private balcony, central AC/heat, and same-floor storage. Enjoy a deeded garage spot, guest parking, and elevator access. Ideally located, this home provides easy highway access and is minutes from Medford Square,Wellington, Assembly Row, and Boston. Experience the perfect blend of convenience, elegance, and the opportunity to add your own touches in this exceptional condominium residence.
| 3 hours ago | Listing updated with changes from the MLS® | |
| 9 hours ago | Listing first seen on site |

The property listing data and information, or the Images, set forth herein were provided to MLS Property Information Network, Inc. from third party sources, including sellers, lessors, landlords, and public records, and were compiled by MLS Property Information Network, Inc. The property listing data and information, and the Images, are for the personal, non-commercial use of consumers having a good faith interest in purchasing, leasing or renting listed properties of the type displayed to them and may not be used for any purpose other than to identify prospective properties which such consumers may have a good faith interest in purchasing, leasing or renting. MLS Property Information Network, Inc. and its subscribers disclaim any and all representations and warranties as to the accuracy of the property listing data and information, or as to the accuracy of any of the Images, set forth herein.
Last checked 2026-09-23 10:21 AM UTC