Save
Ask
Tour
Hide
Share
$899,000
New Listing

197 Brookside Pkwy
Medford, MA02155

For Sale|Single Family Residence|Active
3
Beds
3
Total Baths
2
Full Baths
1
Partial Bath
1,635
SqFt
$550
/SqFt
1910
Built
County:
Middlesex
Call Now: 617-648-9415
Is this the listing for you? We can help make it yours.
617-648-9415
Upcoming Open Houses
Sat, Sep 26, 12:00 PM - 2:00 PM
Sun, Sep 27, 12:00 PM - 2:00 PM
197 Brookside Pkwy197 Brookside Pkwy197 Brookside Pkwy197 Brookside Pkwy
Save
Ask
Tour
Hide
Share

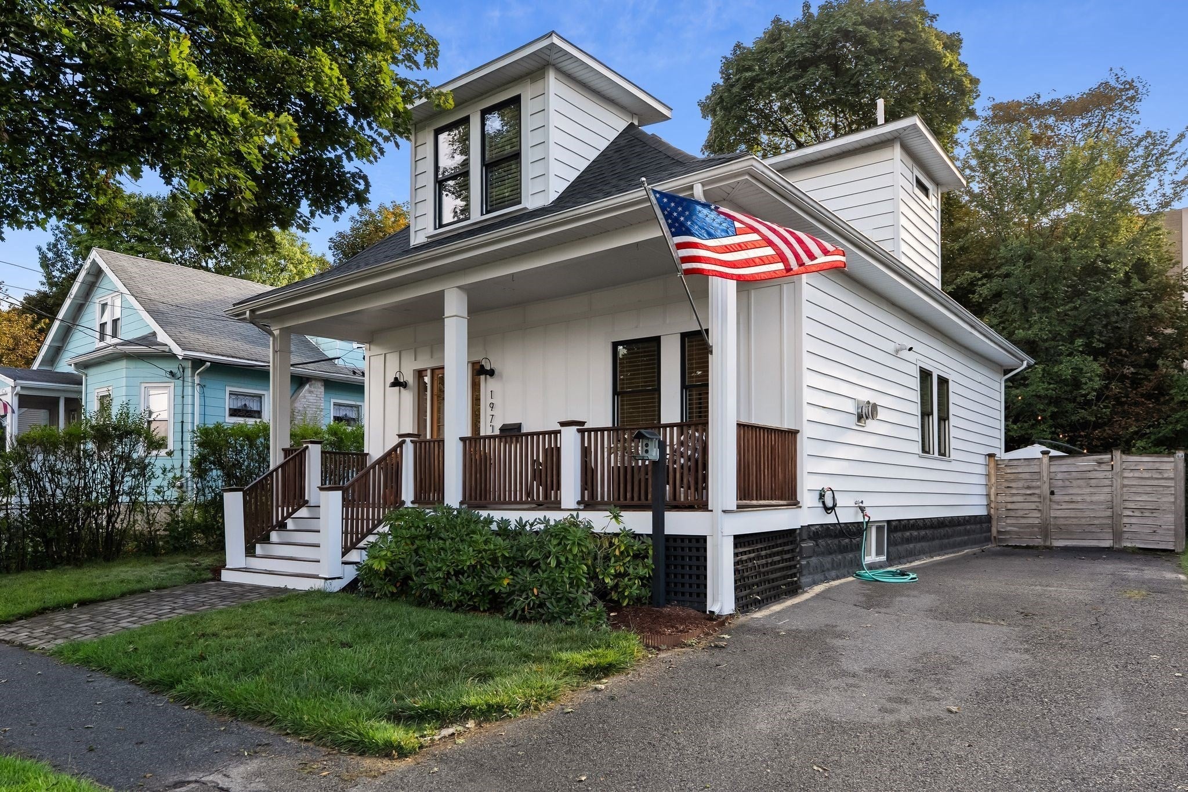
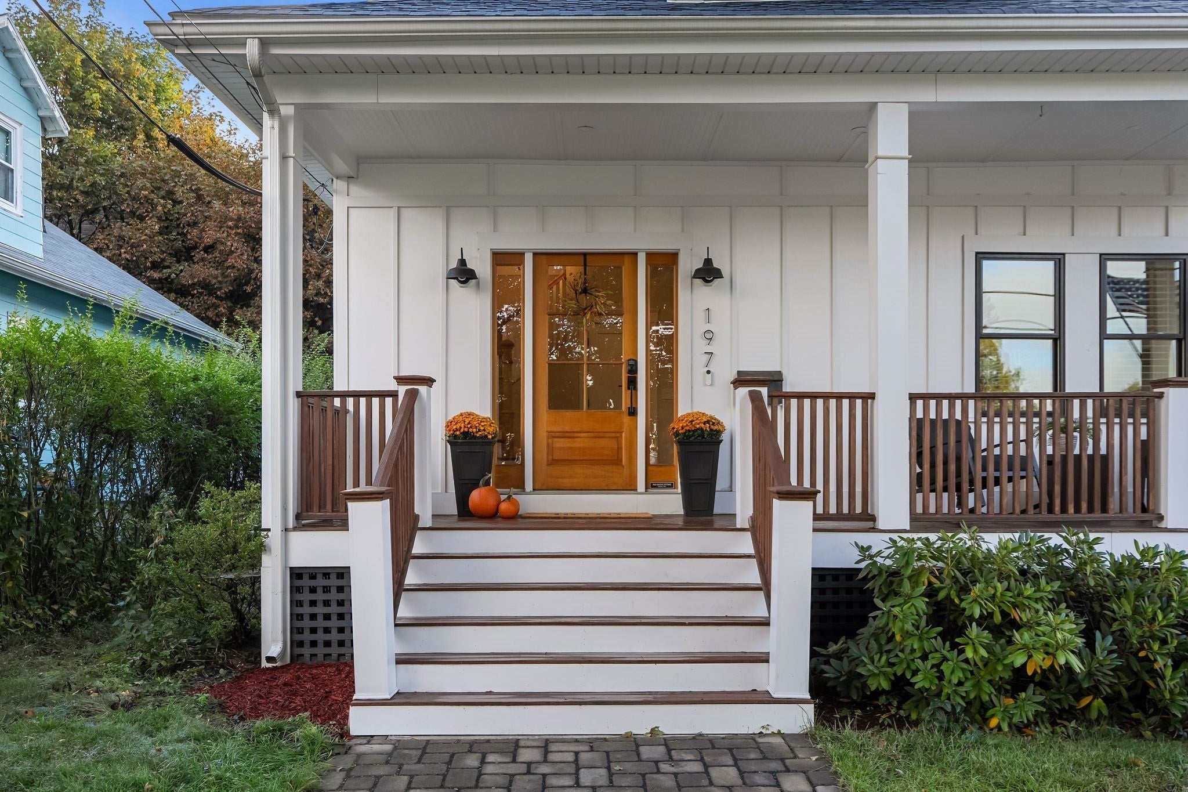
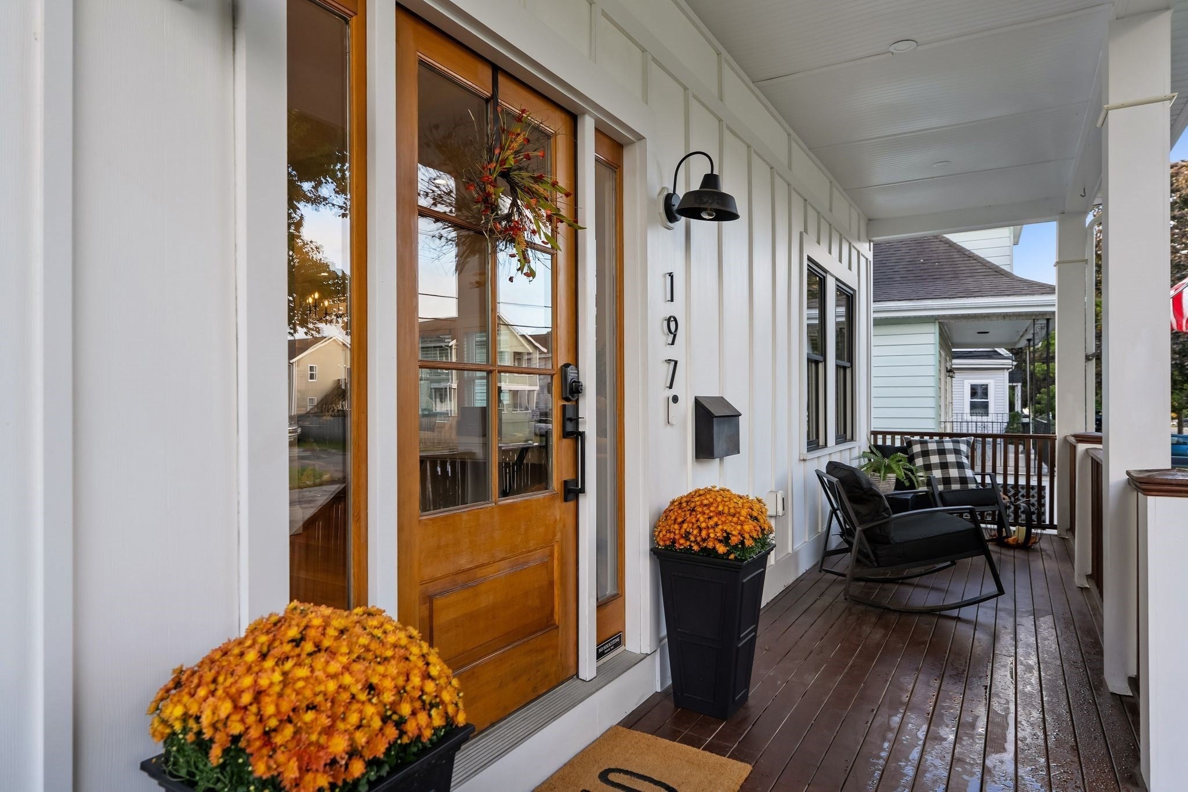
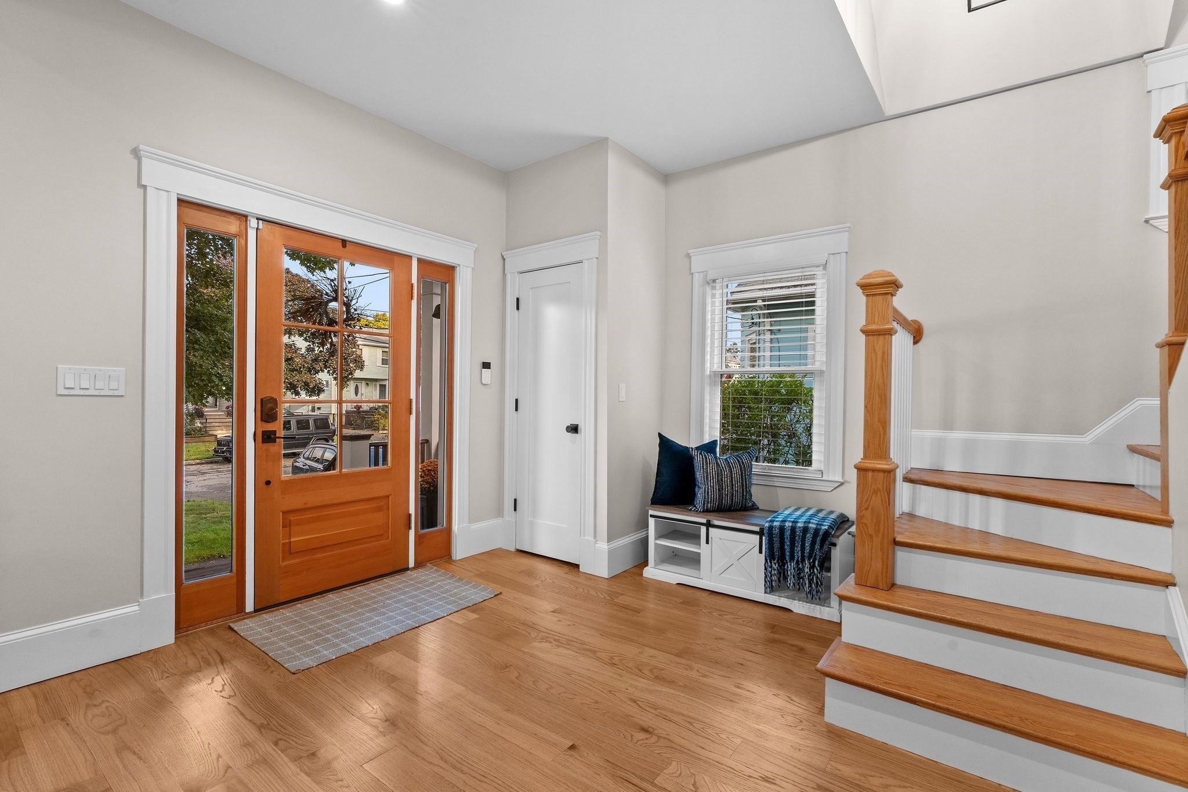
Welcome to this beautifully renovated bungalow, transformed in 2021 with high-end finishes and thoughtful design throughout. From the moment you enter, the impressive 9-foot ceilings and open-concept floor plan create an inviting sense of space and light. The stunning kitchen showcases quartz countertops, a generous island, and beautiful finishes that flow seamlessly into the dining and living areas. The living room is anchored by an inviting gas fireplace, creating the perfect setting for both everyday living and entertaining. The first floor features a spacious primary suite complete with a walk-in closet and en-suite bath, along with a dedicated first-floor laundry room. Upstairs, two generously sized bedrooms are complemented by a second full bath. Outside, enjoy the appeal of a classic farmer's porch and a quaint, fully fenced backyard featuring a patio and low-maintenance turf grass. Ideally situated with easy access to Route 93 and just moments from the Middlesex Fells Reservation and vibrant Medford Square, this home offers the perfect blend of modern luxury, classic character, and everyday convenience. Open Houses Saturday and Sunday 12:00p-2:00p!

Save
Ask
Tour
Hide
Share
Listing Snapshot
Price 
$899,000
Days On Site 
0 Days
Bedrooms 
3
Inside Area (SqFt) 
1,635 sqft
Total Baths 
3
Full Baths 
2
Partial Baths 
1
Lot Size 
0.08 Acres
Year Built 
1910
MLS® Number 
73581225
Status 
Active
Property Tax 
$6,677
HOA/Condo/Coop Fees 
N/A
Sq Ft Source 
Public Records
Friends & Family
Recent Activity
3 hours agoListing updated with changes from the MLS®
7 hours agoListing first seen on site
General Features
Acres 
0.08
Disclosures 
Pioneer GrateDrain system installed in 2021. Transferable warranty.
Foundation 
Other
Parking 
PavedOff Street
Parking Spaces 
3
Property Sub Type 
Single Family Residence
Sewer 
Public Sewer
SqFt Above 
1635
SqFt Total 
1635
Style 
Bungalow
Water Source 
Public
Zoning 
GR
Interior Features
Appliances 
Tankless Water HeaterRangeDishwasherDisposalMicrowaveRefrigeratorWasherDryerRange Hood
Basement 
FullInterior Entry
Cooling 
Central AirZoned
Electric 
Circuit Breakers
Fireplace 
Yes
Fireplace Features 
Living Room
Fireplaces 
1
Flooring 
WoodTile
Heating 
Natural GasForced AirZoned
Interior 
Entrance FoyerRecessed LightingMaster DownstairsWalk-In Closet(s)Open Floorplan
Laundry Features 
Main LevelElectric Dryer HookupWasher Hookup
Bathroom 1 
Dimensions - 3x5Level - FirstArea - 15
Bathroom 2 
Dimensions - 11x5Level - FirstArea - 55
Bathroom 3 
Dimensions - 8x7Level - SecondArea - 56
Bedroom 2 
Dimensions - 18x16Level - SecondArea - 288
Bedroom 3 
Dimensions - 20x16Level - SecondArea - 320
Dining Room 
Dimensions - 14x10Level - FirstArea - 140
Kitchen 
Dimensions - 13x13Level - FirstArea - 169
Living Room 
Dimensions - 14x11Level - FirstArea - 154
Master Bedroom 
Dimensions - 12x15Level - FirstArea - 180
Save
Ask
Tour
Hide
Share
Exterior Features
Fencing 
Fenced
Patio And Porch 
PorchPatio
Roof 
Shingle
Community Features
Community Features 
Park
Roads 
Paved
Listing courtesy of McGlynn & Nigro Team of Berkshire Hathaway HomeServices Commonwealth Real Estate


The property listing data and information, or the Images, set forth herein were provided to MLS Property Information Network, Inc. from third party sources, including sellers, lessors, landlords, and public records, and were compiled by MLS Property Information Network, Inc. The property listing data and information, and the Images, are for the personal, non-commercial use of consumers having a good faith interest in purchasing, leasing or renting listed properties of the type displayed to them and may not be used for any purpose other than to identify prospective properties which such consumers may have a good faith interest in purchasing, leasing or renting. MLS Property Information Network, Inc. and its subscribers disclaim any and all representations and warranties as to the accuracy of the property listing data and information, or as to the accuracy of any of the Images, set forth herein.

Last checked 2026-09-23 05:28 PM UTC

Neighborhood & Commute
Source: Walkscore
Disclosure: Community information and market data powered by Constellation Data Labs. Information is deemed reliable but not guaranteed.
Save
Ask
Tour
Hide
Share