

Save
Ask
Tour
Hide
$1,695,000
1 Day On Site
24 Cliff RoadWellesley, MA02481
For Sale|Single Family Residence|Active
3
Beds
4
Total Baths
3
Full Baths
1
Partial Bath
2,490
SqFt
$681
/SqFt
1960
Built
County:
Norfolk
Call Now: 617-648-9415
Is this the listing for you? We can help make it yours.
617-648-9415Upcoming Open Houses
Sat, Sep 26, 11:00 AM - 12:30 PM
Sun, Sep 27, 11:00 AM - 12:30 PM
Save
Ask
Tour
Hide
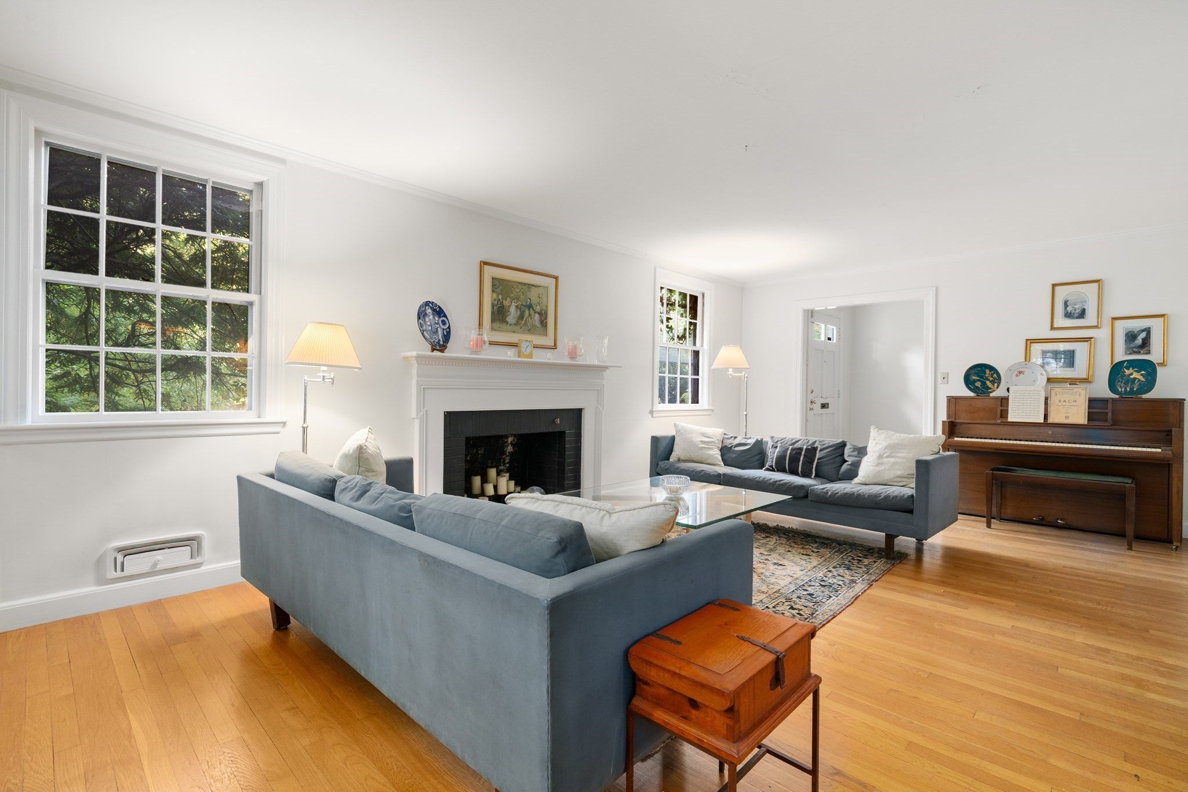
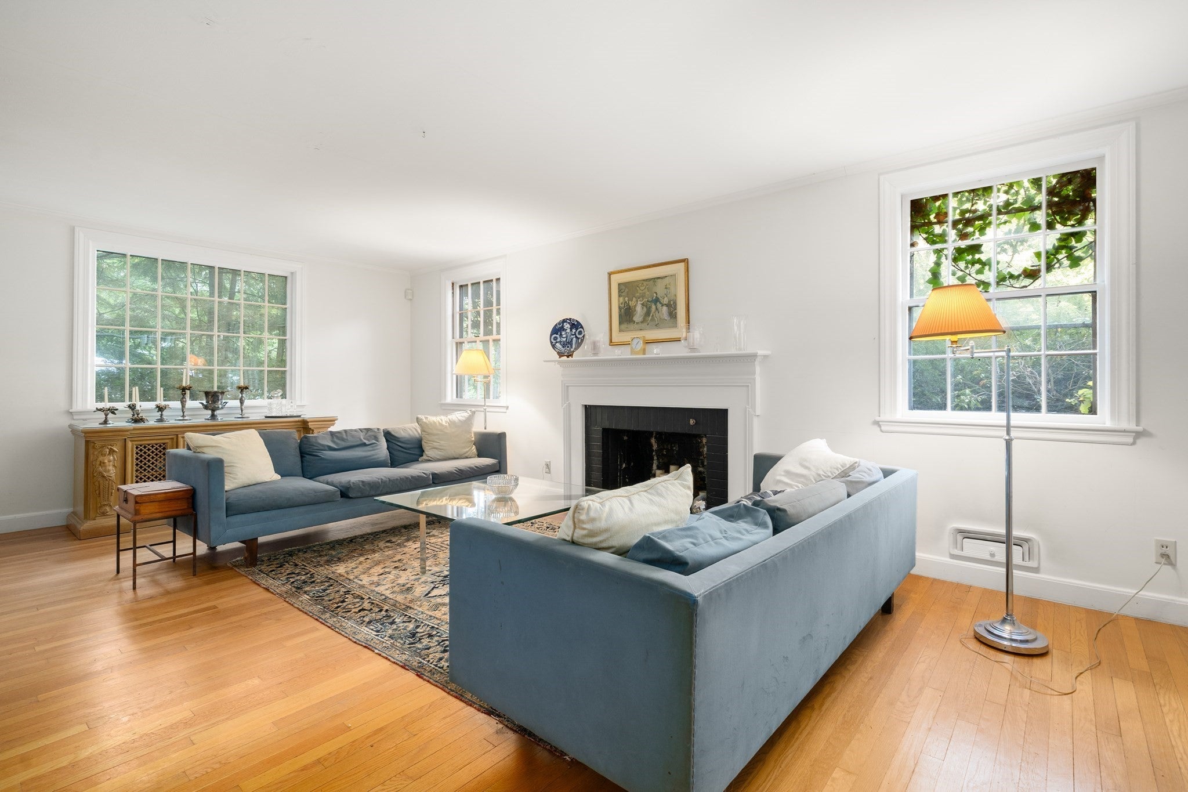
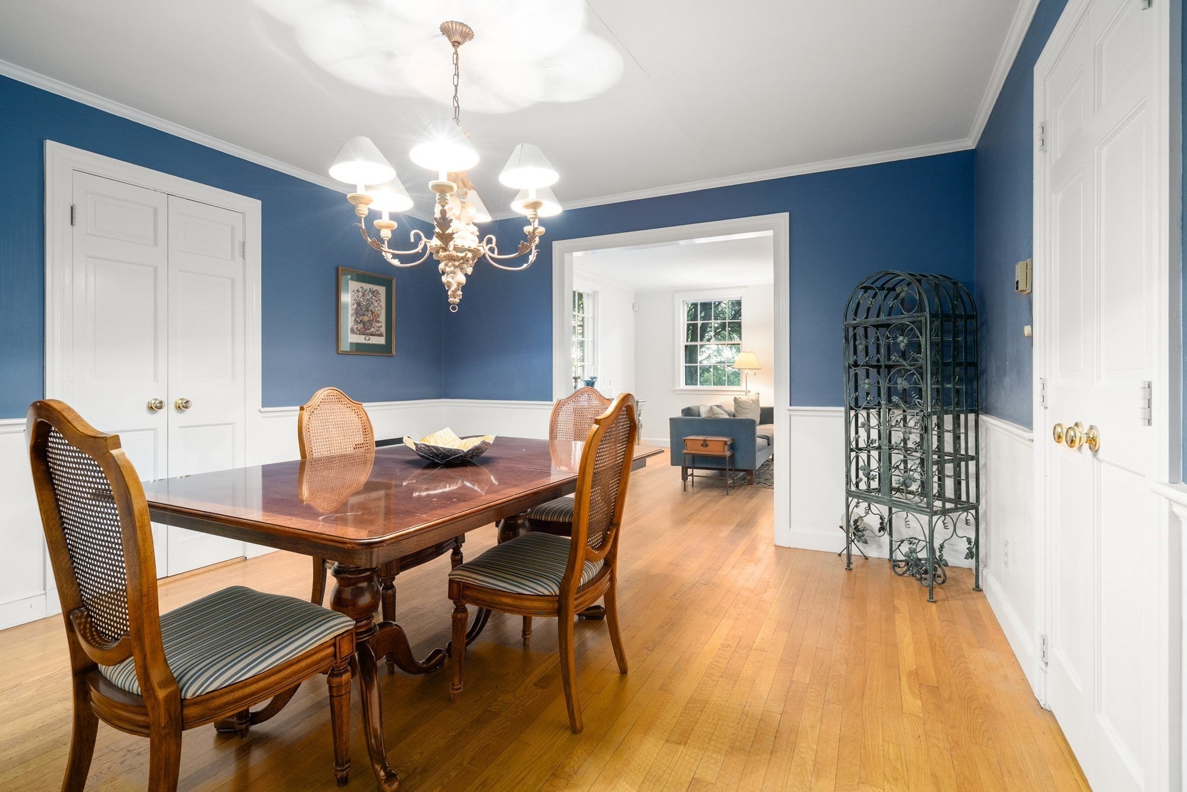
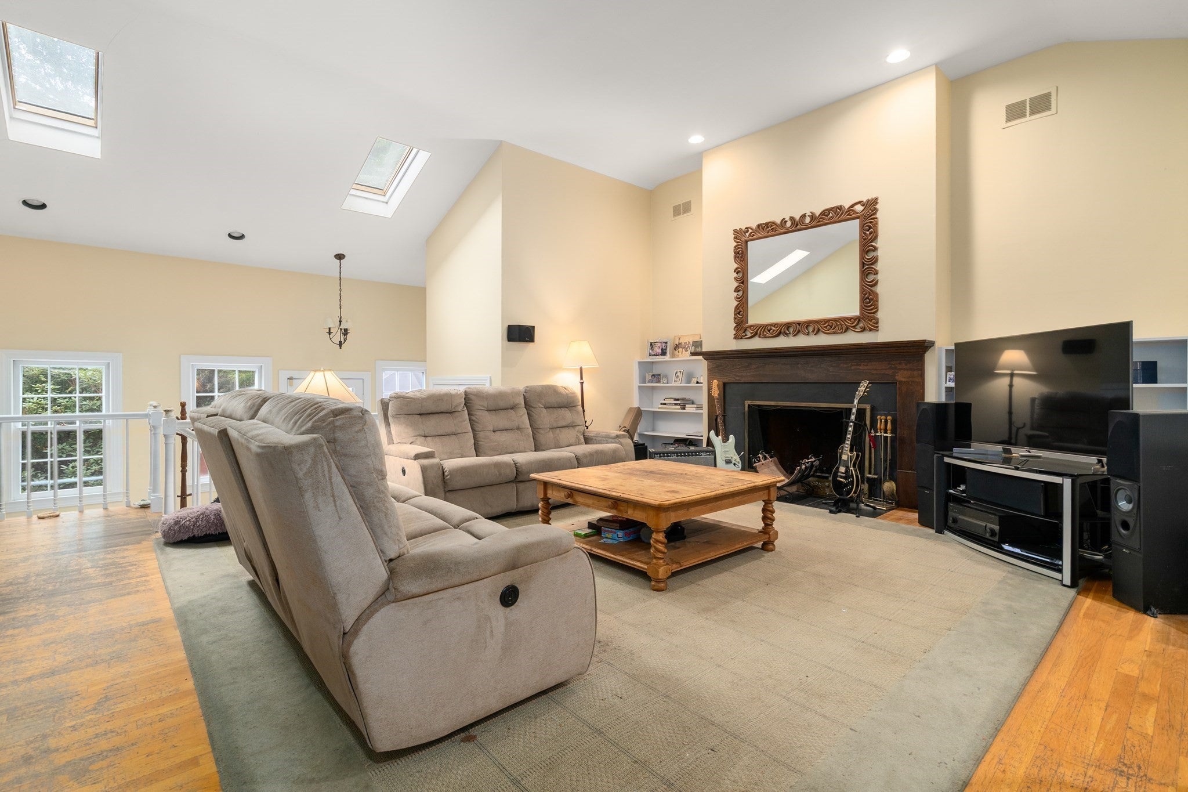
Set on nearly half an acre on sought-after Cliff Road, this three-bedroom home offers the ease of one-level living with room to gather, work, and entertain. A welcoming living room and formal dining room lead to the kitchen and a spacious family room that opens to the patio. A separate office, private primary suite, and two additional bedrooms complete the main level. Downstairs, a recreation room adds flexible space, while an attached two-car garage, deck, and generous outdoor areas round out the property. Enjoy easy access to the Wellesley Hills commuter rail station, the Brook Path, and the shops and dining of Wellesley Hills. A wonderful opportunity to enjoy the home as it is or bring your vision to a coveted Wellesley address.
Save
Ask
Tour
Hide
Listing Snapshot
Price
$1,695,000
Days On Site
1 Day
Bedrooms
3
Inside Area (SqFt)
2,490 sqft
Total Baths
4
Full Baths
3
Partial Baths
1
Lot Size
N/A
Year Built
1960
MLS® Number
73581325
Status
Active
Property Tax
$13,862
HOA/Condo/Coop Fees
N/A
Sq Ft Source
Public Records
Friends & Family
Recent Activity
| yesterday | Listing updated with changes from the MLS® | |
| yesterday | Listing first seen on site |
General Features
Attached Garage
Yes
Disclosures
Property being sold as isSome images are virtually enhanced
Foundation
Concrete Perimeter
Garage
Yes
Garage Spaces
2
Parking
PavedAttachedOff StreetGarage
Parking Spaces
6
Property Sub Type
Single Family Residence
Sewer
Public Sewer
SqFt Above
2490
SqFt Below
1546
SqFt Total
2490
Style
Ranch
Water Source
Public
Zoning
SR20
Interior Features
Basement
Full
Cooling
Window Unit(s)
Fireplace
Yes
Fireplace Features
Family RoomLiving Room
Fireplaces
3
Flooring
Wood
Heating
Forced Air
Interior
Master Downstairs
Bedroom 2
Dimensions - 14.083333333x11.083333333Level - FirstArea - 156
Bedroom 3
Dimensions - 11.666666666x11.083333333Level - FirstArea - 129
Dining Room
Dimensions - 12.5x13.833333333Level - FirstArea - 172
Family Room
Dimensions - 27.5x22.083333333Level - FirstArea - 607
Kitchen
Dimensions - 10.666666666x14.25Level - FirstArea - 152
Living Room
Dimensions - 23.916666666x13.166666666Level - FirstArea - 314
Master Bedroom
Dimensions - 14.5x13.75Level - FirstArea - 199
Save
Ask
Tour
Hide
Exterior Features
Patio And Porch
DeckPatio
Community Features
Community Features
Park
Schools
School District
Unknown
Elementary School
Sprague
Middle School
Wellesley Middle School
High School
Wellesley High School
Listing courtesy of Donna Scott Group of Coldwell Banker Realty - Wellesley

The property listing data and information, or the Images, set forth herein were provided to MLS Property Information Network, Inc. from third party sources, including sellers, lessors, landlords, and public records, and were compiled by MLS Property Information Network, Inc. The property listing data and information, and the Images, are for the personal, non-commercial use of consumers having a good faith interest in purchasing, leasing or renting listed properties of the type displayed to them and may not be used for any purpose other than to identify prospective properties which such consumers may have a good faith interest in purchasing, leasing or renting. MLS Property Information Network, Inc. and its subscribers disclaim any and all representations and warranties as to the accuracy of the property listing data and information, or as to the accuracy of any of the Images, set forth herein.
Last checked 2026-09-24 06:44 PM UTC
The property listing data and information, or the Images, set forth herein were provided to MLS Property Information Network, Inc. from third party sources, including sellers, lessors, landlords, and public records, and were compiled by MLS Property Information Network, Inc. The property listing data and information, and the Images, are for the personal, non-commercial use of consumers having a good faith interest in purchasing, leasing or renting listed properties of the type displayed to them and may not be used for any purpose other than to identify prospective properties which such consumers may have a good faith interest in purchasing, leasing or renting. MLS Property Information Network, Inc. and its subscribers disclaim any and all representations and warranties as to the accuracy of the property listing data and information, or as to the accuracy of any of the Images, set forth herein.
Last checked 2026-09-24 06:44 PM UTC
Neighborhood & Commute
Source: Walkscore
Disclosure: Community information and market data powered by Constellation Data Labs. Information is deemed reliable but not guaranteed.
Save
Ask
Tour
Hide