Save
Ask
Tour
Hide
Share
$675,000
New Listing

95 Hewlett St 1
Boston, MA02131

For Sale|Condominium|Active
3
Beds
1
Total Bath
1
Full Bath
1,180
SqFt
$572
/SqFt
1910
Built
County:
Suffolk
Call Now: 617-648-9415
Is this the listing for you? We can help make it yours.
617-648-9415
Upcoming Open Houses
Thu, Sep 24, 12:00 PM - 1:00 PM
Sat, Sep 26, 1:00 PM - 2:30 PM
Sun, Sep 27, 1:00 PM - 2:30 PM
95 Hewlett St 195 Hewlett St 195 Hewlett St 195 Hewlett St 1
Save
Ask
Tour
Hide
Share

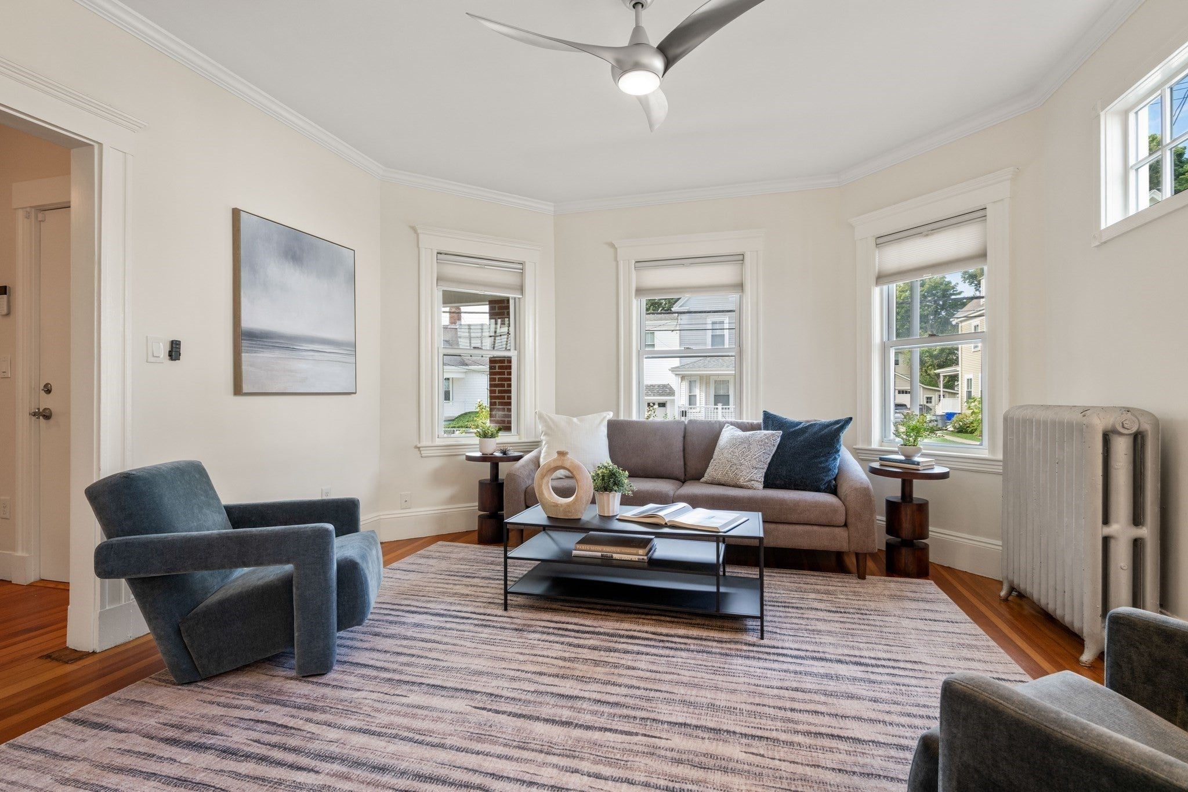
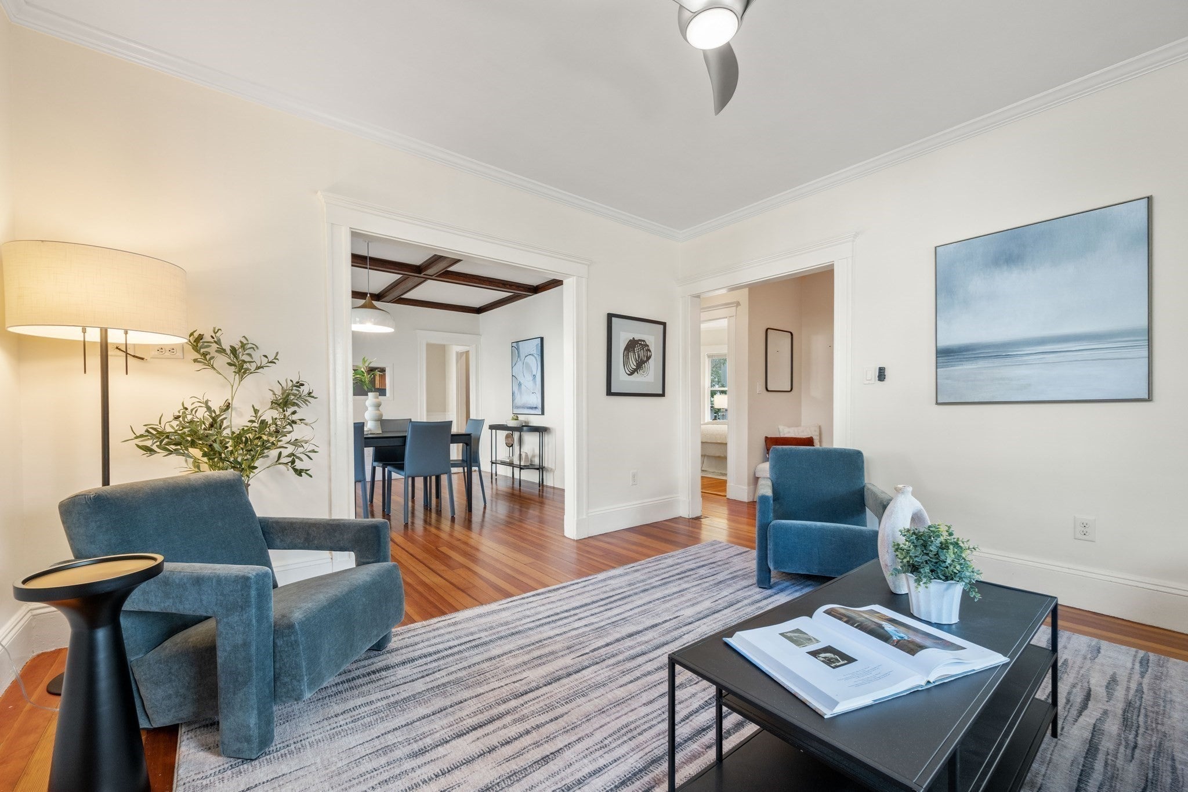
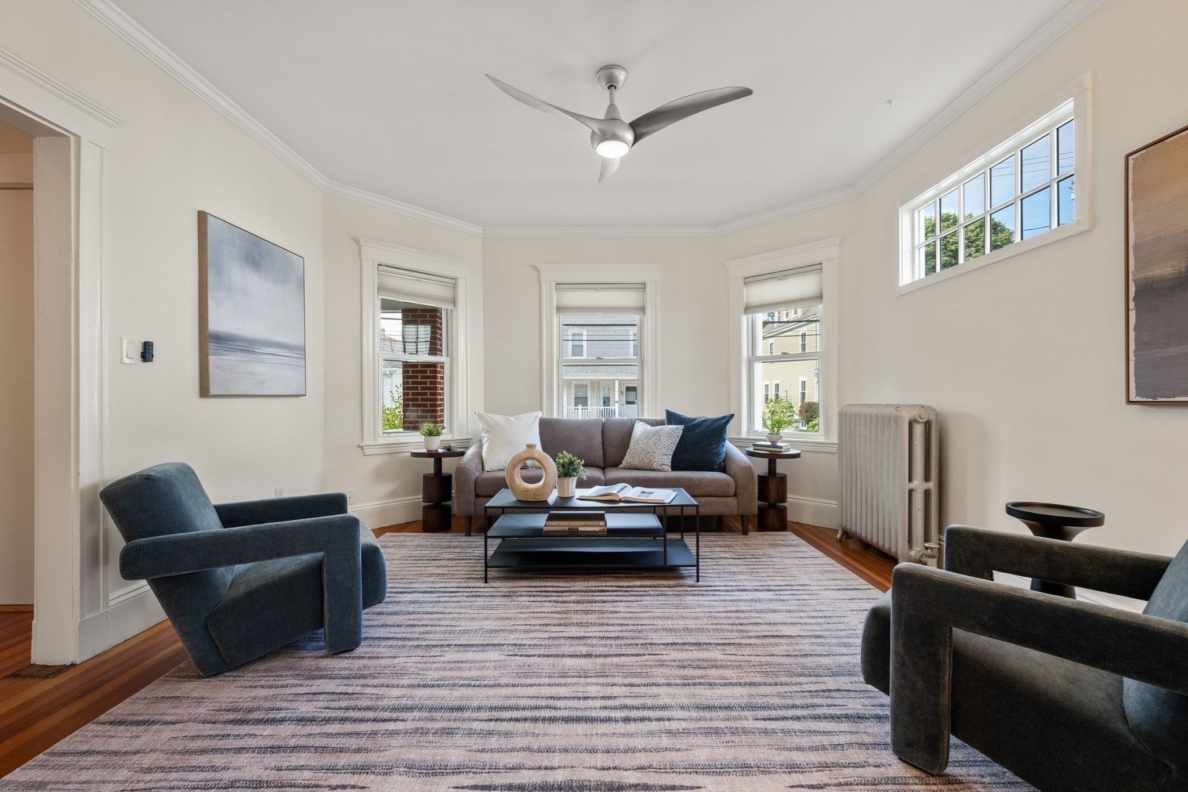
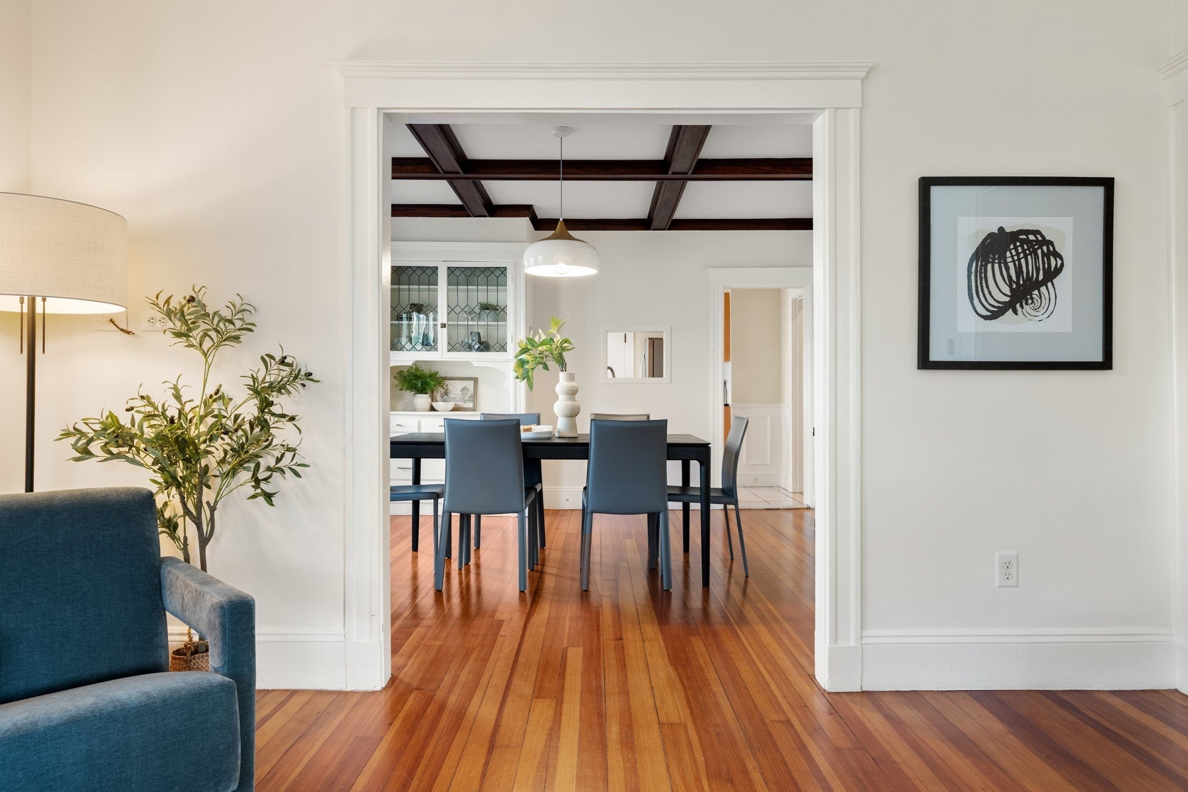
Prepare to fall in love! This beautifully updated 3-bedroom, 1-bathroom residence perfectly blends classic New England character with effortless modern living. Walk inside and you are immediately greeted by a stunning coffered ceiling and crisp, fresh paint that makes the entire space feel bright, airy, and 100% move-in ready.The tastefully renovated kitchen and bathroom feature sleek, high-quality finishes while preserving the home's original warmth. Daily living is a breeze with in-unit laundry, and a newer roof offers total peace of mind from day one.The outdoor spaces are a rare city luxury! Host friends on your private deck, or unwind in the massive, lush shared yard—your own private urban oasis. Best of all? No more searching for parking thanks to a newly installed shared driveway.Location, Location, Location! You are just moments away from the vibrant shops, top-tier restaurants, and cozy cafes of Roslindale Village. Commuting is effortless with easy access to public transit, and Boston’s premier green space-the Arnold Arboretum. Come and see for yourself!

Save
Ask
Tour
Hide
Share
Listing Snapshot
Price 
$675,000
Days On Site 
0 Days
Bedrooms 
3
Inside Area (SqFt) 
1,180 sqft
Total Baths 
1
Full Baths 
1
Partial Baths 
N/A
Lot Size 
0.03 Acres
Year Built 
1910
MLS® Number 
73581390
Status 
Active
Property Tax 
$7,378
HOA/Condo/Coop Fees 
$276 monthly
Sq Ft Source 
Public Records
Friends & Family
Recent Activity
3 hours agoListing updated with changes from the MLS®
3 hours agoListing first seen on site
General Features
Acres 
0.03
Disclosures 
Roof is approximately 8 yrs oldback fence 5 yrs oldfront entry steps rebuilt in 2022bathroom redone 2018new dishwasher and garbage disposalnew kitchen millworkfront hallway light fixture needs replaced.
Number Of Stories 
1
Parking 
Off StreetAssignedDeeded
Parking Spaces 
1
Pets 
Yes
Property Sub Type 
Condominium
Sewer 
Public Sewer
SqFt Above 
1180
SqFt Total 
1180
Water Source 
Public
Zoning 
CD
Interior Features
Appliances 
RangeOvenDishwasherDisposalMicrowaveRefrigeratorFreezerWasherDryerPlumbed For Ice Maker
Cooling 
Window Unit(s)
Flooring 
WoodTile
Heating 
Baseboard
Laundry Features 
In UnitElectric Dryer HookupWasher Hookup
Window Features 
Insulated Windows
Save
Ask
Tour
Hide
Share
Exterior Features
Construction Details 
Frame
Exterior 
Garden
Fencing 
SecurityFenced
Patio And Porch 
PorchEnclosedPatio
Roof 
Shingle
Windows/Doors 
Insulated Windows
Community Features
Association Fee 
$276.0
Association Fee Frequency 
Monthly
Community Features 
PoolTennis Court(s)ParkGolf
MLS Area 
Roslindale
Building Access 
Unit Placement(Ground)
Schools
School District
Unknown
Elementary School
Bps
Middle School
Bps
High School
Bps
Listing courtesy of Brilliant Places Team of Gibson Sotheby's International Realty


The property listing data and information, or the Images, set forth herein were provided to MLS Property Information Network, Inc. from third party sources, including sellers, lessors, landlords, and public records, and were compiled by MLS Property Information Network, Inc. The property listing data and information, and the Images, are for the personal, non-commercial use of consumers having a good faith interest in purchasing, leasing or renting listed properties of the type displayed to them and may not be used for any purpose other than to identify prospective properties which such consumers may have a good faith interest in purchasing, leasing or renting. MLS Property Information Network, Inc. and its subscribers disclaim any and all representations and warranties as to the accuracy of the property listing data and information, or as to the accuracy of any of the Images, set forth herein.

Last checked 2026-09-23 05:28 PM UTC

Neighborhood & Commute
Source: Walkscore
Disclosure: Community information and market data powered by Constellation Data Labs. Information is deemed reliable but not guaranteed.
Save
Ask
Tour
Hide
Share