Save
Ask
Tour
Hide
Share
$2,195,000
New Listing

313 Garfield Rd
Concord, MA01742

For Sale|Single Family Residence|Active
4
Beds
4
Total Baths
3
Full Baths
1
Partial Bath
4,338
SqFt
$506
/SqFt
2013
Built
County:
Middlesex
Call Now: 617-648-9415
Is this the listing for you? We can help make it yours.
617-648-9415
Upcoming Open Houses
Thu, Sep 24, 11:00 AM - 1:00 PM
313 Garfield Rd313 Garfield Rd313 Garfield Rd313 Garfield Rd
Save
Ask
Tour
Hide
Share

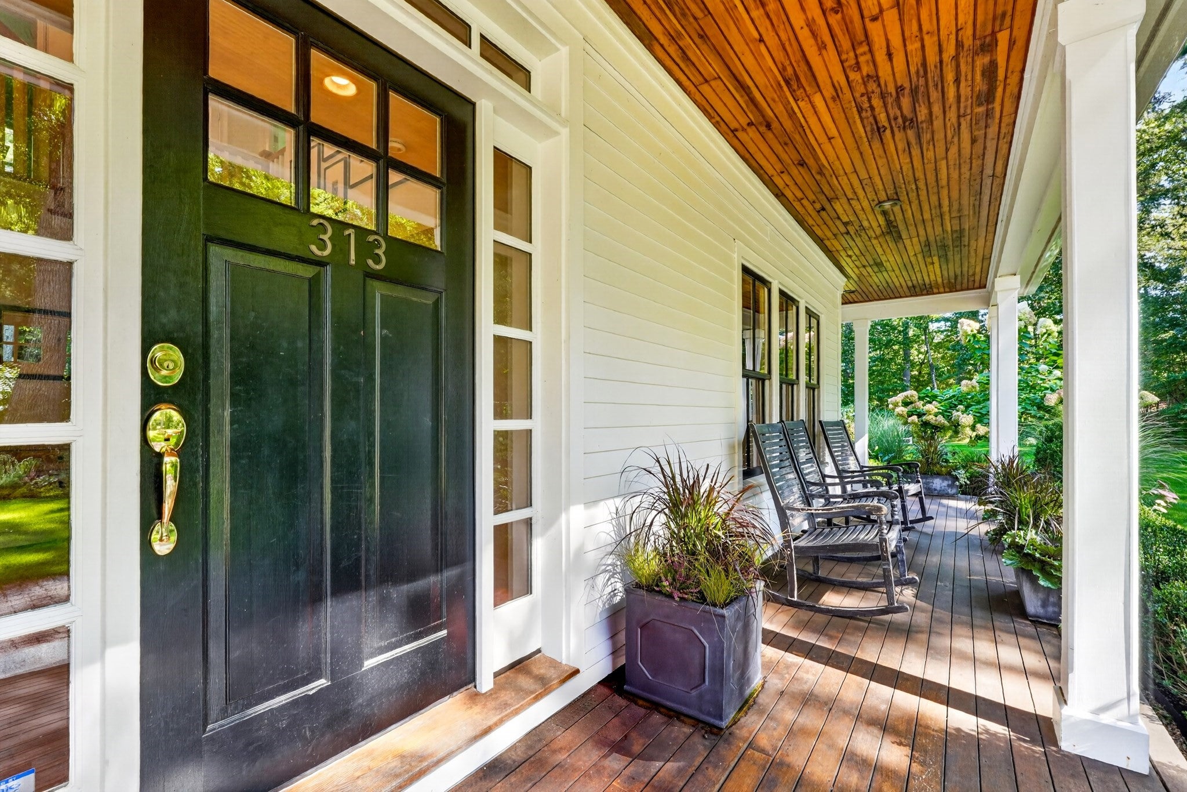
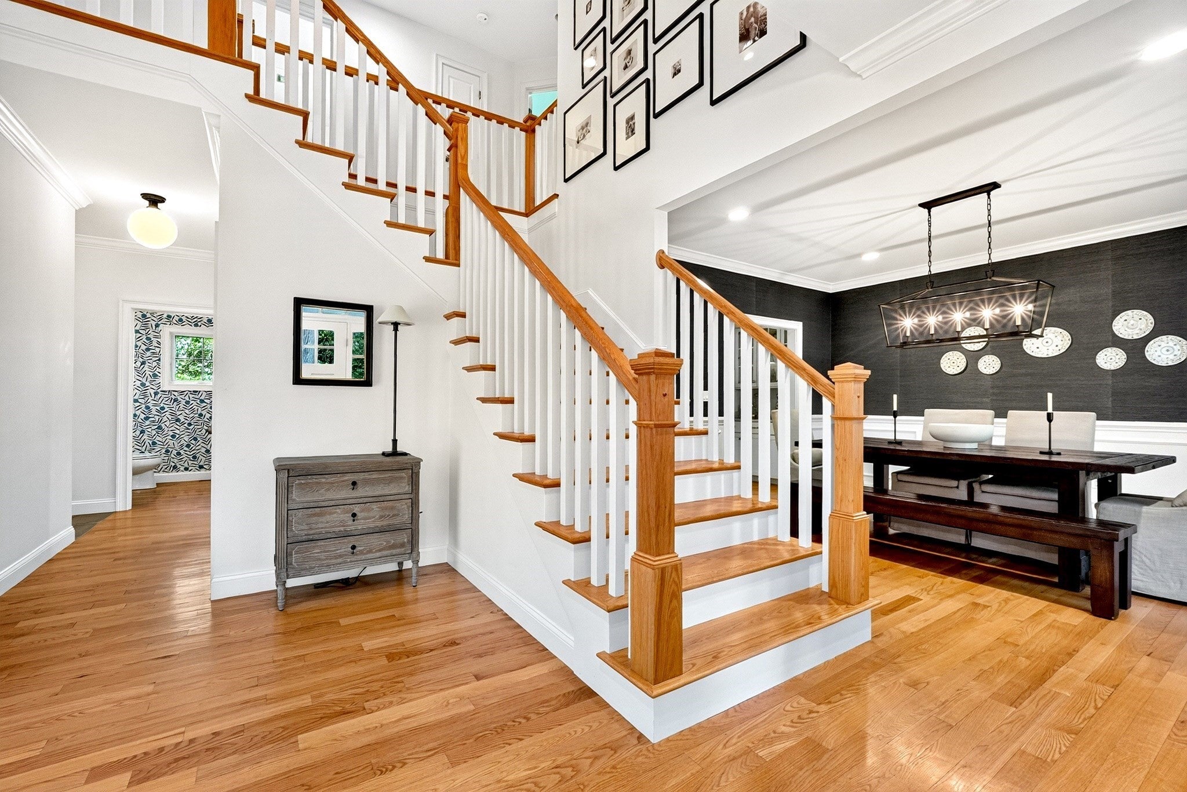
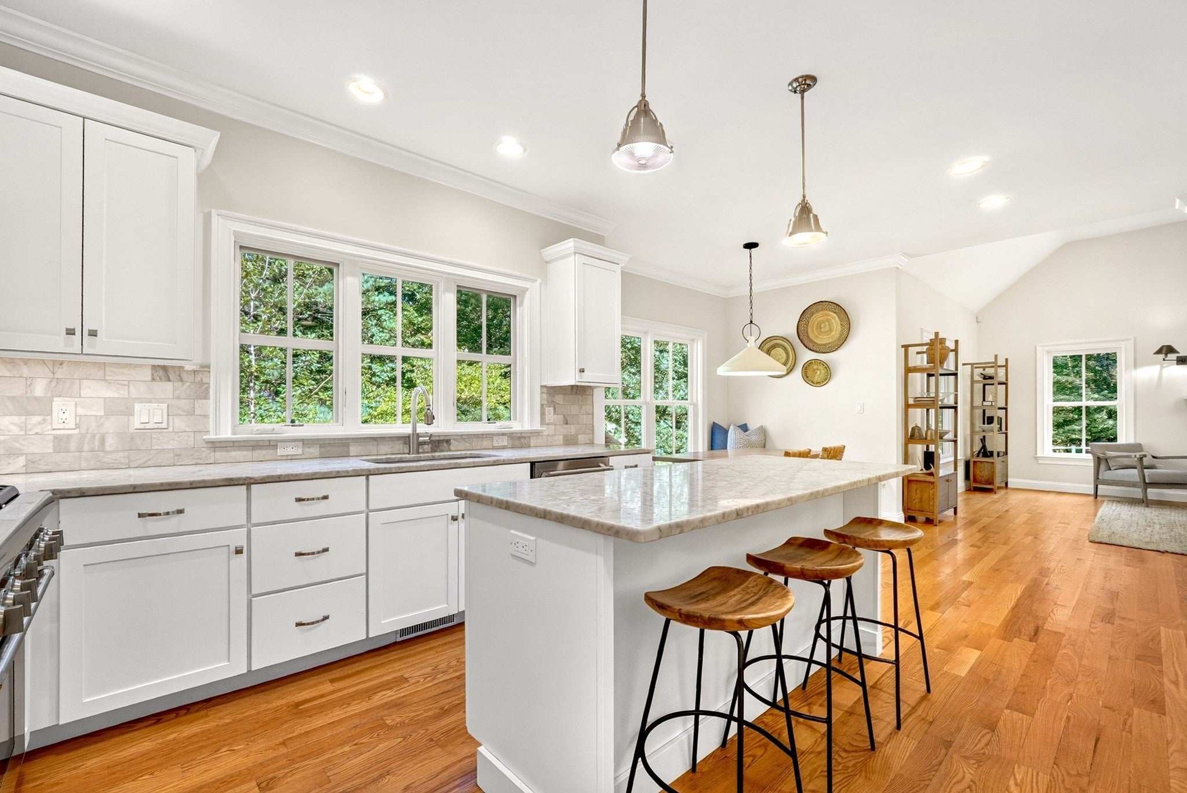
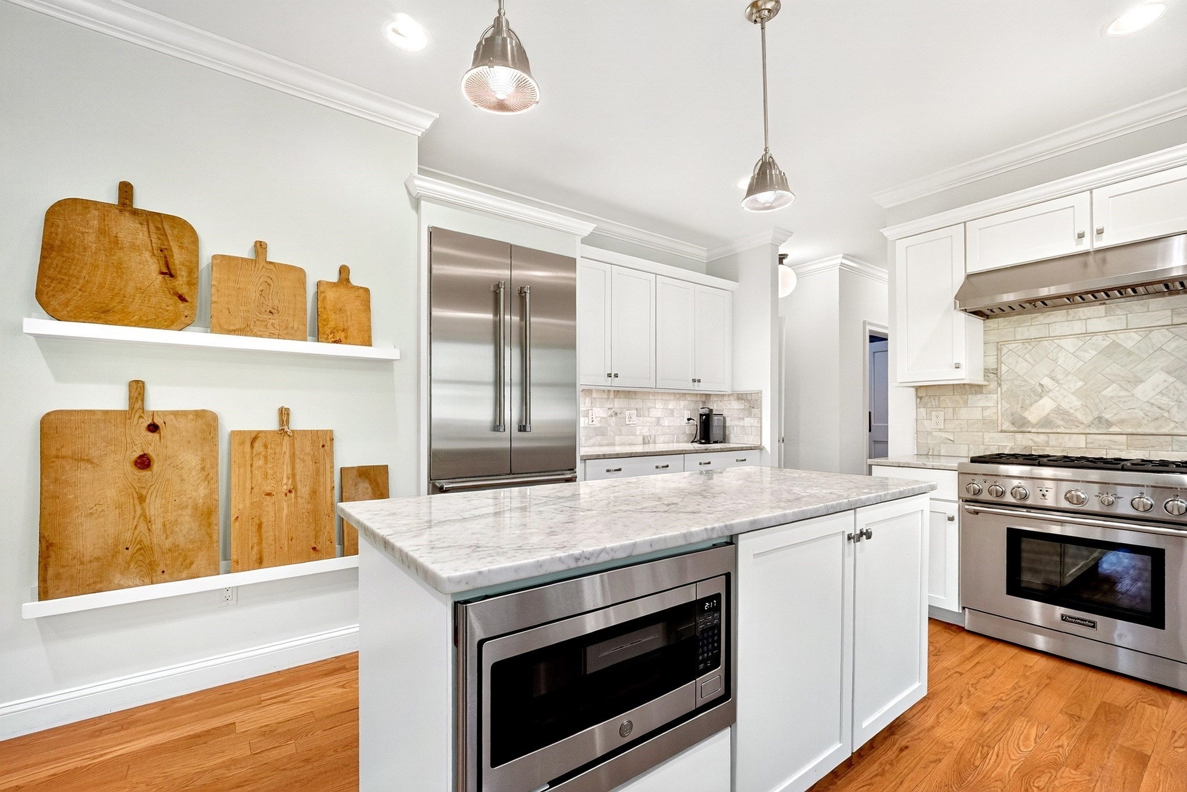
Set along a quiet, winding road, 313 Garfield Road offers the comfort of newer construction with thoughtfully designed interiors and a layout that accommodates every aspect of daily life. Built in 2013 and extensively renovated in 2021, the home features high-end finishes, updated interiors and an easy flow throughout.The kitchen is appointed with top-of-the-line Thermador appliances, a breakfast nook and an open connection to the dining and living areas, where a gas fireplace adds warmth and character. A custom mudroom, pantry and dedicated laundry room provide the practical amenities that make everyday living effortless.Four bedrooms include a spacious primary suite with an en-suite bath and two walk-in closets. A dedicated home office offers a quiet space for work or study, while the expansive walkout lower level, complete with full-size above-ground windows, provides abundant natural light and flexibility for a recreation room, playroom, gym or additional living space.Outside, more than 2.5 acres of land offer expansive side yards with plenty of room for outdoor activities, entertaining and enjoying the peaceful surroundings. An irrigation system helps maintain the grounds, while an attached two-car garage adds convenience.Meticulously maintained and move-in ready, 313 Garfield Road combines modern finishes, a practical floor plan and a beautiful setting with the space to accommodate work, play and everything in between.

Save
Ask
Tour
Hide
Share
Listing Snapshot
Price 
$2,195,000
Days On Site 
0 Days
Bedrooms 
4
Inside Area (SqFt) 
4,338 sqft
Total Baths 
4
Full Baths 
3
Partial Baths 
1
Lot Size 
2.72 Acres
Year Built 
2013
MLS® Number 
73581403
Status 
Active
Property Tax 
$24,578
HOA/Condo/Coop Fees 
N/A
Sq Ft Source 
Public Records
Friends & Family
Recent Activity
3 hours agoListing updated with changes from the MLS®
3 hours agoListing first seen on site
General Features
Acres 
2.72
Attached Garage 
Yes
Foundation 
Concrete Perimeter
Garage 
Yes
Garage Spaces 
2
Parking 
PavedAttachedGarage Door OpenerStorageGarage Faces SideGarage
Parking Spaces 
6
Property Sub Type 
Single Family Residence
Sewer 
Private Sewer
SqFt Above 
4338
SqFt Total 
4338
Style 
Colonial
Water Source 
Private
Zoning 
AA
Interior Features
Appliances 
Gas Water HeaterRangeDishwasherMicrowaveRefrigeratorFreezerWasherDryerRange Hood
Basement 
Partially FinishedWalk-Out AccessInterior Entry
Cooling 
Central AirZoned
Electric 
200+ Amp Service
Fireplace 
Yes
Fireplace Features 
Living Room
Fireplaces 
1
Flooring 
TileCarpetHardwood
Heating 
Natural GasForced AirZoned
Interior 
Recessed LightingCrown MoldingStoragePantryWalk-In Closet(s)Vaulted Ceiling(s)Wet Bar
Laundry Features 
Electric Dryer HookupWasher Hookup
Window Features 
Insulated Windows
Bathroom 1 
Dimensions - 5.666666666x6.5Level - FirstArea - 36
Bathroom 2 
Dimensions - 9.083333333x5.5Level - SecondArea - 49
Bathroom 3 
Dimensions - 13.416666666x9.666666666Level - SecondArea - 129
Bedroom 2 
Dimensions - 13.416666666x13.083333333Level - SecondArea - 175
Bedroom 3 
Dimensions - 13.583333333x13.166666666Level - SecondArea - 178
Bedroom 4 
Dimensions - 15.166666666x14.833333333Level - SecondArea - 224
Dining Room 
Dimensions - 13.583333333x14.833333333Level - FirstArea - 201
Kitchen 
Dimensions - 12.583333333x13.166666666Level - FirstArea - 165
Living Room 
Dimensions - 13.166666666x20.583333333Level - MainArea - 271
Master Bedroom 
Dimensions - 29.833333333x19.75Level - SecondArea - 589
Office 
Dimensions - 13.583333333x10.166666666Level - FirstArea - 138
Save
Ask
Tour
Hide
Share
Exterior Features
Construction Details 
Frame
Exterior 
Garden
Lot Features 
WoodedLandscaped
Patio And Porch 
PorchDeck
Road Frontage 
Private Road
Roof 
Shingle
Windows/Doors 
Insulated Windows
Community Features
Community Features 
PoolTennis Court(s)ParkStable(s)Golf
Schools
School District
Unknown
Elementary School
Willard
Middle School
Concord Middle School
High School
Cchs
Listing courtesy of Salem Coughlin Group of Compass


The property listing data and information, or the Images, set forth herein were provided to MLS Property Information Network, Inc. from third party sources, including sellers, lessors, landlords, and public records, and were compiled by MLS Property Information Network, Inc. The property listing data and information, and the Images, are for the personal, non-commercial use of consumers having a good faith interest in purchasing, leasing or renting listed properties of the type displayed to them and may not be used for any purpose other than to identify prospective properties which such consumers may have a good faith interest in purchasing, leasing or renting. MLS Property Information Network, Inc. and its subscribers disclaim any and all representations and warranties as to the accuracy of the property listing data and information, or as to the accuracy of any of the Images, set forth herein.

Last checked 2026-09-23 05:28 PM UTC

Neighborhood & Commute
Source: Walkscore
Disclosure: Community information and market data powered by Constellation Data Labs. Information is deemed reliable but not guaranteed.
Save
Ask
Tour
Hide
Share