Save
Ask
Tour
Hide
Share
$1,950,000
New Listing

60 Watson Road
Belmont, MA02478

For Sale|Single Family Residence|Active
4
Beds
3
Total Baths
2
Full Baths
1
Partial Bath
2,584
SqFt
$755
/SqFt
1938
Built
County:
Middlesex
Call Now: 617-648-9415
Is this the listing for you? We can help make it yours.
617-648-9415
Upcoming Open Houses
Fri, Sep 25, 12:00 PM - 1:30 PM
Sat, Sep 26, 11:30 AM - 1:00 PM
Sun, Sep 27, 2:00 PM - 3:30 PM
60 Watson Road60 Watson Road60 Watson Road60 Watson Road
Save
Ask
Tour
Hide
Share

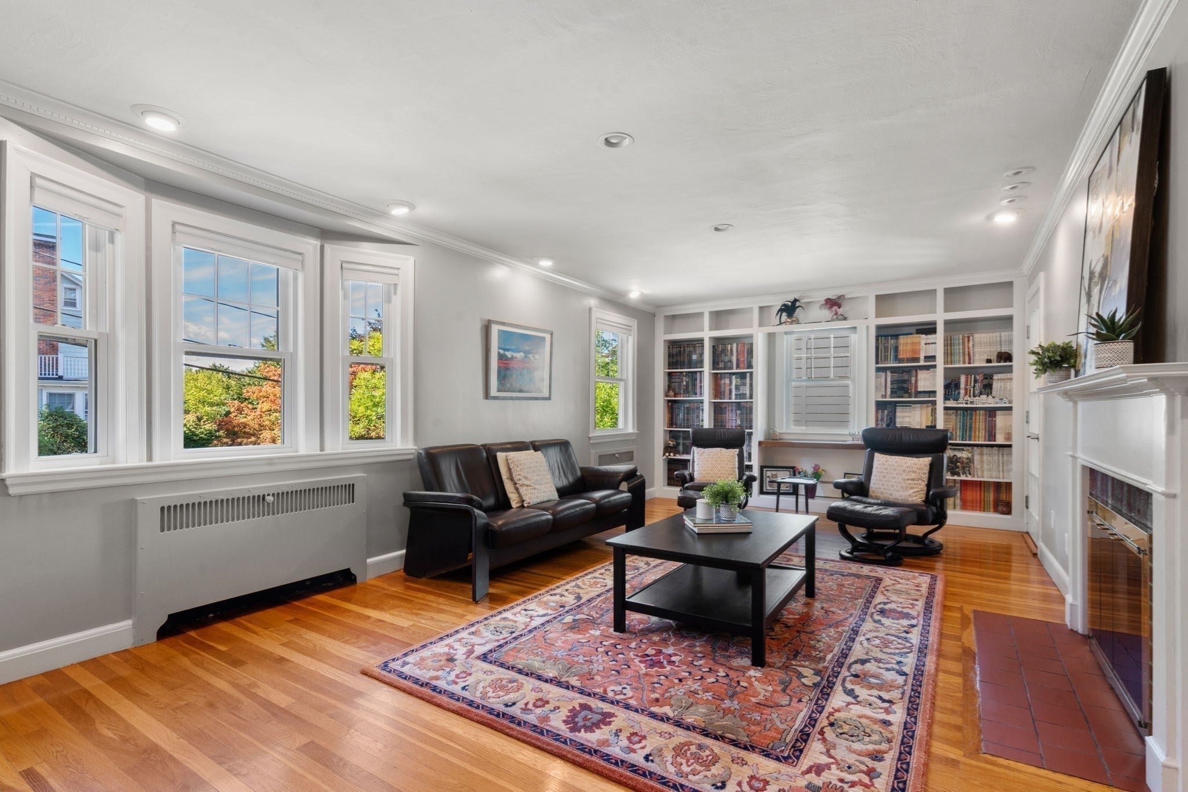
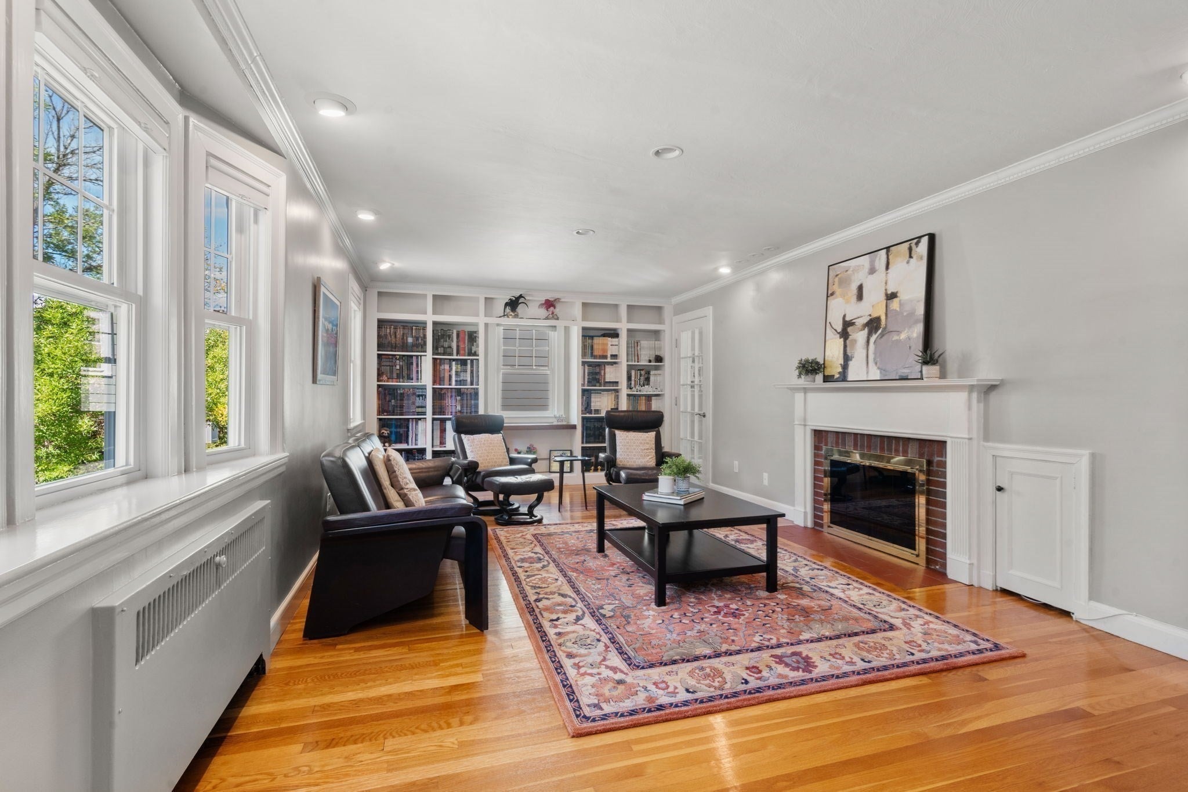
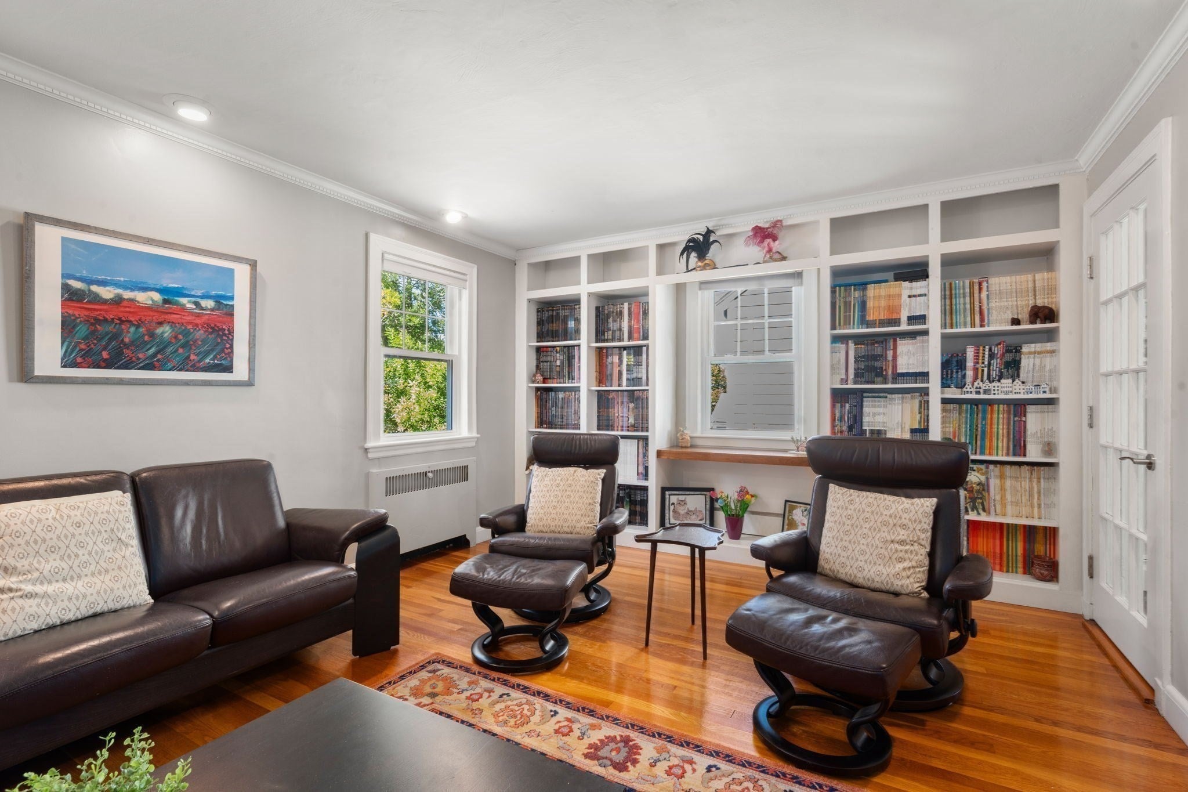
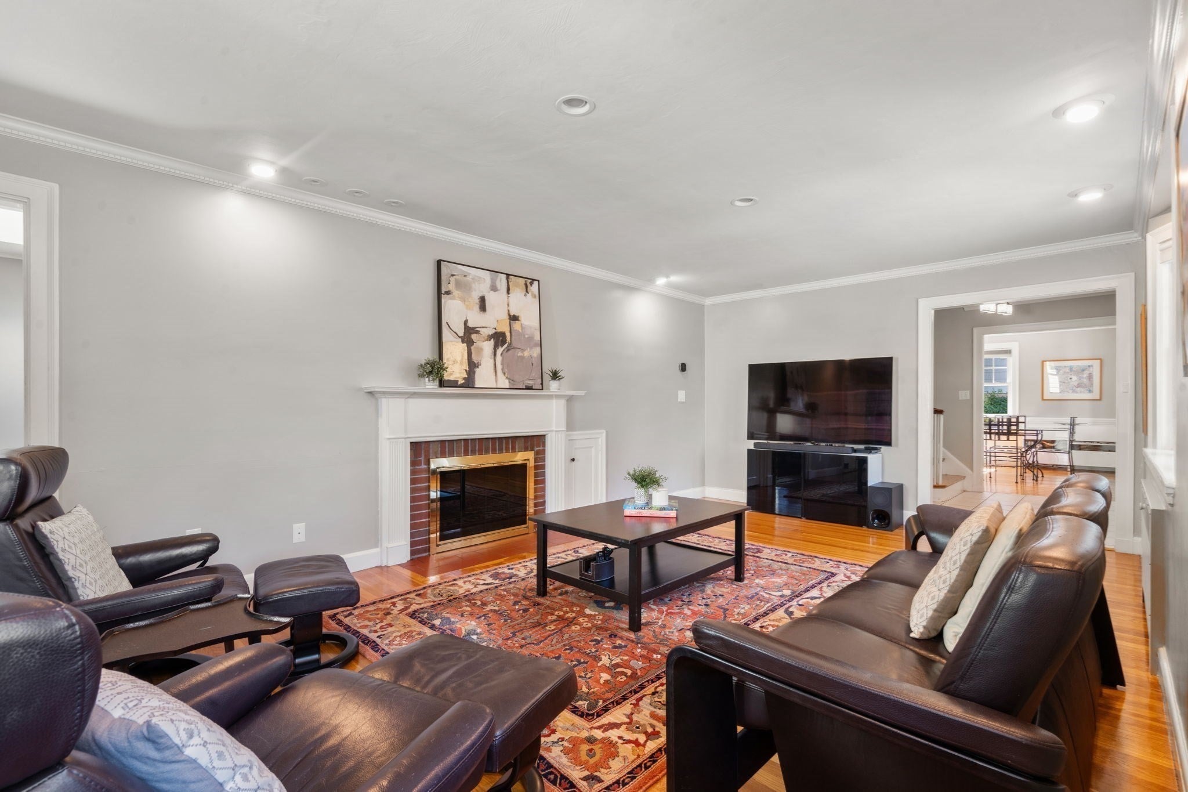
Looking for a completely renovated home close to schools and transportation? This 10 room, 4 bedroom, 2.5 bath Center Entrance Colonial will impress you with the attention to detail given to each update. New portico, walkways, landscaping and exterior siding greet you. Spacious living room with fireplace and built ins flows to family room/office space with skylight overlooking the lush backyard. Wonderful 2022 cook's kitchen with white cabinetry, stone countertops and Bosch stainless steel appliances including an induction cooktop. Great access to the deck, patio and private, fenced yard from the kitchen for easy entertaining and lounging! Dining room and 1/2 bath complete the first level. Upstairs is the primary suite with walk in closet and stylish, renovated bath boasting radiant heat floors and shower. Two additional bedrooms, office and newly renovated hall bath (2020) complete this level. Third floor space with skylights is inviting and private and perfect for home office and bedroom. Finished lower level playroom with direct access to garage. Many recent updates including new plumbing 2022, Gas Viessman Boiler 2020, AC 2019, Windows 2018, new electrical 2024, Siding/insulation 2024, Irrigation 2020. Great Belmont location close to all schools, new library and rink, Fresh Pond reservoir, bike path and Alewife Station. Move right in!

Save
Ask
Tour
Hide
Share
Listing Snapshot
Price 
$1,950,000
Days On Site 
0 Days
Bedrooms 
4
Inside Area (SqFt) 
2,584 sqft
Total Baths 
3
Full Baths 
2
Partial Baths 
1
Lot Size 
0.13 Acres
Year Built 
1938
MLS® Number 
73581450
Status 
Active
Property Tax 
$22,928
HOA/Condo/Coop Fees 
N/A
Sq Ft Source 
N/A
Friends & Family
Recent Activity
3 hours agoListing updated with changes from the MLS®
3 hours agoListing first seen on site
General Features
Acres 
0.13
Attached Garage 
Yes
Disclosures 
See list of seller updates; Public record states 3 bedrooms; Please confirm elementary school placement with School Administration
Foundation 
Concrete Perimeter
Garage 
Yes
Garage Spaces 
1
Green Energy Efficient 
Thermostat
Parking 
PavedAttachedGarage Door OpenerStorageGarage
Parking Spaces 
5
Property Sub Type 
Single Family Residence
Sewer 
Public Sewer
SqFt Above 
2304
SqFt Below 
280
SqFt Total 
2584
Style 
Colonial
Water Source 
Public
Zoning 
Resid
Interior Features
Appliances 
Gas Water HeaterWater HeaterOvenDishwasherDisposalMicrowaveRangeRefrigeratorWasherDryerRange Hood
Basement 
FullPartially FinishedSump Pump
Cooling 
Central AirDual
Electric 
Circuit Breakers200+ Amp Service
Fireplace 
Yes
Fireplace Features 
Living Room
Fireplaces 
2
Flooring 
TileCarpetHardwood
Heating 
Natural GasBaseboardHot WaterZoned
Interior 
Walk-In Closet(s)
Laundry Features 
In Basement
Window Features 
Skylight(s)Insulated Windows
Bathroom 1 
Level - First
Bathroom 2 
Level - Second
Bathroom 3 
Level - Second
Bedroom 2 
Dimensions - 12.416666666x10.5Level - SecondArea - 130
Bedroom 3 
Dimensions - 12.416666666x10.916666666Level - SecondArea - 135
Bedroom 4 
Dimensions - 11.25x12.333333333Level - ThirdArea - 138
Dining Room 
Dimensions - 12.666666666x123Level - FirstArea - 1558
Family Room 
Dimensions - 23.583333333x11.75Level - FirstArea - 277
Kitchen 
Dimensions - 17.083333333x11.75Level - FirstArea - 200
Living Room 
Dimensions - 22.5x12.916666666Level - FirstArea - 290
Master Bedroom 
Dimensions - 11.916666666x18.333333333Level - SecondArea - 218
Office 
Dimensions - 8.166666666x6.666666666Level - SecondArea - 54
Save
Ask
Tour
Hide
Share
Exterior Features
Construction Details 
Frame
Exterior 
Rain Gutters
Fencing 
FencedStone
Lot Features 
LevelLandscaped
Patio And Porch 
PatioDeck
Roof 
Asphalt
Windows/Doors 
Skylight(s)Insulated Windows
Community Features
Community Features 
PoolTennis Court(s)ParkGolfSidewalks
Roads 
Paved
Schools
School District
Unknown
Elementary School
Burbank*
Middle School
Cue/Bms
High School
Belmont High
Listing courtesy of Terry McCarthy of Coldwell Banker Realty - Belmont


The property listing data and information, or the Images, set forth herein were provided to MLS Property Information Network, Inc. from third party sources, including sellers, lessors, landlords, and public records, and were compiled by MLS Property Information Network, Inc. The property listing data and information, and the Images, are for the personal, non-commercial use of consumers having a good faith interest in purchasing, leasing or renting listed properties of the type displayed to them and may not be used for any purpose other than to identify prospective properties which such consumers may have a good faith interest in purchasing, leasing or renting. MLS Property Information Network, Inc. and its subscribers disclaim any and all representations and warranties as to the accuracy of the property listing data and information, or as to the accuracy of any of the Images, set forth herein.

Last checked 2026-09-23 06:26 PM UTC

Neighborhood & Commute
Source: Walkscore
Disclosure: Community information and market data powered by Constellation Data Labs. Information is deemed reliable but not guaranteed.
Save
Ask
Tour
Hide
Share