

522-524 Auburn St 524Newton, MA02466
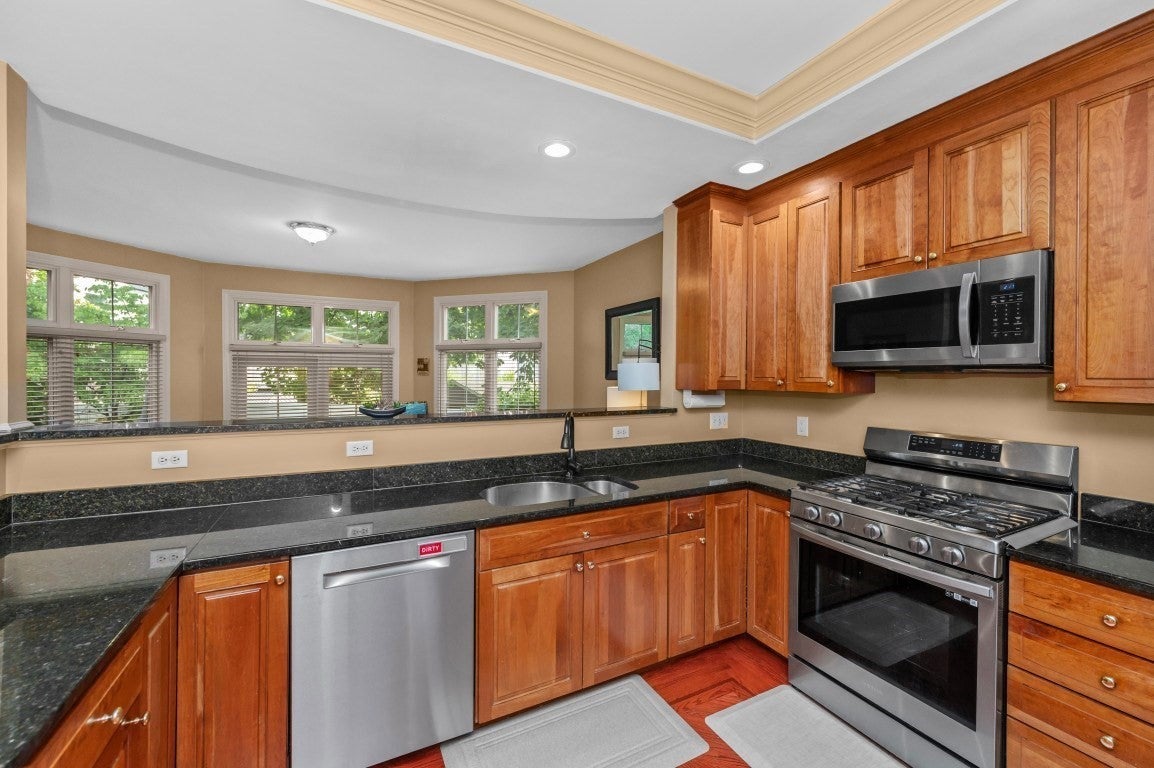
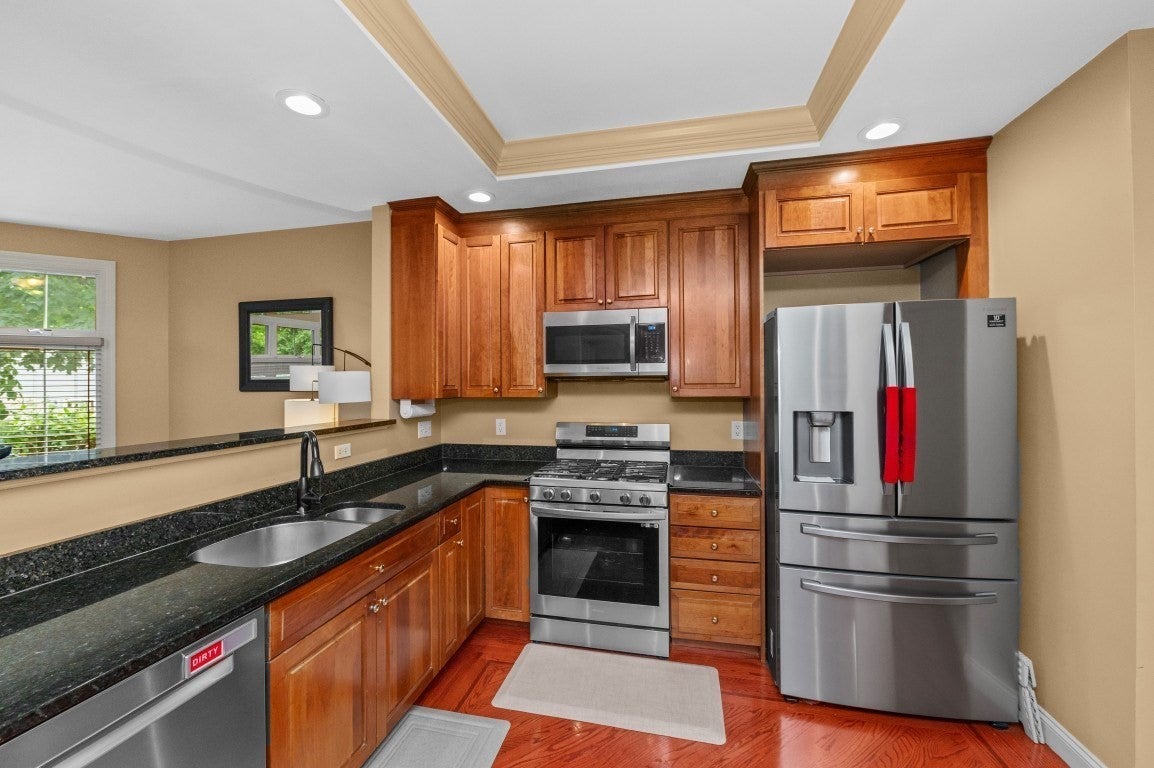
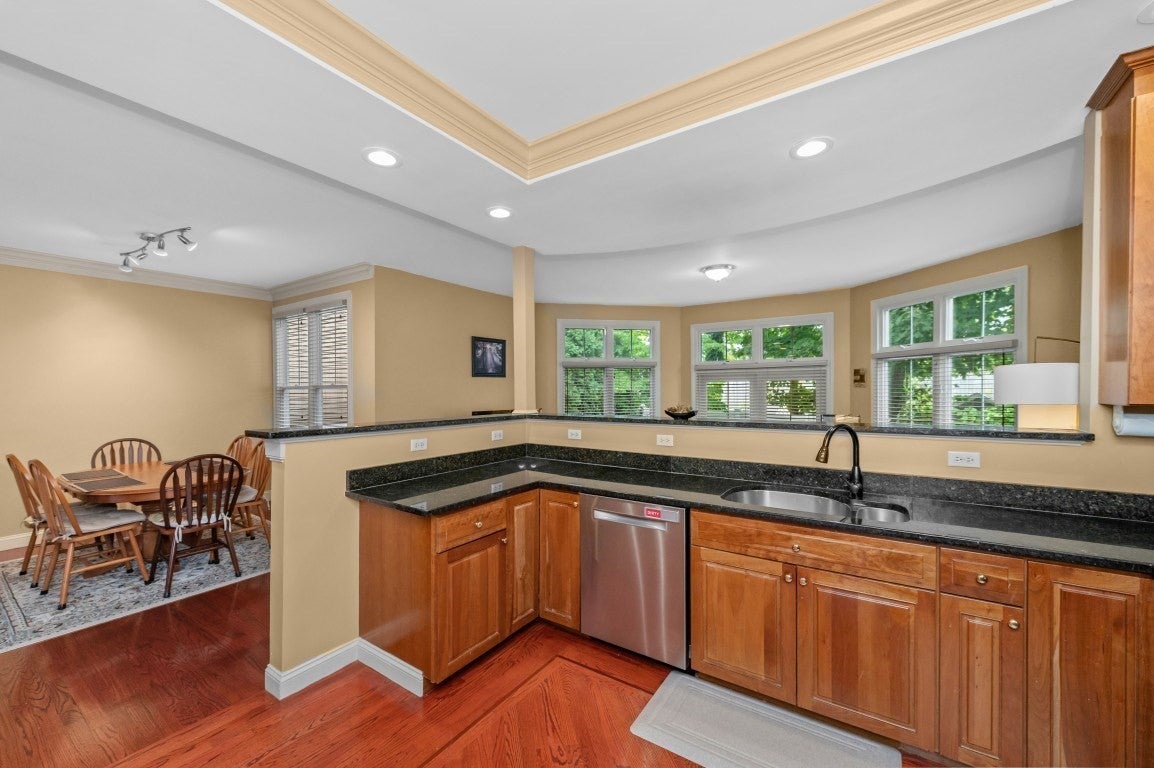
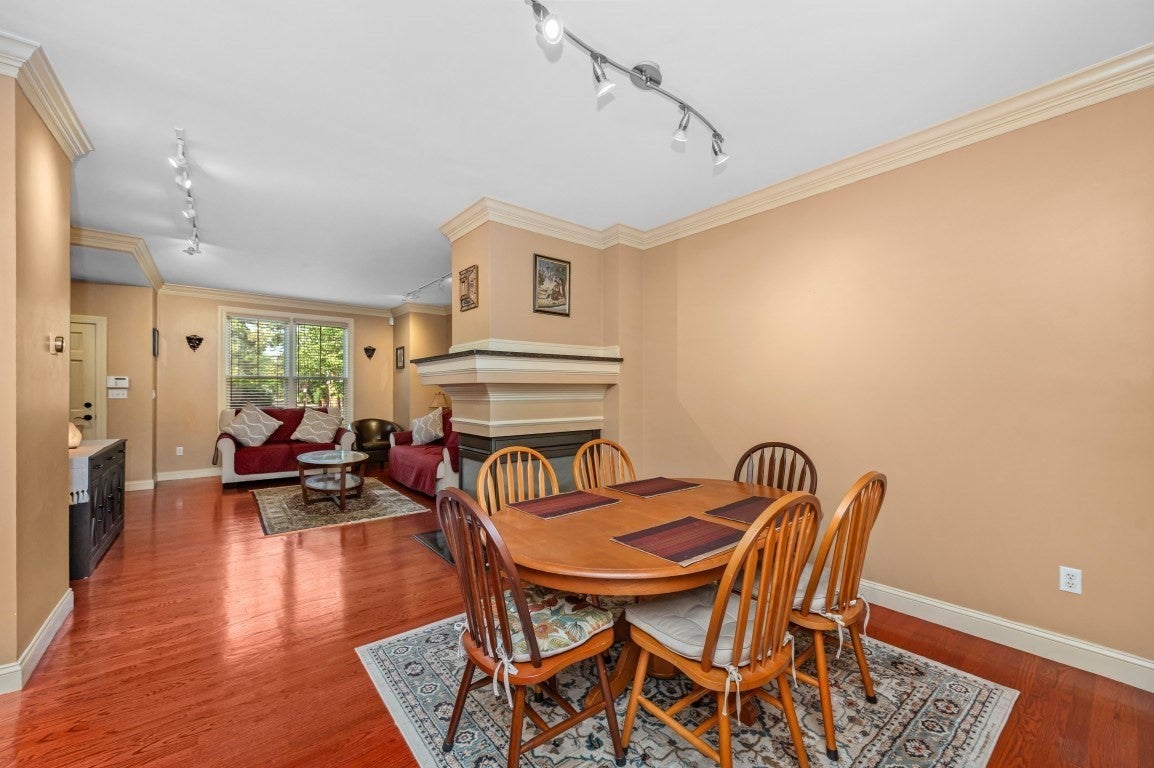
Beautifully appointed 4-bedroom, 2½-bath luxury townhome ideally located on a picturesque, tree-lined residential street in highly desirable Auburndale. Offering an exceptional combination of elegance, comfort, and convenience, this sophisticated home is just moments from the Charles River, Auburndale Park, and the renowned Auburndale Cove. The inviting open-concept main level features soaring cathedral ceilings, beautiful architectural details, and gleaming hardwood floors throughout. The chef-inspired kitchen offers granite countertops and rich cherry cabinetry, opening to a dining area and spacious living room highlighted by a stunning three-sided gas fireplace. The adjoining family room provides a seamless transition to the private backyard, where an expanded patio and mature trees create an ideal setting for outdoor entertaining and relaxing. Upstairs, the expansive primary suite features cathedral ceilings, abundant natural light, elegant finishes, and exceptional closet space. Additional bedrooms offer generous proportions, excellent natural light, crown molding, and ample storage, providing flexibility for family, guests, or a home office. Ideally positioned near schools, commuter rail, Auburndale Village, restaurants, shops, parks, and the Charles River, this home offers the best of suburban tranquility with convenient access to everything you need.Numerous recent improvements add peace of mind, including a new water heater installed approximately three months ago, newer wood siding, radon mitigation system, washer and dryer less than one year old, primary bedroom wardrobe fittings approximately three years old, LiftMaster installed in 2019, ice-melt wiring throughout the gutters installed in 2019, roof less than 12 years old, and a new fence installed in 2022. Most appliances are approximately 3–5 years old.A rare opportunity to enjoy refined townhome living in one of Auburndale’s most desirable locations. Four bedrooms, 2½ baths, elegant living spaces, a private outdoor retreat, and numerous recent updates make this an exceptional home not to be missed.
| 2 hours ago | Listing updated with changes from the MLS® | |
| 2 hours ago | Listing first seen on site |

The property listing data and information, or the Images, set forth herein were provided to MLS Property Information Network, Inc. from third party sources, including sellers, lessors, landlords, and public records, and were compiled by MLS Property Information Network, Inc. The property listing data and information, and the Images, are for the personal, non-commercial use of consumers having a good faith interest in purchasing, leasing or renting listed properties of the type displayed to them and may not be used for any purpose other than to identify prospective properties which such consumers may have a good faith interest in purchasing, leasing or renting. MLS Property Information Network, Inc. and its subscribers disclaim any and all representations and warranties as to the accuracy of the property listing data and information, or as to the accuracy of any of the Images, set forth herein.
Last checked 2026-09-23 05:28 PM UTC