

Save
Ask
Tour
Hide
$465,000
New Listing
Northgate Gardens63 Lionel Ave CWaltham, MA02452
For Sale|Condominium|Active
2
Beds
1
Total Bath
1
Full Bath
780
SqFt
$596
/SqFt
1979
Built
County:
Middlesex
Call Now: 617-648-9415
Is this the listing for you? We can help make it yours.
617-648-9415Upcoming Open Houses
Thu, Sep 24, 5:00 PM - 6:30 PM
Sat, Sep 26, 11:00 AM - 12:30 PM
Sun, Sep 27, 11:00 AM - 12:30 PM
Save
Ask
Tour
Hide
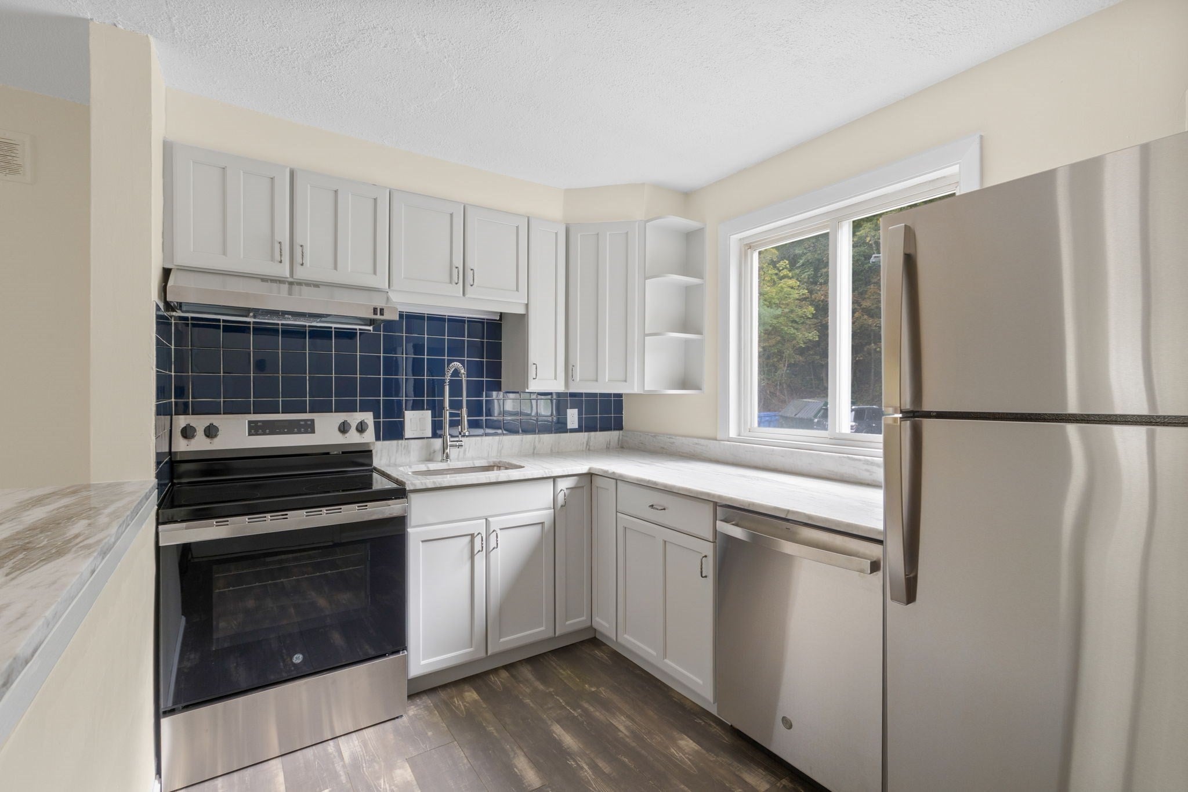
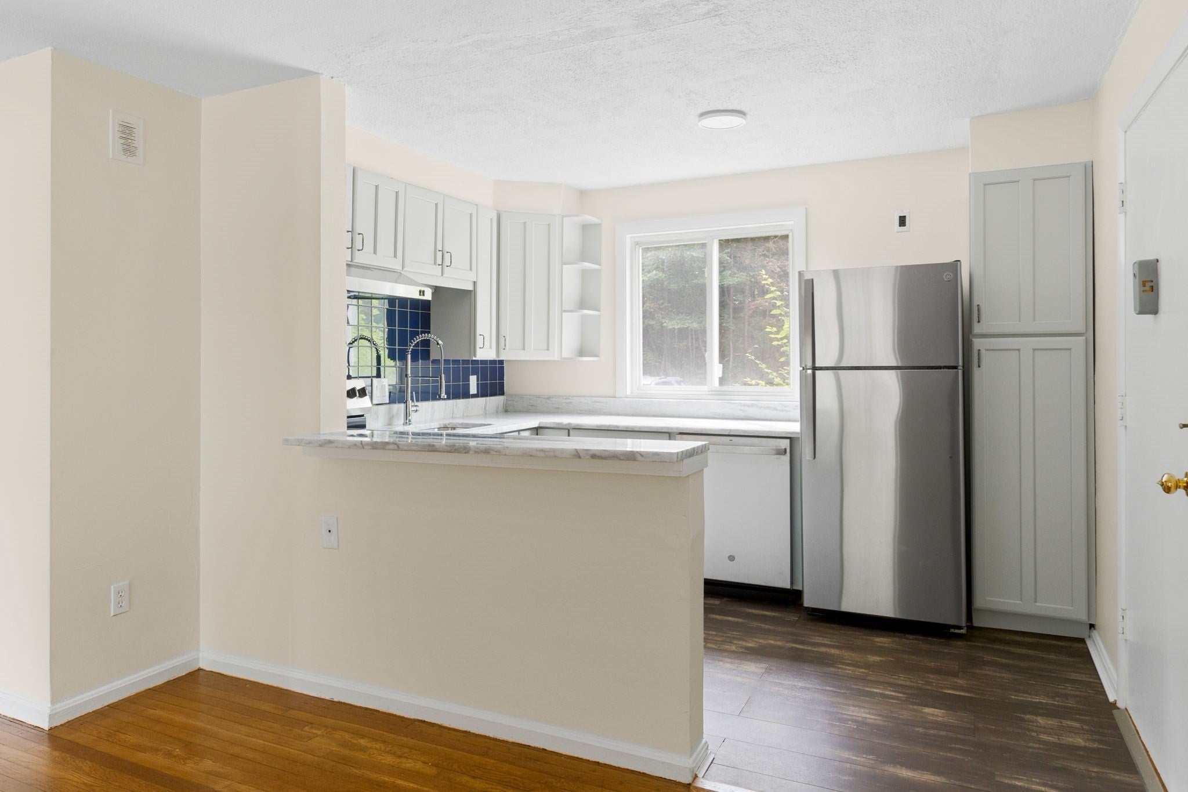
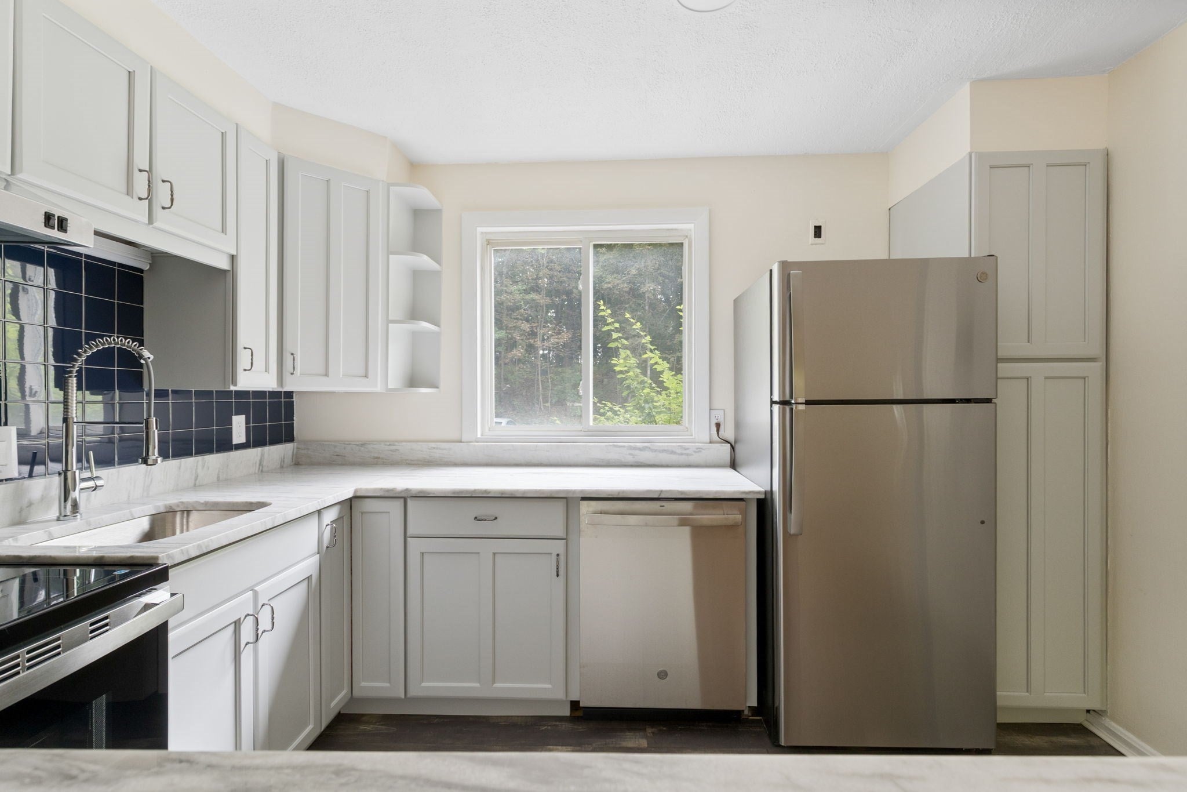
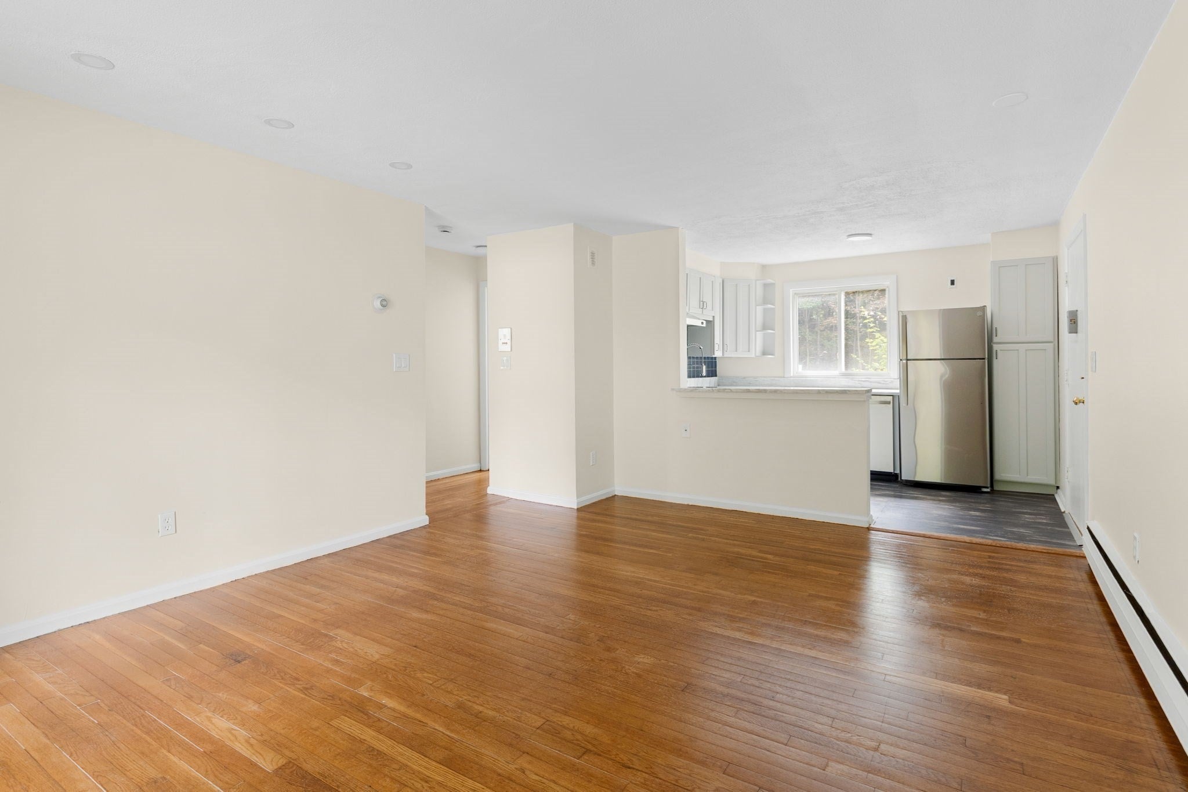
Beautifully renovated corner unit in the desirable Northgate Gardens community! The highlight of this move in ready two bedroom condo is its **BRAND NEW kitchen**, with an open layout that flows into the living area and out to a private balcony. Fresh paint, hardwood floors throughout, a renovated full bathroom, and two spacious bedrooms complete the interior. Enjoy a quiet setting just a short distance from the Waltham commuter rail station, with convenient access to local restaurants, shops, and Routes 95 and 2. The community offers an outdoor pool and tennis courts, plus a **LOW condo fee that INCLUDES heat and hot water**. Two outdoor parking spaces, private storage, and dedicated laundry in the lower level complete the home.
Save
Ask
Tour
Hide
Listing Snapshot
Price
$465,000
Days On Site
0 Days
Bedrooms
2
Inside Area (SqFt)
780 sqft
Total Baths
1
Full Baths
1
Partial Baths
N/A
Lot Size
N/A
Year Built
1979
MLS® Number
73581482
Status
Active
Property Tax
$3,959
HOA/Condo/Coop Fees
$428.92 monthly
Sq Ft Source
Public Records
Friends & Family
Recent Activity
| an hour ago | Listing updated with changes from the MLS® | |
| 2 hours ago | Listing first seen on site |
General Features
Disclosures
Seller has not lived in the property. Taxes shown do not reflect the residential exemption.
Number Of Stories
1
Parking
Off Street
Parking Spaces
2
Pets
Cats OKYes
Property Sub Type
Condominium
Sewer
Public Sewer
SqFt Above
780
SqFt Total
780
Water Source
Public
Zoning
RES
Interior Features
Appliances
RangeDishwasherRefrigeratorFreezer
Cooling
Wall Unit(s)
Flooring
TileHardwood
Heating
Natural GasBaseboard
Interior
Master DownstairsOpen FloorplanRecessed Lighting
Laundry Features
In BasementCommon Area
Bathroom 1
Level - First
Bedroom 2
Level - First
Kitchen
Level - First
Living Room
Level - First
Master Bedroom
Level - First
Save
Ask
Tour
Hide
Exterior Features
Construction Details
BrickStone
Exterior
Balcony
Pool Features
AssociationIn Ground
Roof
Rubber
Community Features
Association Amenities
Hot WaterPoolLaundryTennis Court(s)Trail(s)Storage
Association Fee
$428.92
Association Fee Frequency
Monthly
Community Features
PoolTennis Court(s)ParkGolf
Financing Terms Available
Contract
Building Access
Unit Placement(Front,Back)
Listing courtesy of Michael Hegarty of Premier Realty Group, Inc.

The property listing data and information, or the Images, set forth herein were provided to MLS Property Information Network, Inc. from third party sources, including sellers, lessors, landlords, and public records, and were compiled by MLS Property Information Network, Inc. The property listing data and information, and the Images, are for the personal, non-commercial use of consumers having a good faith interest in purchasing, leasing or renting listed properties of the type displayed to them and may not be used for any purpose other than to identify prospective properties which such consumers may have a good faith interest in purchasing, leasing or renting. MLS Property Information Network, Inc. and its subscribers disclaim any and all representations and warranties as to the accuracy of the property listing data and information, or as to the accuracy of any of the Images, set forth herein.
Last checked 2026-09-23 05:28 PM UTC
The property listing data and information, or the Images, set forth herein were provided to MLS Property Information Network, Inc. from third party sources, including sellers, lessors, landlords, and public records, and were compiled by MLS Property Information Network, Inc. The property listing data and information, and the Images, are for the personal, non-commercial use of consumers having a good faith interest in purchasing, leasing or renting listed properties of the type displayed to them and may not be used for any purpose other than to identify prospective properties which such consumers may have a good faith interest in purchasing, leasing or renting. MLS Property Information Network, Inc. and its subscribers disclaim any and all representations and warranties as to the accuracy of the property listing data and information, or as to the accuracy of any of the Images, set forth herein.
Last checked 2026-09-23 05:28 PM UTC
Neighborhood & Commute
Source: Walkscore
Disclosure: Community information and market data powered by Constellation Data Labs. Information is deemed reliable but not guaranteed.
Save
Ask
Tour
Hide