

11 Mary Kenney WayMedford, MA02155
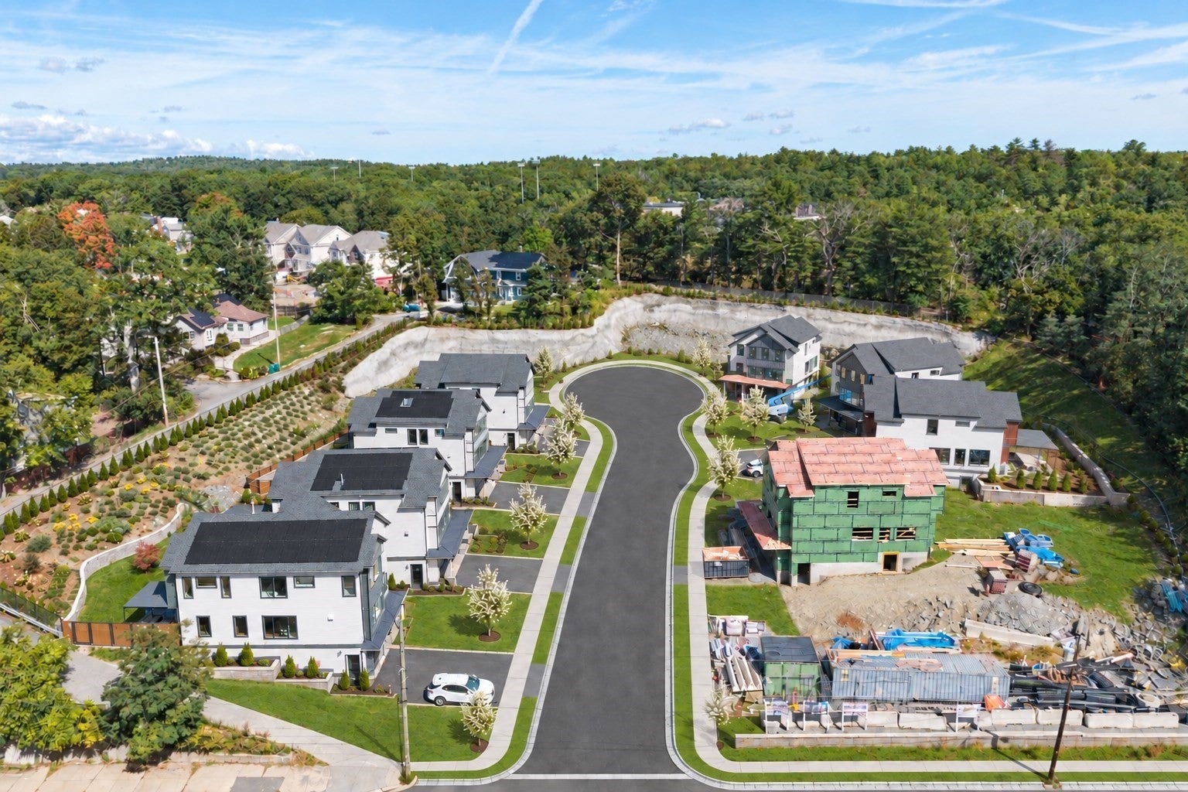
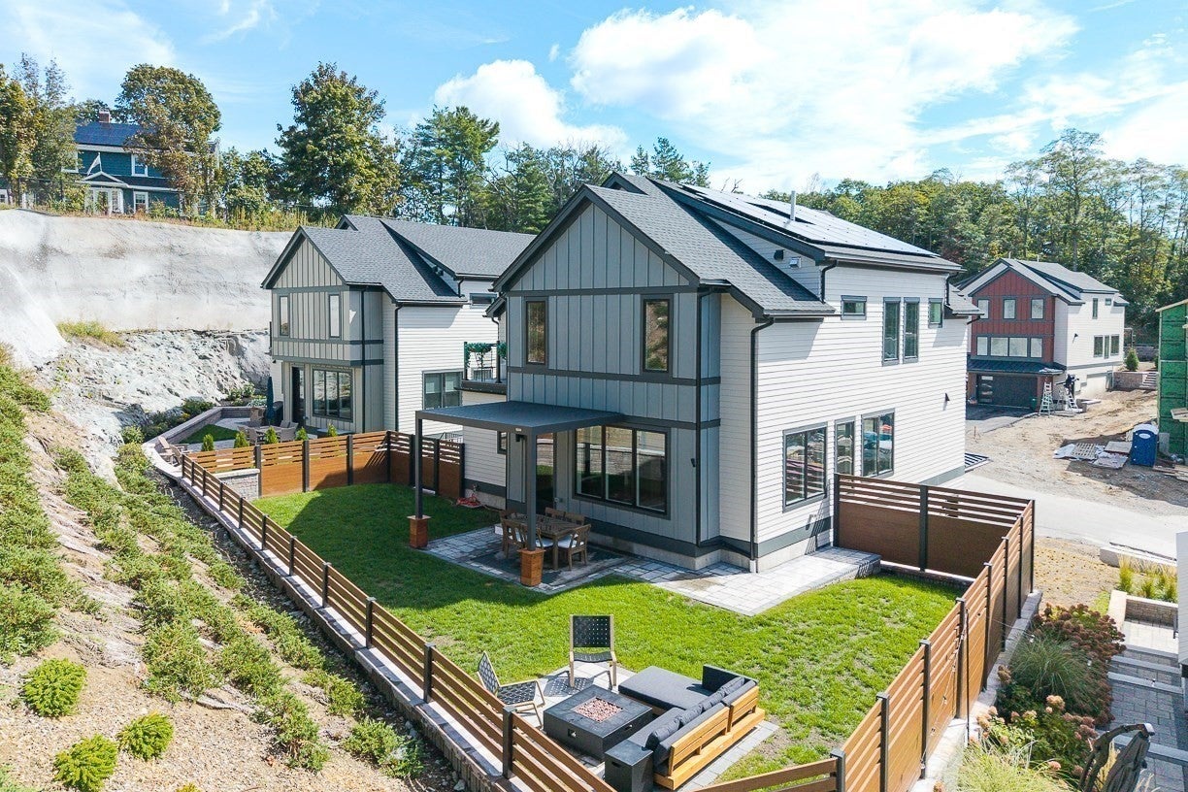
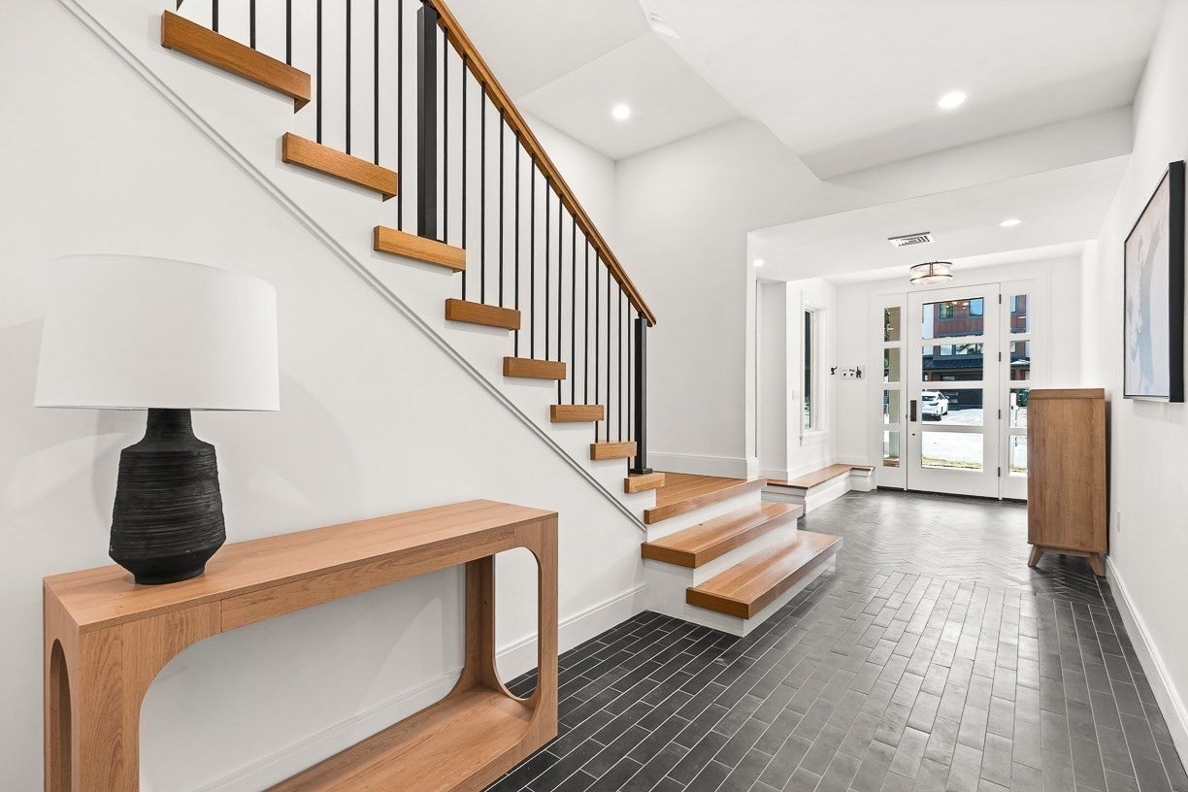
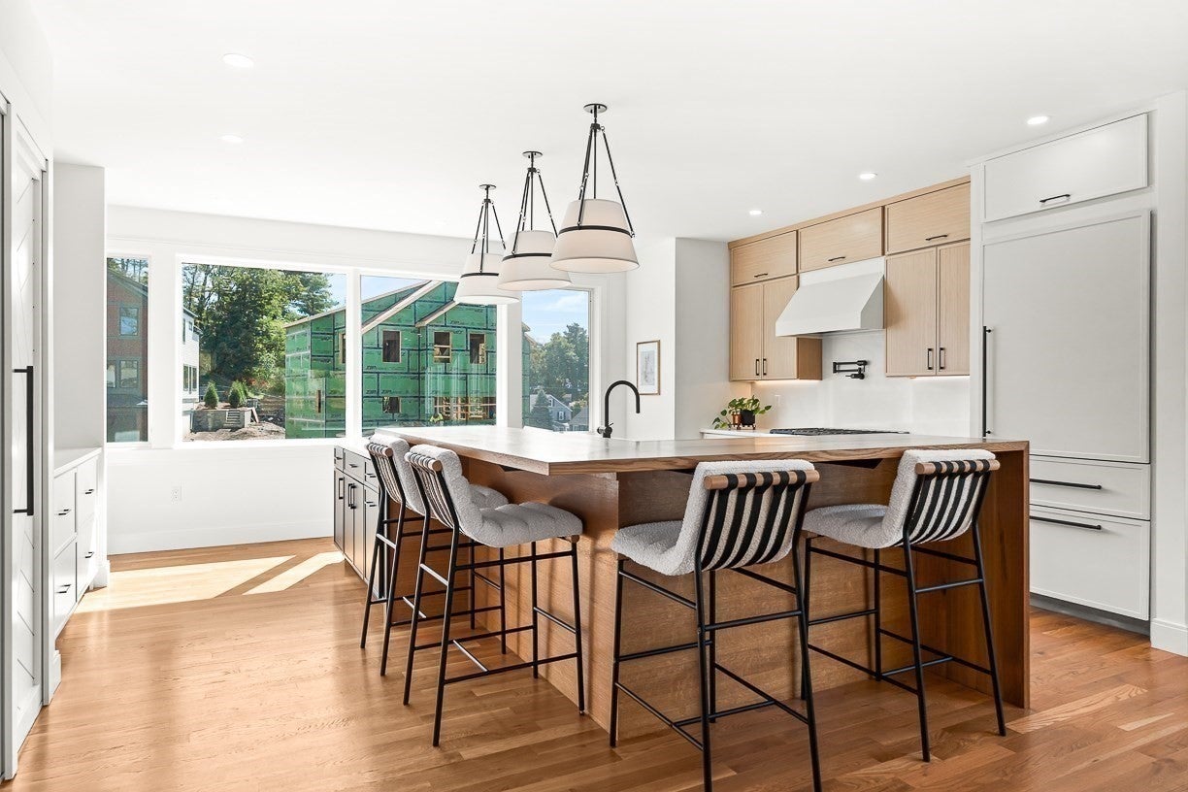
Stunning new construction in West Medford’s desirable Mary Kenney Collection! This stylish/ chic & beautifully appointed 4 bedroom sits just over the Winchester line and is ready for move in! This great property offers exceptional space with high-end designer finishes and a thoughtful floor plan across multiple levels. The main level is bright and open with high ceilings, wide plank oak flooring, oversized high end Marvin windows and a great layout that showcases a gorgeous chef’s kitchen with a dramatic 13' island, Thermador appliances, 36" gas range, paneled refrigerator, walk-in pantry, wine fridge and appliance garage. An adjacent dining area with bar opens beautifully to the spacious living room with a stunning gas fireplace, creating a wonderful flow for entertaining and everyday living. if you work from home, we have that covered~ enjoy the sun-drenced office just off the kitchen! Upstairs, all 4 bedrooms are conveniently located on one level, including a spacious primary suite with private balcony, 4 closets and a luxurious bath w/ soaking tub and oversized double shower. A second ensuite bedroom with 2 additional bedrooms, another full bath and laundry complete this level. The finished lower level offers even more flexible living space with fabulous family/ media room featuring a fireplace, custom cabinetry, beverage refrigerator and adjacent full bath- also ideal for guests, additional home office, gym or playroom. Outside, enjoy a fully fenced private yard with patio, custom pergola, surrounded by lush grounds & ready to enjoy! Additional highlights include a spacious direct entry 2-car garage, fully owned solar panels and an impressive HERS 44 energy rating. Set on a quiet cul-de-sac of just 10 newer homes and ideally located blocks from West Medford Station, with easy access to Boston, the Fells, shops, restaurants and all that West Medford & Winchester have to offer. A rare opportunity to enjoy the beauty and efficiency of newer construction with all the finishing touches already complete! Move right in and enjoy!
| 2 hours ago | Listing updated with changes from the MLS® | |
| 2 hours ago | Listing first seen on site |

The property listing data and information, or the Images, set forth herein were provided to MLS Property Information Network, Inc. from third party sources, including sellers, lessors, landlords, and public records, and were compiled by MLS Property Information Network, Inc. The property listing data and information, and the Images, are for the personal, non-commercial use of consumers having a good faith interest in purchasing, leasing or renting listed properties of the type displayed to them and may not be used for any purpose other than to identify prospective properties which such consumers may have a good faith interest in purchasing, leasing or renting. MLS Property Information Network, Inc. and its subscribers disclaim any and all representations and warranties as to the accuracy of the property listing data and information, or as to the accuracy of any of the Images, set forth herein.
Last checked 2026-09-23 06:21 PM UTC