Save
Ask
Tour
Hide
Share
$3,199,000
New Listing

Millenium Tower
1 Franklin St. 5101
Boston, MA02110

For Sale|Condominium|Active
2
Beds
3
Total Baths
2
Full Baths
1
Partial Bath
1,779
SqFt
$1,798
/SqFt
2016
Built
County:
Suffolk
Call Now: 617-648-9415
Is this the listing for you? We can help make it yours.
617-648-9415
1 Franklin St. 51011 Franklin St. 51011 Franklin St. 51011 Franklin St. 5101
Save
Ask
Tour
Hide
Share

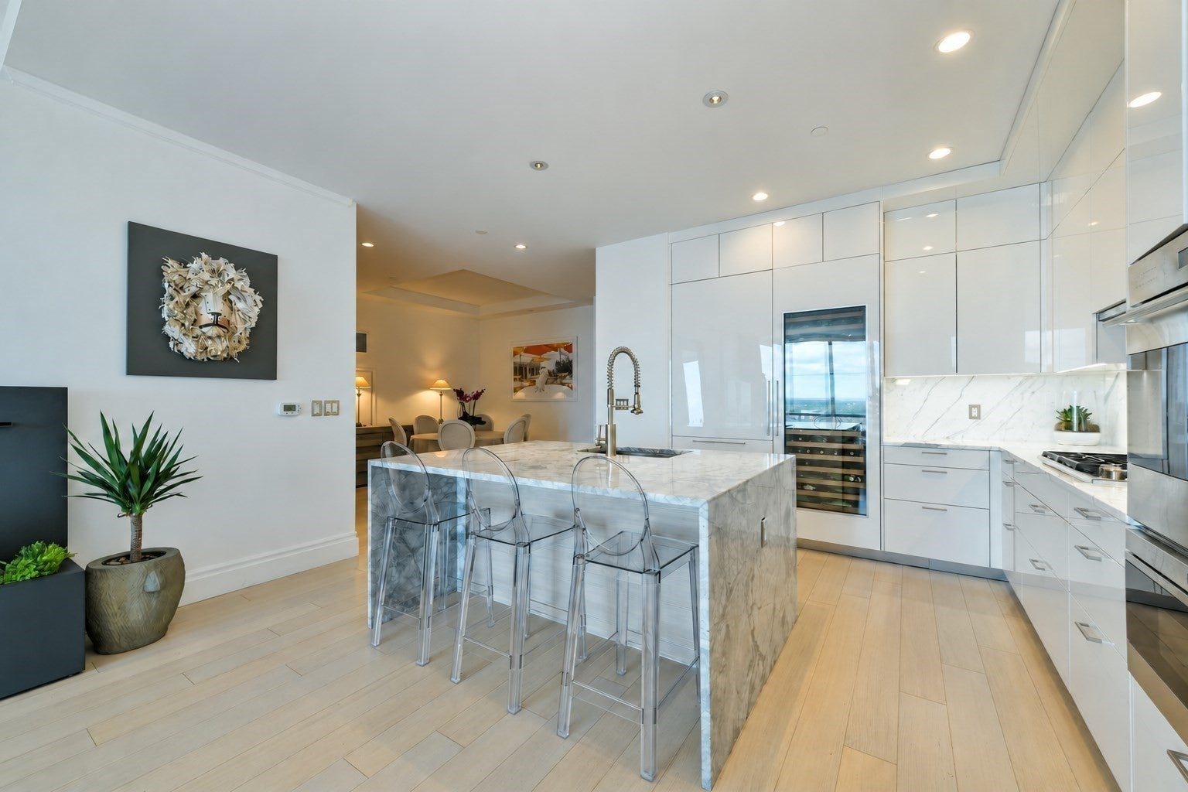
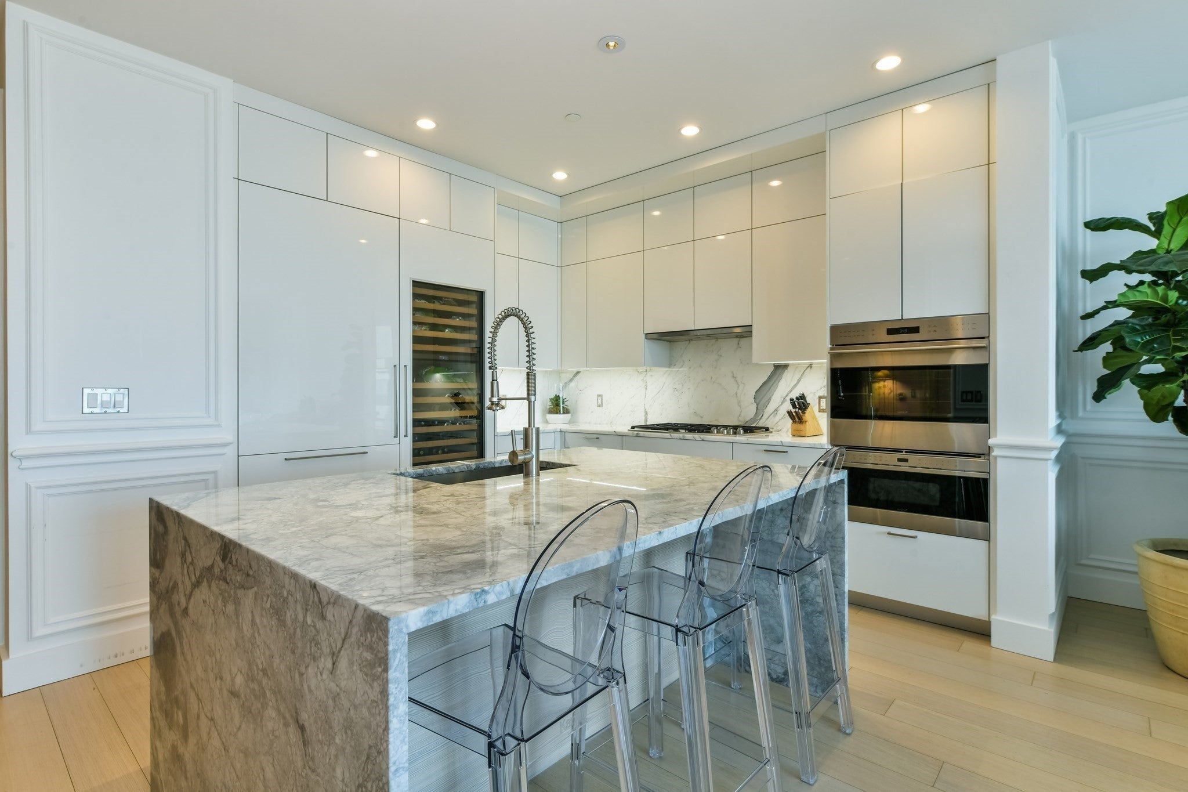
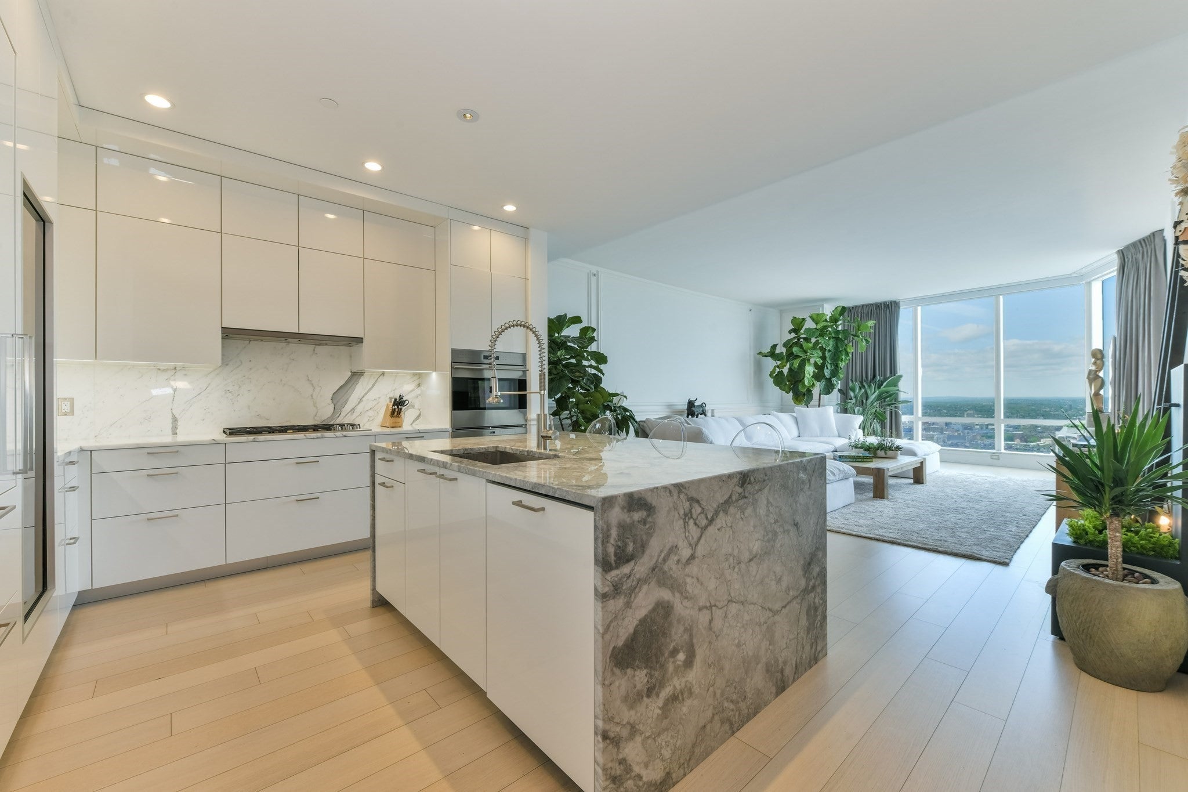
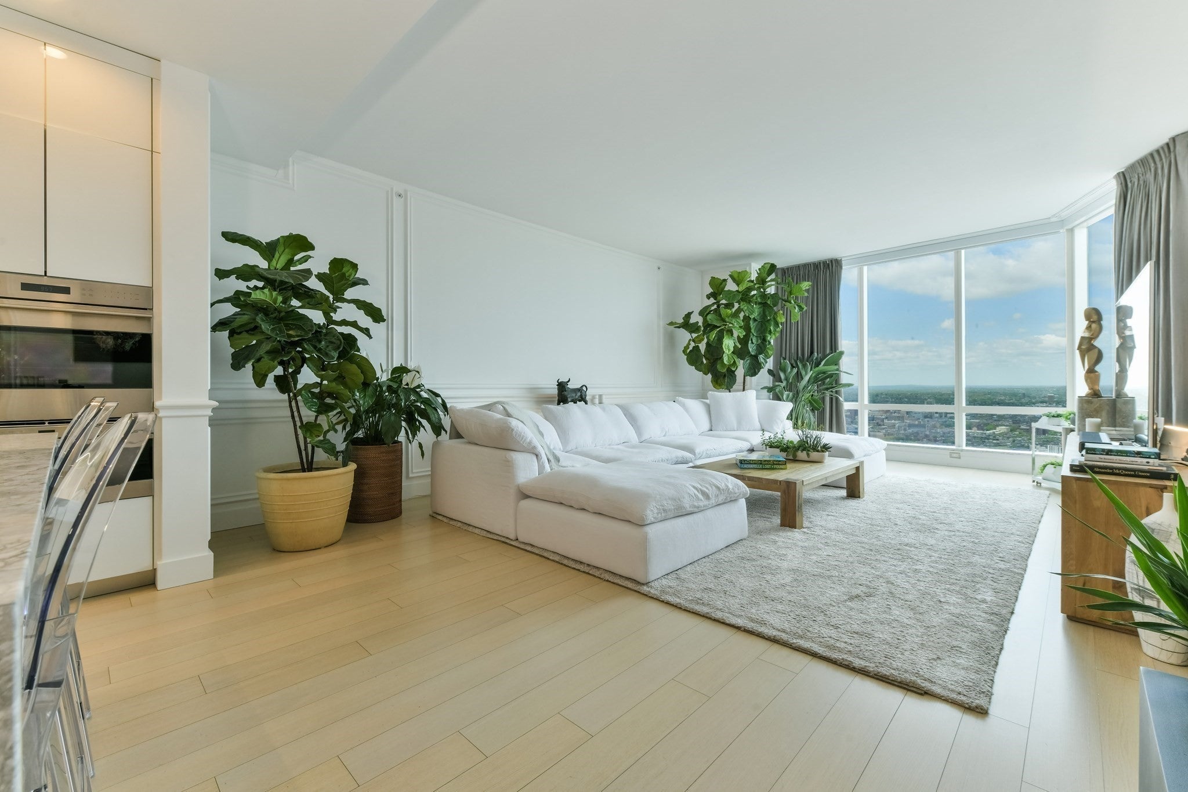
Perched on the 51st floor of Millennium Tower, this exceptional 2-bedroom, 2.5-bath residence is crowned by its dramatic southwest exposure, where sweeping floor-to-ceiling windows flood the space with natural light and frame unparalleled sunset views over Boston Common, Charles River, and the Back Bay skyline. The refined interior pairs 10-foot ceilings with wide-plank oak floors, leading to exquisite marble baths and a gourmet Poggenpohl kitchen with premium Sub-Zero and Wolf appliances. Complete with two garage parking spaces, the home offers a seamless lifestyle supported by 24-hour concierge and doorman services. Residents enjoy the exclusive two-story Club, featuring private dining, lounge, screening room, children's playroom, 75-foot lap pool, outdoor terrace, and Boston’s largest residential fitness center.

Save
Ask
Tour
Hide
Share
Listing Snapshot
Price 
$3,199,000
Days On Site 
0 Days
Bedrooms 
2
Inside Area (SqFt) 
1,779 sqft
Total Baths 
3
Full Baths 
2
Partial Baths 
1
Lot Size 
N/A
Year Built 
2016
MLS® Number 
73581496
Status 
Active
Property Tax 
$38,465.09
HOA/Condo/Coop Fees 
$3,867.36 monthly
Sq Ft Source 
Public Records
Friends & Family
Recent Activity
an hour agoListing updated with changes from the MLS®
an hour agoListing first seen on site
General Features
Attached Garage 
Yes
Disclosures 
Photos of similar unit in building - same exact floorplan and exposure. Finishes vary slightly.
Garage 
Yes
Garage Spaces 
2
Number Of Stories 
1
Parking 
AttachedHeated GarageGarage
Parking Spaces 
2
Property Sub Type 
Condominium
Sewer 
Public Sewer
SqFt Above 
1779
SqFt Total 
1779
Water Source 
Public
Zoning 
CD
Interior Features
Appliances 
RangeOvenDishwasherDisposalMicrowaveFreezerWasherDryerWine Refrigerator
Cooling 
Central AirZoned
Flooring 
Wood
Heating 
Forced AirZoned
Laundry Features 
In Unit
Save
Ask
Tour
Hide
Share
Exterior Features
Pool Features 
AssociationIndoorHeatedLap
View 
RiverWater
Waterview 
RiverWater
Community Features
Association Amenities 
Hot WaterPoolElevator(s)Recreation FacilitiesFitness CenterParkingClubhouse
Association Fee 
$3867.36
Association Fee Frequency 
Monthly
Community Features 
Park
MLS Area 
Midtown
Building Access 
Unit Placement(Upper)
Listing courtesy of Eric Dellovo of Campion & Company Fine Homes Real Estate


The property listing data and information, or the Images, set forth herein were provided to MLS Property Information Network, Inc. from third party sources, including sellers, lessors, landlords, and public records, and were compiled by MLS Property Information Network, Inc. The property listing data and information, and the Images, are for the personal, non-commercial use of consumers having a good faith interest in purchasing, leasing or renting listed properties of the type displayed to them and may not be used for any purpose other than to identify prospective properties which such consumers may have a good faith interest in purchasing, leasing or renting. MLS Property Information Network, Inc. and its subscribers disclaim any and all representations and warranties as to the accuracy of the property listing data and information, or as to the accuracy of any of the Images, set forth herein.

Last checked 2026-09-23 05:28 PM UTC

Neighborhood & Commute
Source: Walkscore
Disclosure: Community information and market data powered by Constellation Data Labs. Information is deemed reliable but not guaranteed.
Save
Ask
Tour
Hide
Share