

The Bryant303 Columbus Ave 306Boston, MA02116
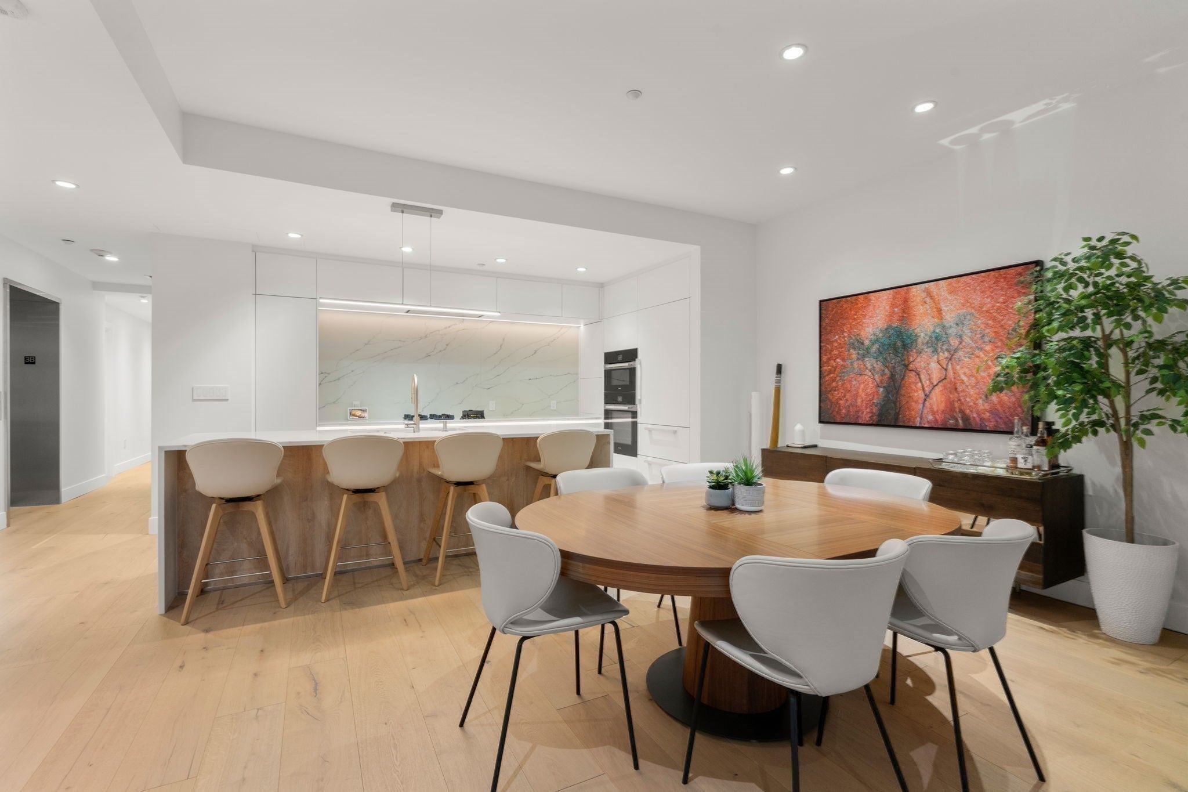
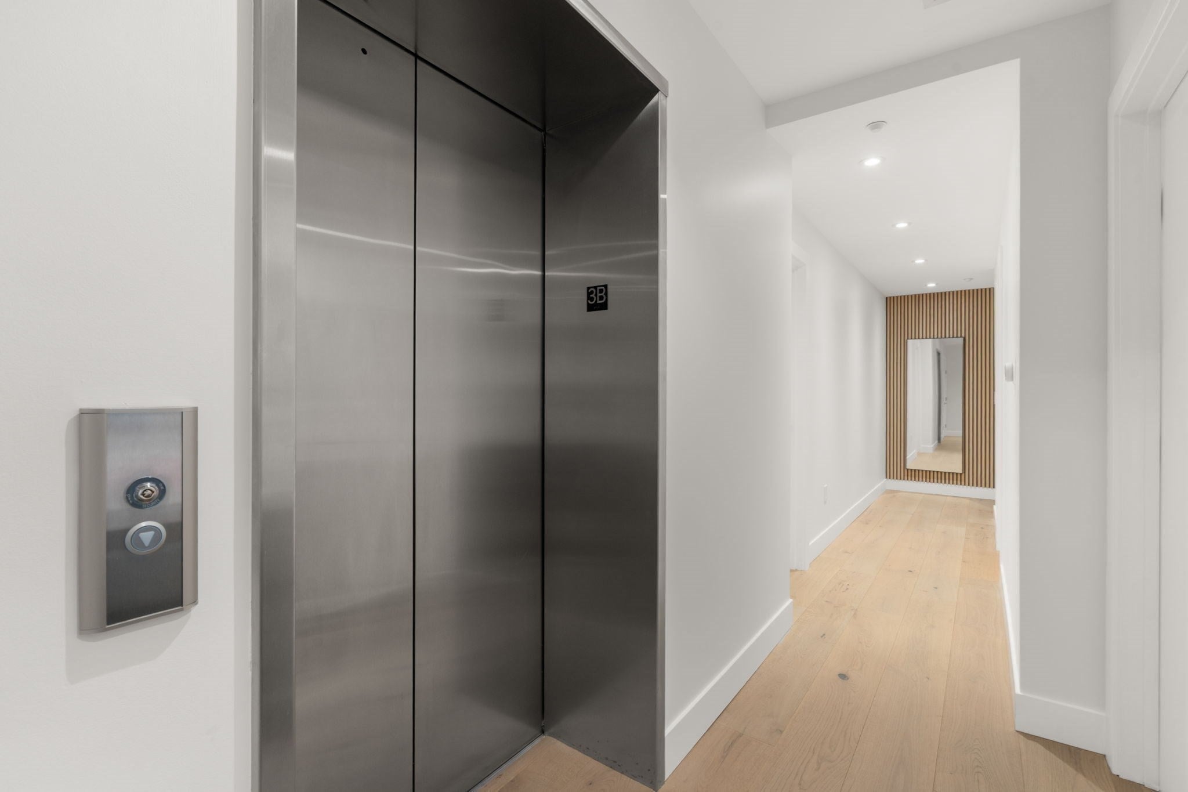
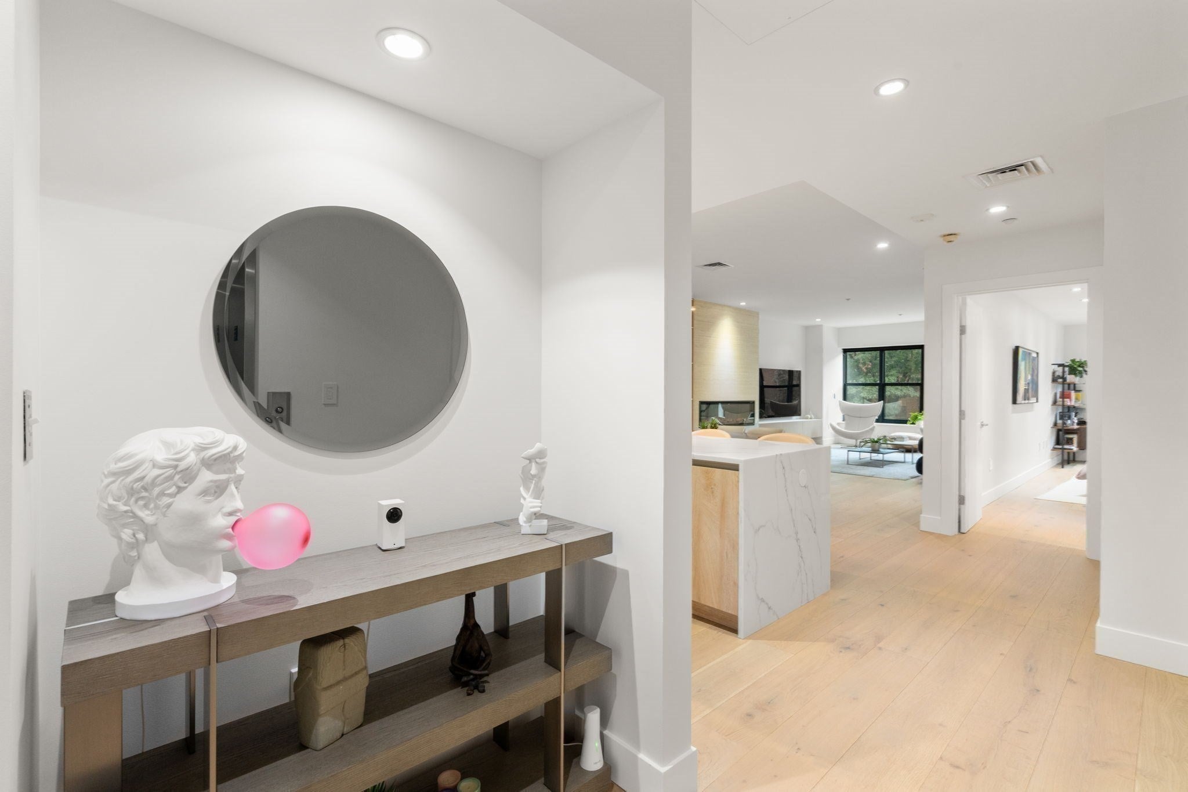
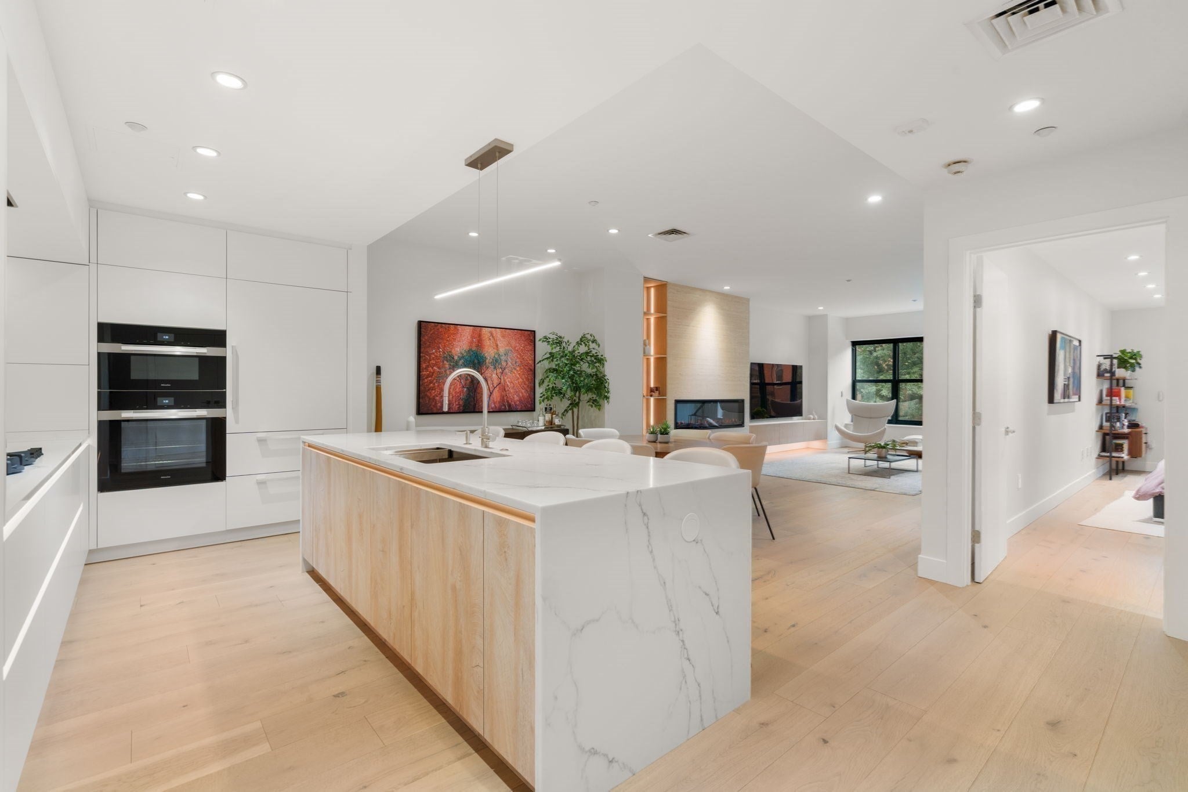
Experience the pinnacle of luxury living at The Bryant, Back Bay's premier full-service building, ideally positioned at the intersection of Back Bay and the South End. Spanning more than 2,100 square feet across one level with direct elevator entry, Residence 306 offers an expansive and thoughtfully designed floor-through layout with numerous upgrades, modern finishes, and inviting living spaces. A welcoming foyer by the elevator entrance leads into the sleek new gourmet kitchen, appointed with Miele appliances, integrated PITT gas burners, abundant custom cabinetry, and a dramatic 10-foot quartz waterfall island with bar seating. Designed for everyday living and effortless entertaining, the kitchen flows seamlessly into the gracious dining area and living room, where a newly installed floor-to-ceiling fireplace is complemented by illuminated shelving and custom TV console with under mount lighting. An oversized wall of windows captures beautiful brownstone and city views along Columbus Avenue. All three bedrooms are generously proportioned with ample closet space. The front-facing bedroom suite features a full bath with a glass shower. Tucked away at the end of the gallery hallway, the tranquil primary suite offers a large walk-in California Closet and spa bathroom complete with dual sinks, towel warmer, tiled glass shower, and soaking tub. Direct access to a private outdoor area offers a welcome breath of fresh air. The third bedroom, currently configured as a home office and gym, provides exceptional flexibility for guests. A third full bath with glass shower serves this bedroom and visitors. Additional highlights include new HVAC system, dedicated laundry room, temperature controlled extra storage locker, and full deeded garage parking space equipped with EV charging. Residents of The Bryant enjoy exceptional amenities including a 24-hour concierge, incredibly attentive building staff, and a private fitness center. Ideally situated moments from the boutiques of Newbury Street, the transportation hub of Back Bay Station, and the acclaimed restaurants of the South End, The Bryant offers an unmatched lifestyle in one of Boston's most coveted neighborhoods.
| 57 minutes ago | Listing updated with changes from the MLS® | |
| an hour ago | Listing first seen on site |

The property listing data and information, or the Images, set forth herein were provided to MLS Property Information Network, Inc. from third party sources, including sellers, lessors, landlords, and public records, and were compiled by MLS Property Information Network, Inc. The property listing data and information, and the Images, are for the personal, non-commercial use of consumers having a good faith interest in purchasing, leasing or renting listed properties of the type displayed to them and may not be used for any purpose other than to identify prospective properties which such consumers may have a good faith interest in purchasing, leasing or renting. MLS Property Information Network, Inc. and its subscribers disclaim any and all representations and warranties as to the accuracy of the property listing data and information, or as to the accuracy of any of the Images, set forth herein.
Last checked 2026-09-23 05:28 PM UTC