Save
Ask
Tour
Hide
Share
$650,000
New Listing

Not Converted To Condos Yet
330 Charles River Rd 330
Watertown, MA02472

For Sale|Condominium|Active
3
Beds
1
Total Bath
1
Full Bath
1,273
SqFt
$511
/SqFt
1926
Built
County:
Middlesex
Call Now: 617-648-9415
Is this the listing for you? We can help make it yours.
617-648-9415
Upcoming Open Houses
Fri, Sep 25, 11:30 AM - 1:00 PM
330 Charles River Rd 330330 Charles River Rd 330330 Charles River Rd 330330 Charles River Rd 330
Save
Ask
Tour
Hide
Share

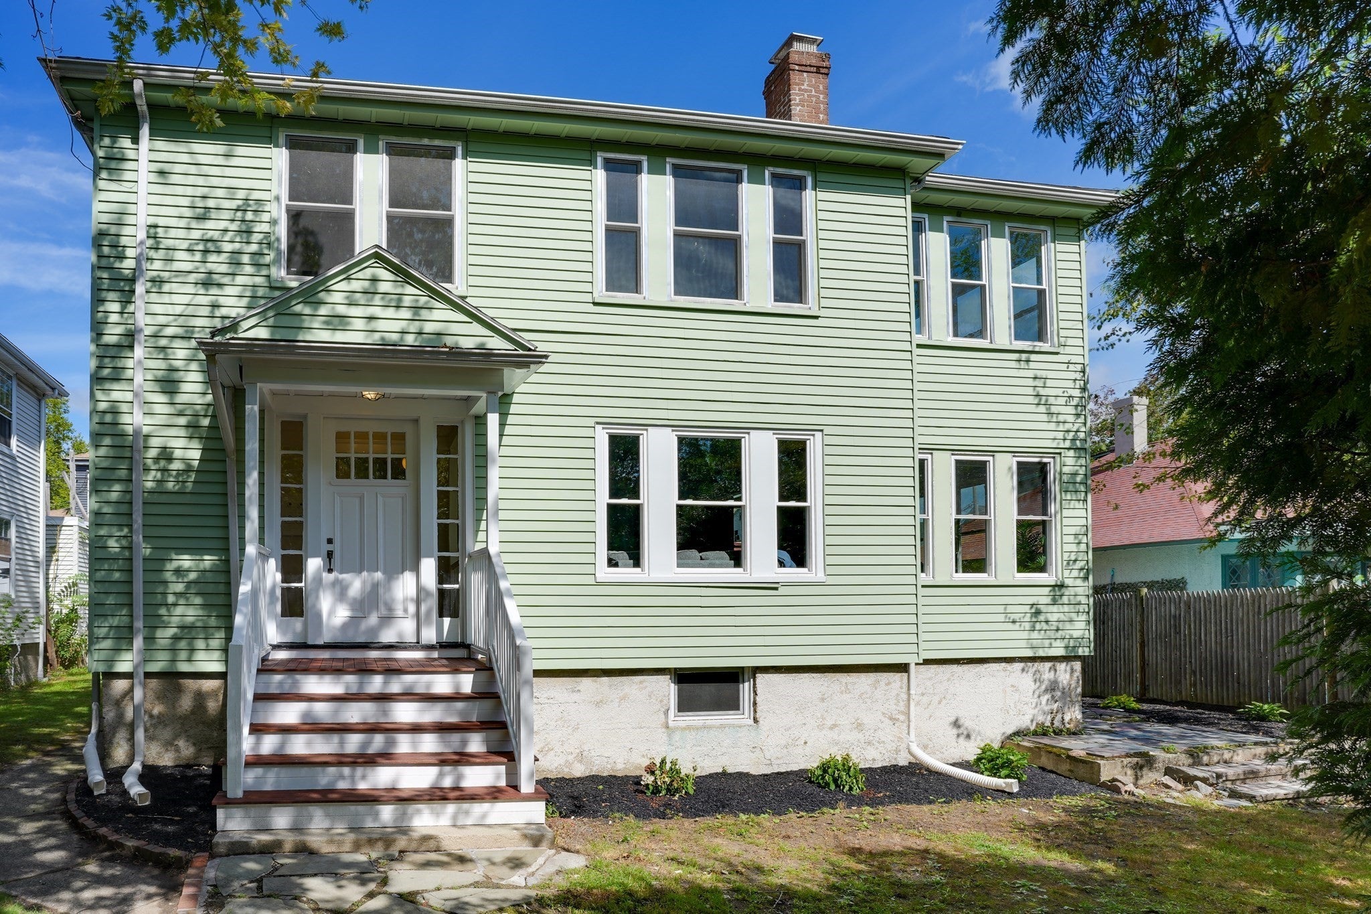
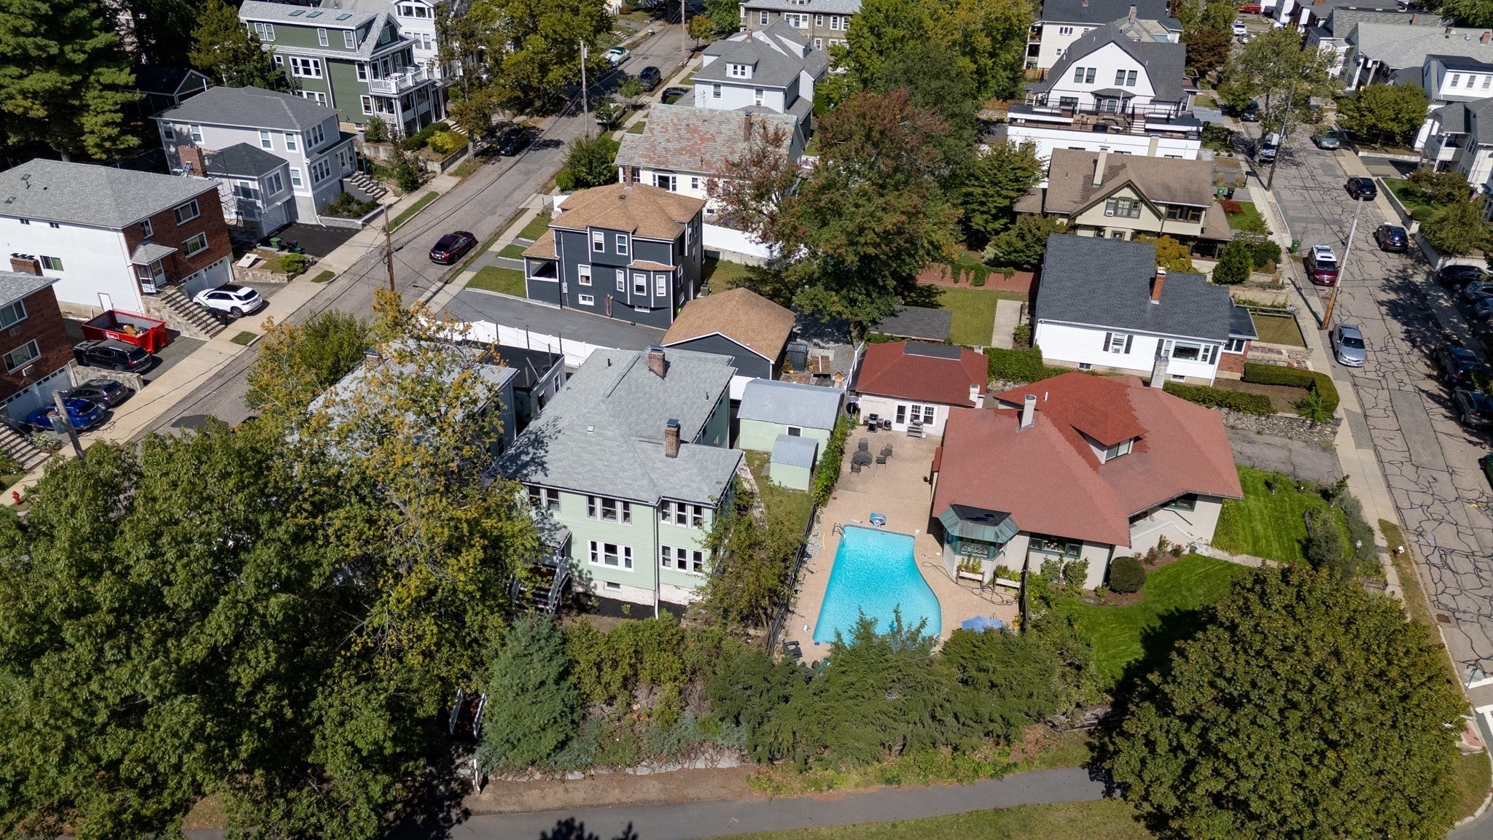
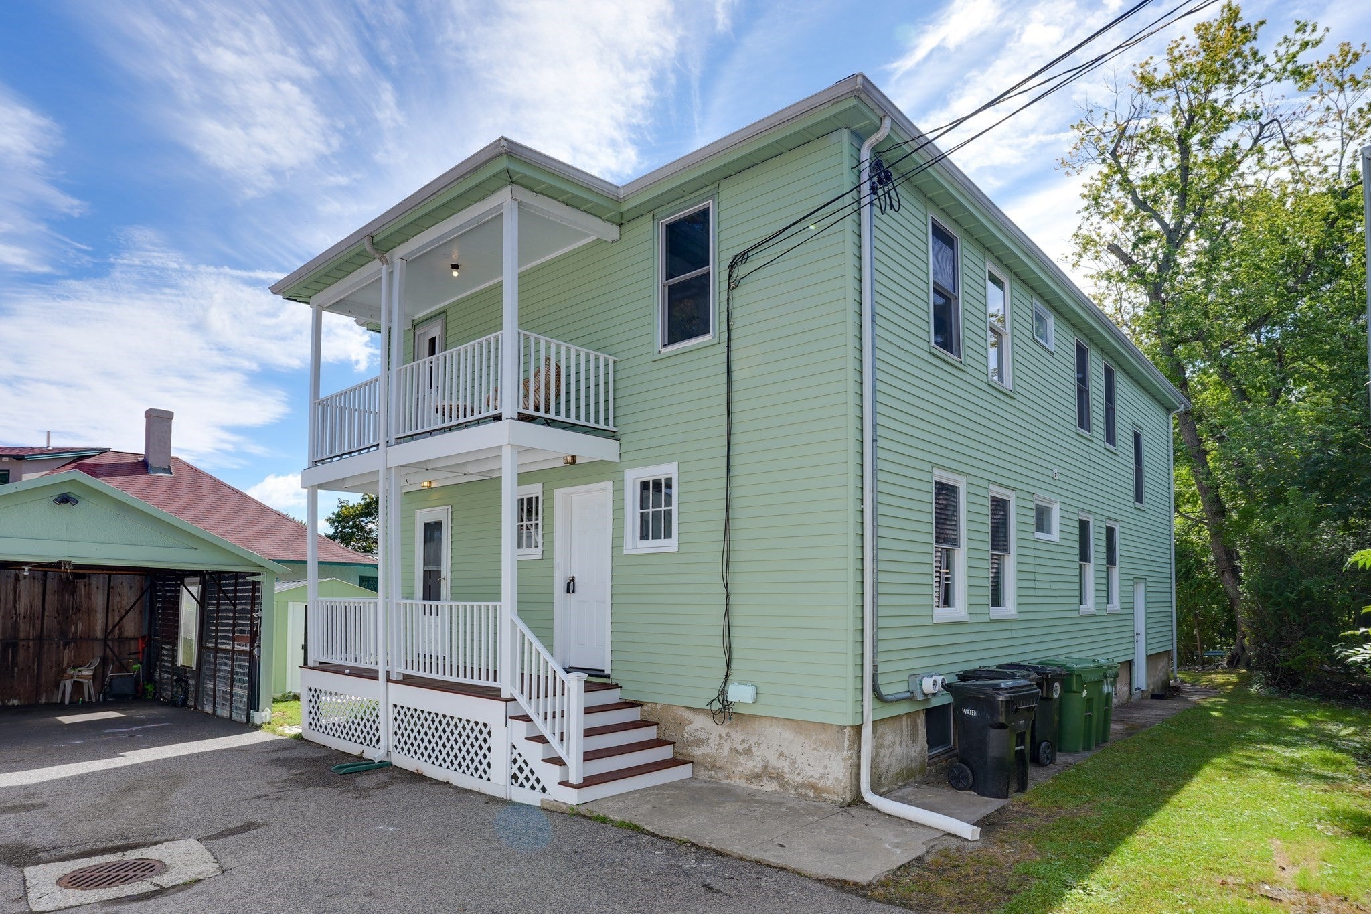
Location! Rare waterfront lead tested condo in Watertown, overlooking the Charles River and views of the Watertown Boat Harbor. This area is perfect for anyone who loves the outdoors, to be on the water for water activities or, enjoys biking, walking/jogging along the river parks and the bike path. Our second floor unit has 3 bedrooms, a sun room/office, full bath, open living/dining rooms with lovely woodwork, cabinetry and original moldings. The eat-in kitchen has S/S appliances with lots of quartz counter space & cabinets. Laundry is located in the basement with each unit having their own and lots of workspace & extra storage. Each unit gets 2 tandem off street parking with one car in the carport and the other directly behind. Expansive back porches, shed for bike storage and a yard for outside entertaining. There are Air Source electric heat pumps for heating and AC and home has been insulated. Easy commuter access to Harvard/Cambridge, downtown Boston, Brighton, leave the car, take the bike along the Charles River bike path, minutes to the New Arsenal Yards for shopping and dining.

Save
Ask
Tour
Hide
Share
Listing Snapshot
Price 
$650,000
Days On Site 
0 Days
Bedrooms 
3
Inside Area (SqFt) 
1,273 sqft
Total Baths 
1
Full Baths 
1
Partial Baths 
N/A
Lot Size 
0.12 Acres
Year Built 
1926
MLS® Number 
73581745
Status 
Active
Property Tax 
$5,327
HOA/Condo/Coop Fees 
$225 monthly
Sq Ft Source 
N/A
Friends & Family
Recent Activity
3 hours agoListing updated with changes from the MLS®
15 hours agoListing first seen on site
General Features
Acres 
0.12
Disclosures 
Property has recently had floors refinishedinterior and exterior paintednew light fixtures installednew quartz countertops installedlandscaping doneductwork for heat and central AC system cleaned...see attachments. Lead Paint Reports on MLS for review.
Garage 
Yes
Garage Spaces 
1
Number Of Stories 
1
Parking 
CarportOff StreetPaved
Parking Spaces 
2
Pets 
Yes
Property Sub Type 
Condominium
Sewer 
Public Sewer
SqFt Above 
1273
SqFt Total 
1273
Water Source 
Public
Zoning 
T
Interior Features
Appliances 
RangeDishwasherDisposalRefrigeratorWasherDryer
Cooling 
Central AirHeat Pump
Electric 
Circuit Breakers100 Amp Service
Fireplace 
Yes
Fireplace Features 
Living Room
Fireplaces 
1
Flooring 
WoodTile
Heating 
Heat PumpForced Air
Interior 
Pantry
Laundry Features 
SinkIn BasementElectric Dryer HookupWasher Hookup
Window Features 
Insulated Windows
Bathroom 1 
Dimensions - 7.5x4.916666666Level - SecondArea - 36
Bedroom 2 
Dimensions - 11.5x10.5Level - SecondArea - 120
Bedroom 3 
Dimensions - 11.5x7.5Level - SecondArea - 86
Dining Room 
Dimensions - 13x10.5Level - SecondArea - 136
Kitchen 
Dimensions - 13x10.75Level - SecondArea - 139
Living Room 
Dimensions - 13x13.083333333Level - SecondArea - 170
Master Bedroom 
Dimensions - 11.5x14Level - SecondArea - 161
Save
Ask
Tour
Hide
Share
Exterior Features
Construction Details 
Frame
Exterior 
BalconyGardenRain Gutters
Lot Features 
Waterfront
Patio And Porch 
Patio
Roof 
Shingle
View 
RiverWater
Waterfront 
Yes
Waterfront Features 
River FrontWaterfront
Waterview 
RiverWater
Windows/Doors 
Insulated Windows
Community Features
Association Fee 
$225.0
Association Fee Frequency 
Monthly
Community Features 
PoolTennis Court(s)Park
Building Access 
Unit Placement(Upper)
Schools
School District
Unknown
Elementary School
Unknown
Middle School
Unknown
High School
Watertown Hs
Listing courtesy of Anne Mahon of Leading Edge Real Estate


The property listing data and information, or the Images, set forth herein were provided to MLS Property Information Network, Inc. from third party sources, including sellers, lessors, landlords, and public records, and were compiled by MLS Property Information Network, Inc. The property listing data and information, and the Images, are for the personal, non-commercial use of consumers having a good faith interest in purchasing, leasing or renting listed properties of the type displayed to them and may not be used for any purpose other than to identify prospective properties which such consumers may have a good faith interest in purchasing, leasing or renting. MLS Property Information Network, Inc. and its subscribers disclaim any and all representations and warranties as to the accuracy of the property listing data and information, or as to the accuracy of any of the Images, set forth herein.

Last checked 2026-09-24 10:31 AM UTC

Neighborhood & Commute
Source: Walkscore
Disclosure: Community information and market data powered by Constellation Data Labs. Information is deemed reliable but not guaranteed.
Save
Ask
Tour
Hide
Share