

72 Sycamore StBoston, MA02131
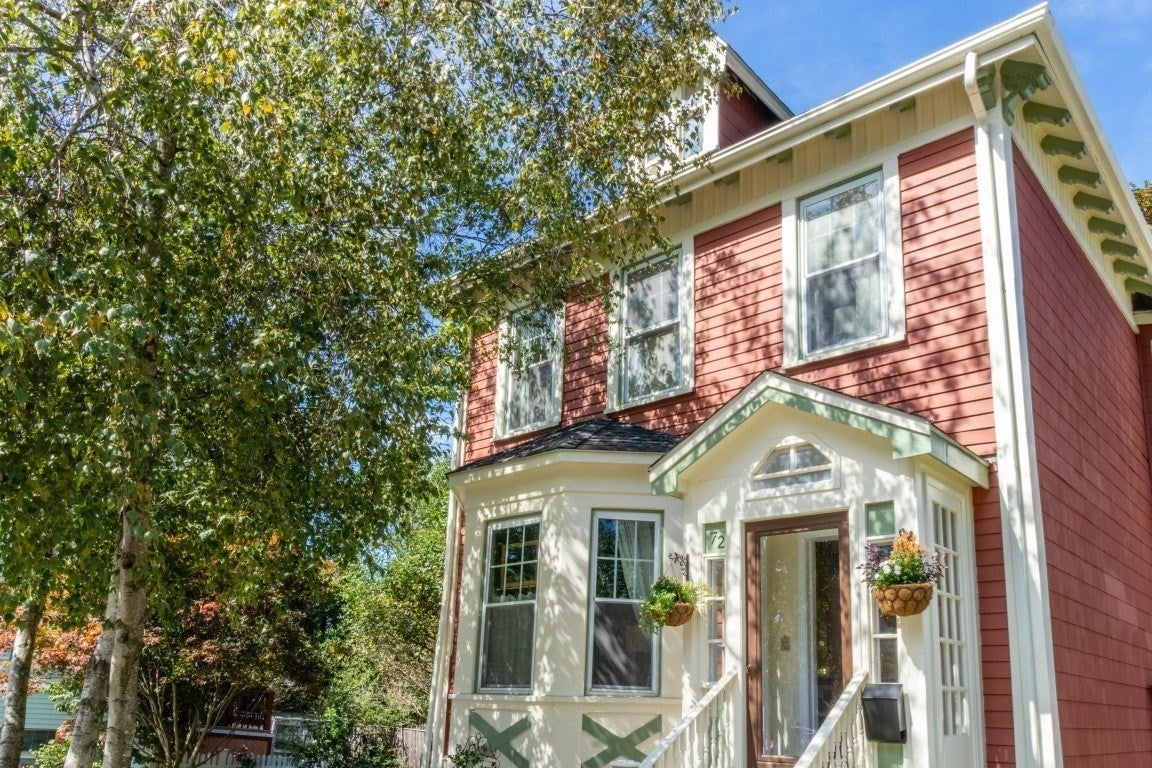
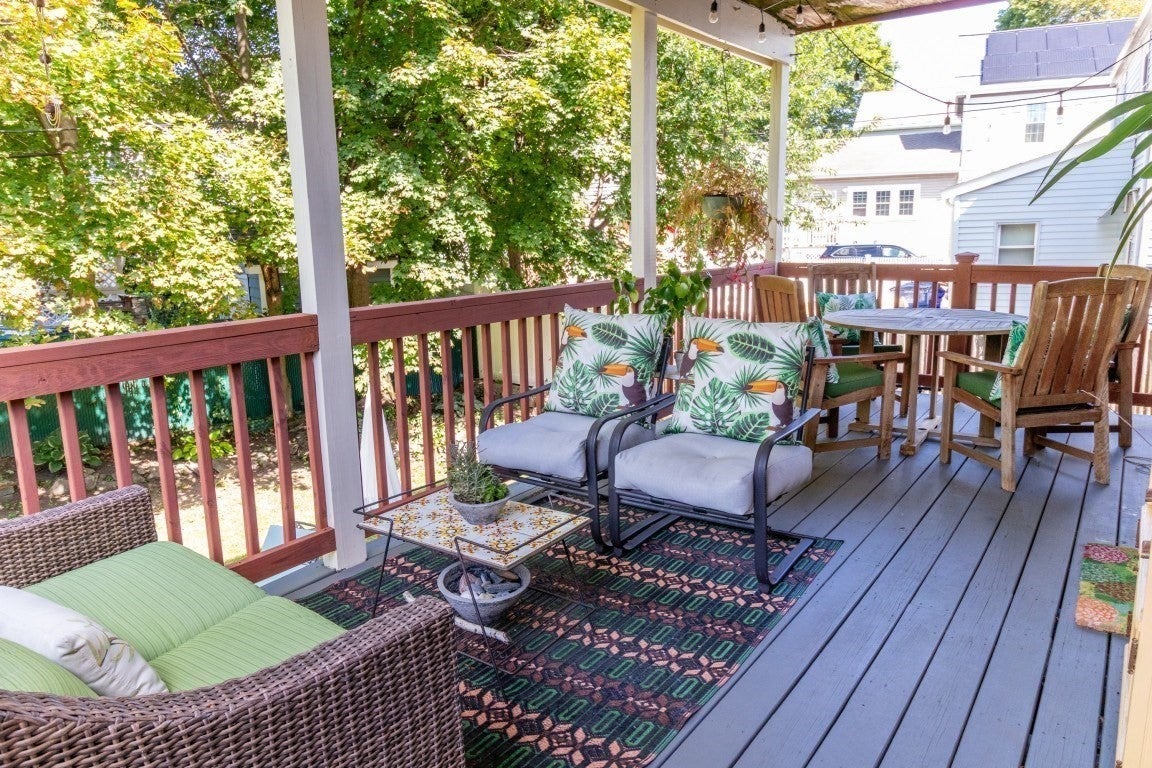
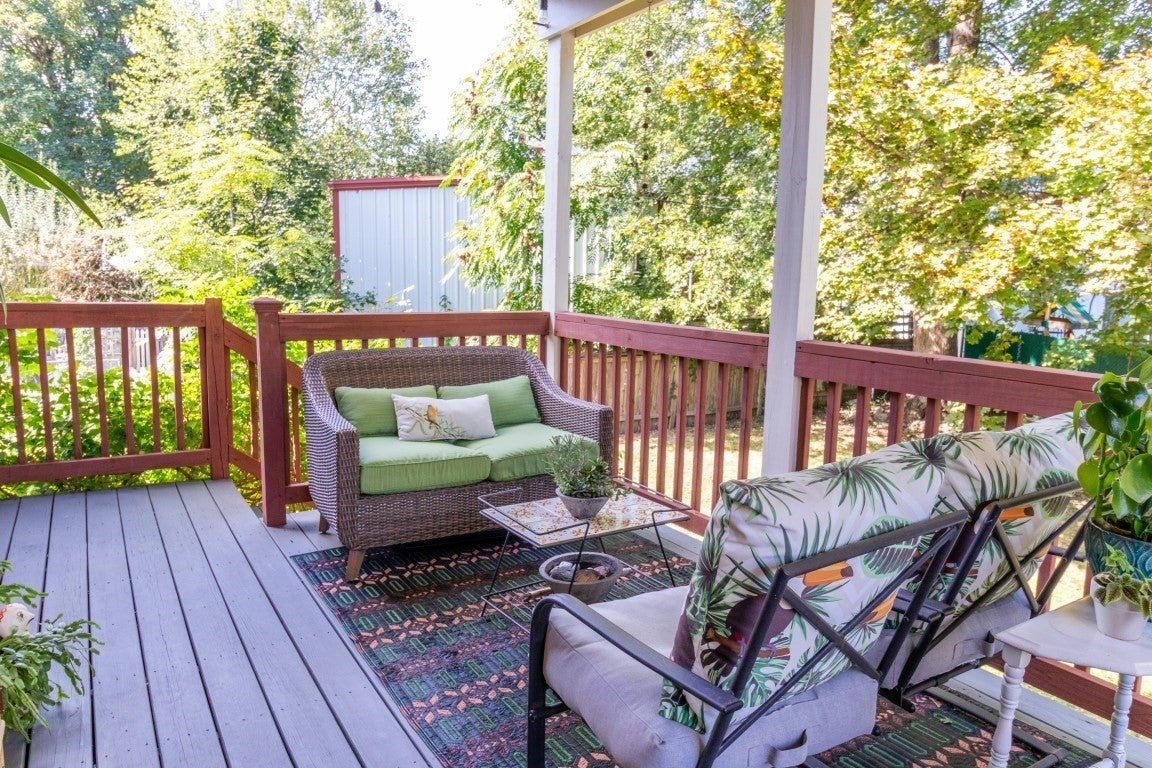
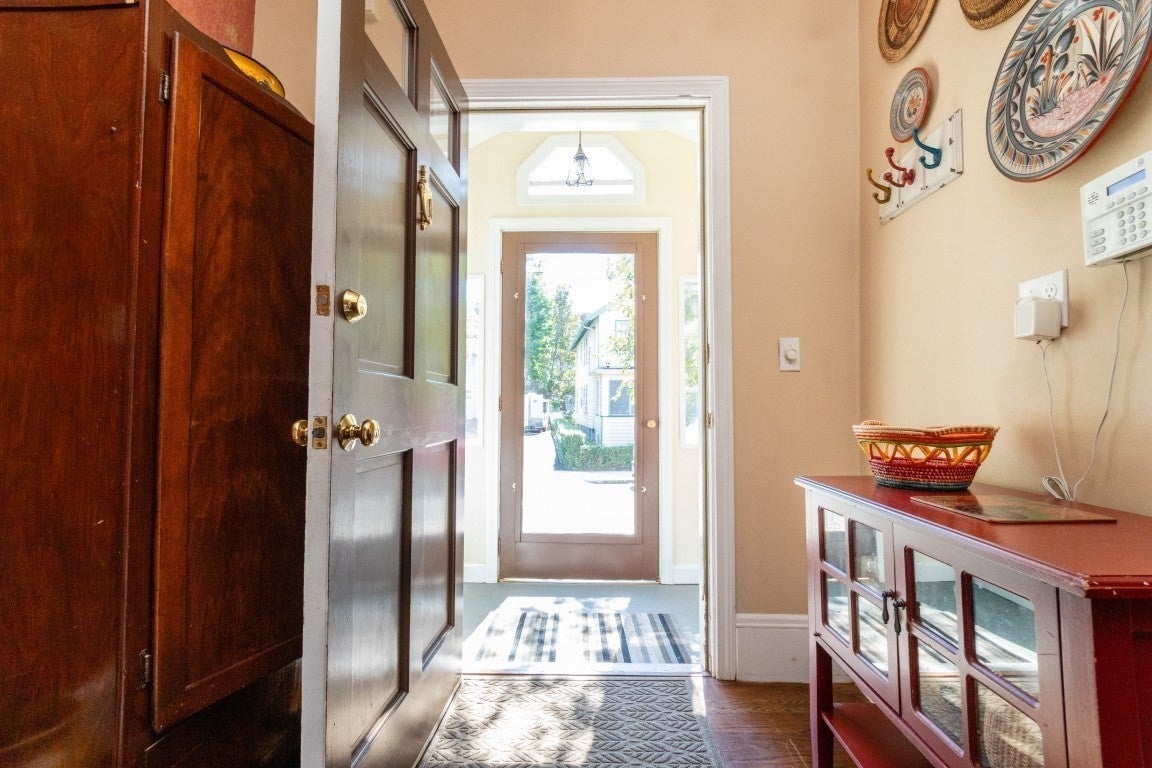
OPEN HOUSES 9/24 11-1; 9/25 4:30 - 6. Welcome to 72 Sycamore! This unique single family has character, charm and warmth, with beautiful period details. Nestled on a large leafy lot (almost 7000 sf), this appealing home boasts 3 decks for enjoying the outdoors. With 3 beds, 3 full baths, a bonus loft room and a finished basement, there’s room to spread out. The first floor’s circular floor plan gives it an easy flow. The foyer opens to a gracious bay-windowed living room, with 9 ft ceilings, crown moldings, a ceiling medallion and a pellet stove. The dining room invites shared meals with its elegant grace. The open kitchen and dining room is divided by a granite-topped peninsula, making entertaining a breeze. A door to the deck offers green views and connects indoor and outdoor space. The kitchen features stainless steel appliances and leads to a full bath. Upstairs, you’ll find a large primary bedroom with a door to its own private deck, two more bedrooms and a full bath with separate laundry area. The finished basement, with a full bath and walkout entrance, and the bonus loft room on the 3rd floor can be used as you wish. The fenced yard is a gardeners’ paradise, with raised beds and perennials. So near to vibrant Rozzie Village and its community spirit, where you’ll find local shops, dining, the legendary Farmers’ Market in Adams Park, the commuter rail and buses. Close to the Arboretum.
| 3 hours ago | Listing updated with changes from the MLS® | |
| 15 hours ago | Listing first seen on site |

The property listing data and information, or the Images, set forth herein were provided to MLS Property Information Network, Inc. from third party sources, including sellers, lessors, landlords, and public records, and were compiled by MLS Property Information Network, Inc. The property listing data and information, and the Images, are for the personal, non-commercial use of consumers having a good faith interest in purchasing, leasing or renting listed properties of the type displayed to them and may not be used for any purpose other than to identify prospective properties which such consumers may have a good faith interest in purchasing, leasing or renting. MLS Property Information Network, Inc. and its subscribers disclaim any and all representations and warranties as to the accuracy of the property listing data and information, or as to the accuracy of any of the Images, set forth herein.
Last checked 2026-09-24 10:31 AM UTC