Save
Ask
Tour
Hide
Share
$2,100,000
New Listing

38 Hunnewell St
Needham, MA02494

For Sale|Single Family Residence|Active
5
Beds
4
Total Baths
3
Full Baths
1
Partial Bath
3,850
SqFt
$545
/SqFt
1956
Built
County:
Norfolk
Call Now: 617-648-9415
Is this the listing for you? We can help make it yours.
617-648-9415
Upcoming Open Houses
Thu, Sep 24, 5:00 PM - 6:30 PM
38 Hunnewell St38 Hunnewell St38 Hunnewell St38 Hunnewell St
Save
Ask
Tour
Hide
Share

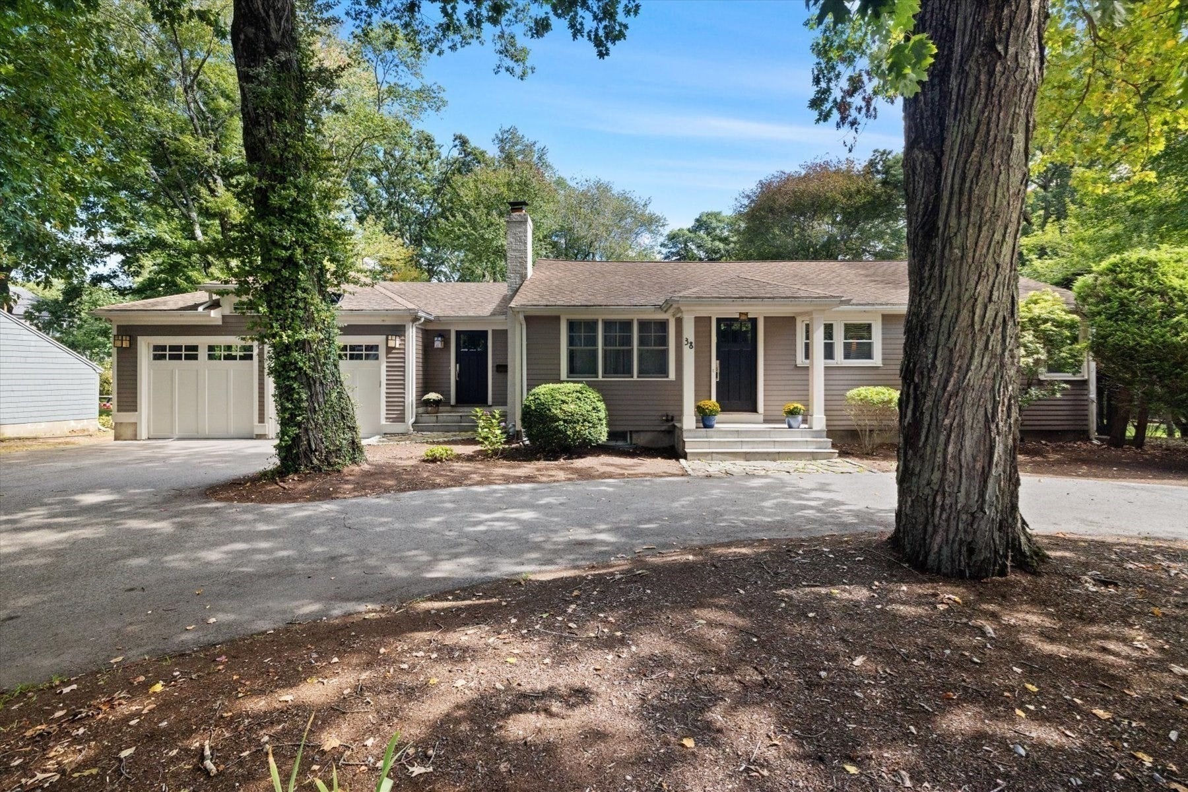
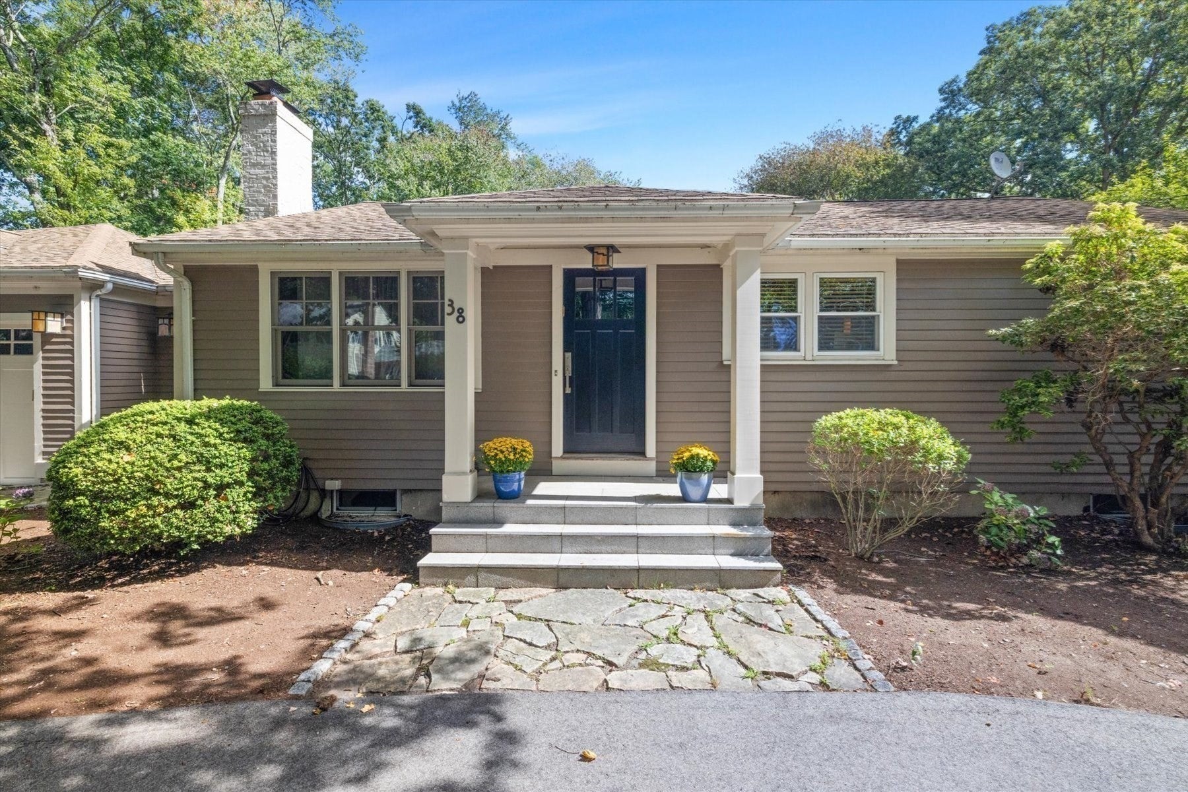
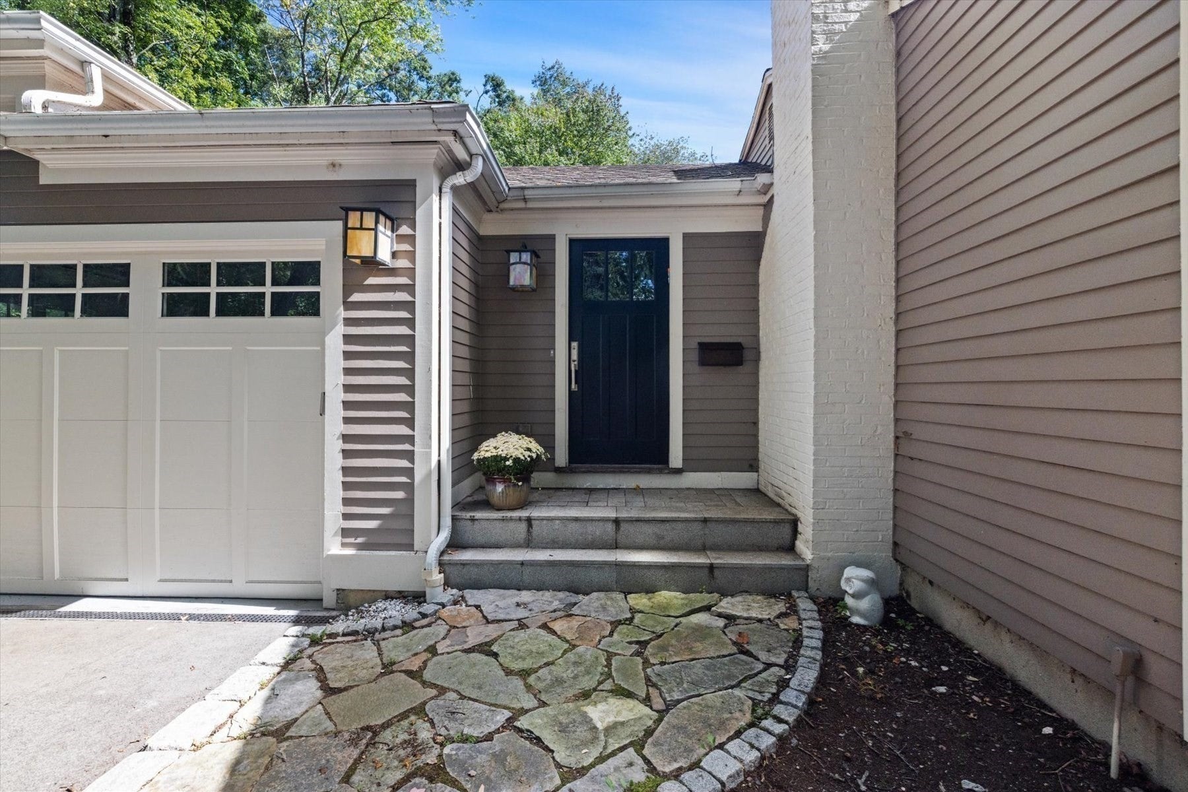
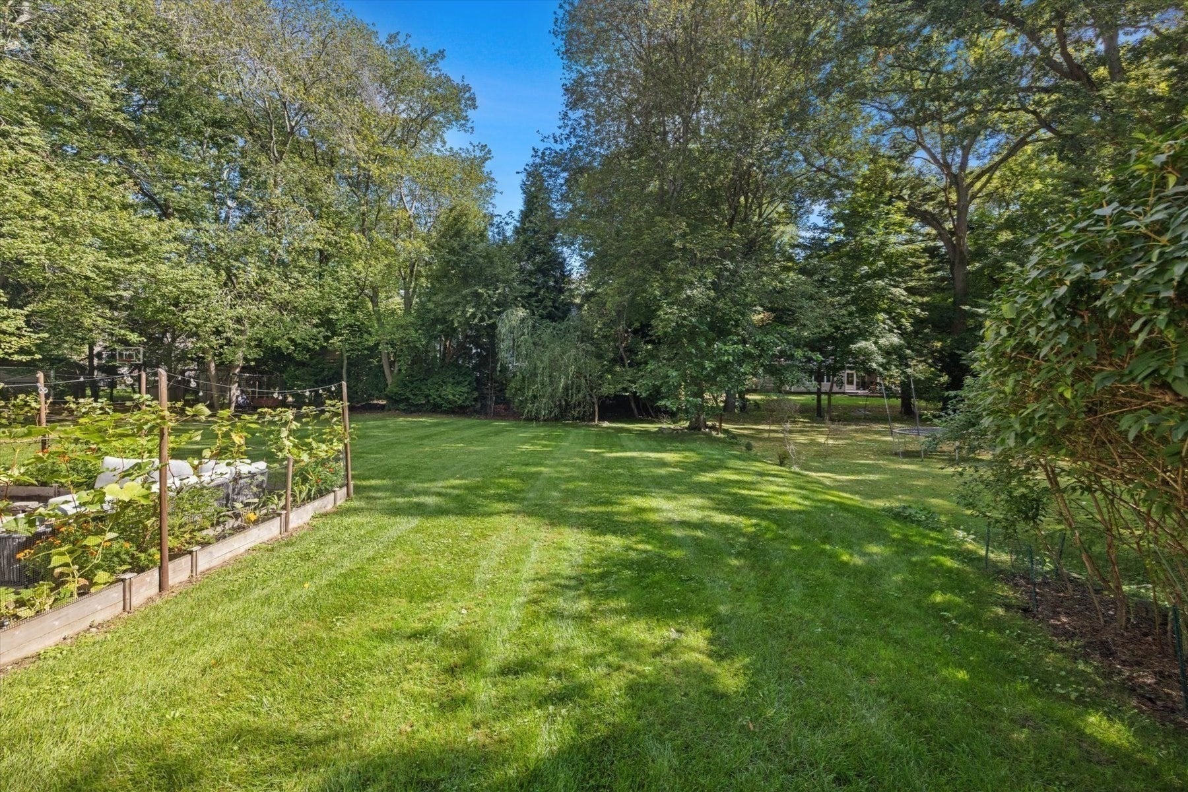
Spacious 5-Bedroom Ranch with Single Floor Living, Elevator, Wine Cellar, and Nearly Half an Acre. From the street, this home reads as a classic ranch. Step inside and the layout keeps unfolding, room after room, into a home with far more scale and function than the exterior suggests. An open layout with vaulted ceilings and large windows brings in natural light across the main living areas.Designed for true single-floor living, with all primary living space on one level. An elevator connecting the floors and a ramp from the garage provide step-free access throughout, making coming and going effortless.The lower level is built for how residents actually use the space day to day: a large playroom with a built-in performance stage, desk, plus toy and sports storage gives room to play, create, or put on a show. A separate workshop or craft room provides space for bigger projects. Direct access leads out to a big backyard with a lighted basketball court, full-size soccer net, and a custom swing set.Outside, an enclosed patio opens to raised vegetable garden beds on automated irrigation, along with mature apple and blueberry trees and several varieties of wine grapes. A wine cellar offers the perfect spot to store and enjoy your own vintage.Set on 0.46 acres with panoramic views, the property offers 3,850 square feet, 5 bedrooms, and 3.5 baths across two levels that never feel disconnected.

Save
Ask
Tour
Hide
Share
Listing Snapshot
Price 
$2,100,000
Days On Site 
0 Days
Bedrooms 
5
Inside Area (SqFt) 
3,850 sqft
Total Baths 
4
Full Baths 
3
Partial Baths 
1
Lot Size 
0.46 Acres
Year Built 
1956
MLS® Number 
73581810
Status 
Active
Property Tax 
$13,261
HOA/Condo/Coop Fees 
N/A
Sq Ft Source 
Owner
Friends & Family
Recent Activity
14 hours agoListing updated with changes from the MLS®
14 hours agoListing first seen on site
General Features
Acres 
0.46
Disclosures 
A/C units are older.
Foundation 
Concrete Perimeter
Garage 
Yes
Garage Spaces 
2
Green Energy Efficient 
Thermostat
Parking 
Paved
Parking Spaces 
6
Property Sub Type 
Single Family Residence
Security 
Security System
Sewer 
Public Sewer
SqFt Above 
3850
SqFt Total 
3850
Style 
Ranch
Water Source 
Public
Zoning 
B
Interior Features
Appliances 
Water HeaterRangeDishwasherDisposalMicrowaveRefrigeratorWasherDryerWine RefrigeratorRange Hood
Basement 
Full
Cooling 
Central AirZoned
Electric 
220 VoltsFusesCircuit Breakers
Fireplace 
Yes
Fireplace Features 
Living Room
Fireplaces 
1
Flooring 
Laminate
Heating 
CentralForced AirBaseboardHeat PumpOilZoned
Interior 
PantryRecessed LightingMaster DownstairsWalk-In Closet(s)Vaulted Ceiling(s)Open Floorplan
Laundry Features 
SinkElectric Dryer HookupWasher Hookup
Window Features 
Insulated WindowsScreens
Bathroom 1 
Level - First
Bathroom 2 
Level - First
Bathroom 3 
Level - First
Bedroom 2 
Level - First
Bedroom 3 
Level - First
Bedroom 4 
Level - First
Bedroom 5 
Level - Basement
Dining Room 
Level - First
Family Room 
Level - First
Kitchen 
Level - First
Living Room 
Level - First
Master Bedroom 
Level - First
Save
Ask
Tour
Hide
Share
Exterior Features
Exterior 
Rain GuttersGardenLighting
Lot Features 
LevelLandscaped
Other Structures 
Workshop
Patio And Porch 
DeckEnclosedPatio
Windows/Doors 
Insulated WindowsScreens
Community Features
Community Features 
PoolTennis Court(s)ParkGolf
Roads 
Paved
Schools
School District
Unknown
Elementary School
Eliot
Middle School
Pollard
High School
Needham
Listing courtesy of Migdol Moore Team of Gibson Sotheby's International Realty


The property listing data and information, or the Images, set forth herein were provided to MLS Property Information Network, Inc. from third party sources, including sellers, lessors, landlords, and public records, and were compiled by MLS Property Information Network, Inc. The property listing data and information, and the Images, are for the personal, non-commercial use of consumers having a good faith interest in purchasing, leasing or renting listed properties of the type displayed to them and may not be used for any purpose other than to identify prospective properties which such consumers may have a good faith interest in purchasing, leasing or renting. MLS Property Information Network, Inc. and its subscribers disclaim any and all representations and warranties as to the accuracy of the property listing data and information, or as to the accuracy of any of the Images, set forth herein.

Last checked 2026-09-24 10:31 AM UTC

Neighborhood & Commute
Source: Walkscore
Disclosure: Community information and market data powered by Constellation Data Labs. Information is deemed reliable but not guaranteed.
Save
Ask
Tour
Hide
Share