

131 Fair Oaks ParkNeedham, MA02492
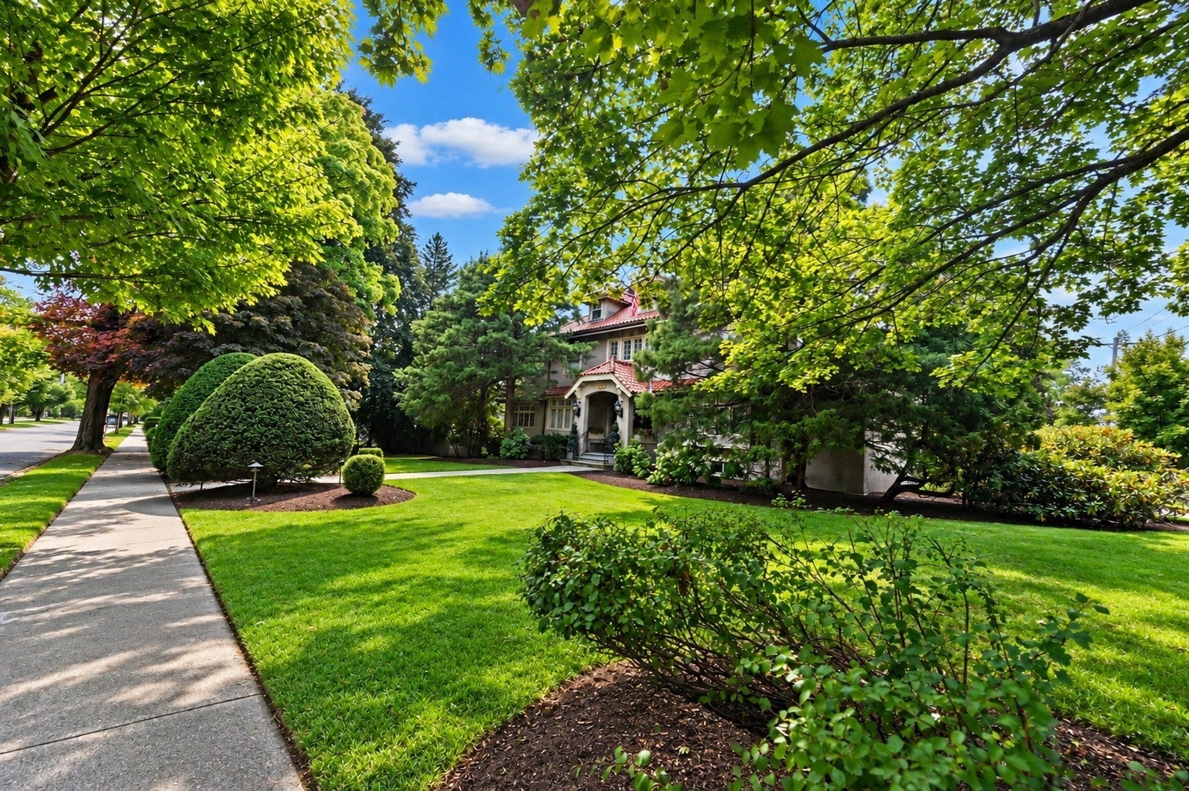
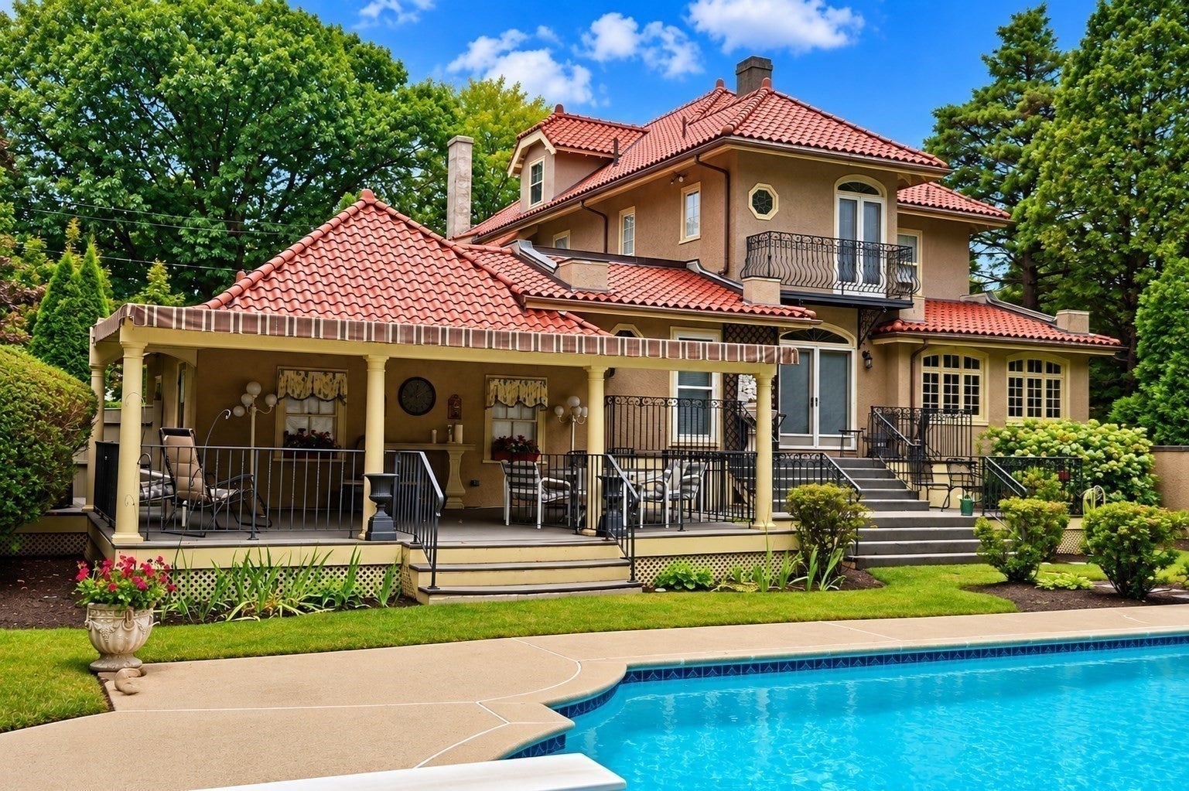
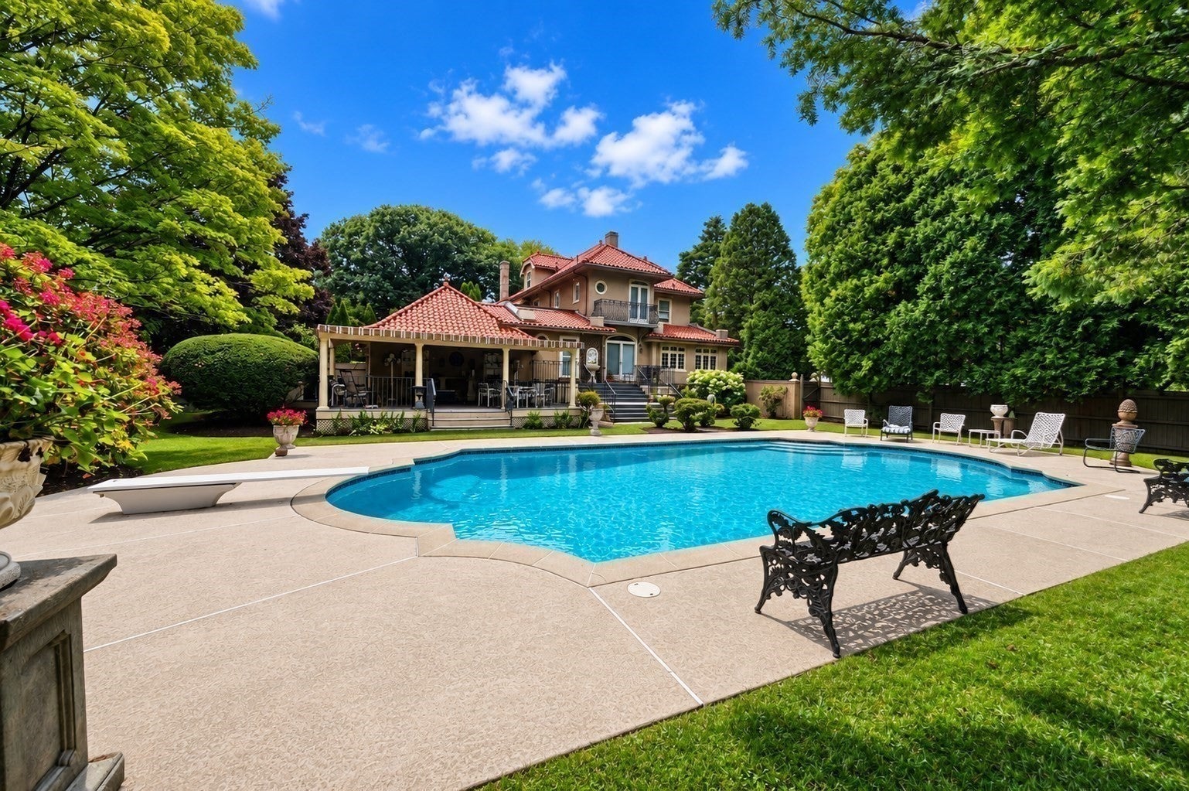
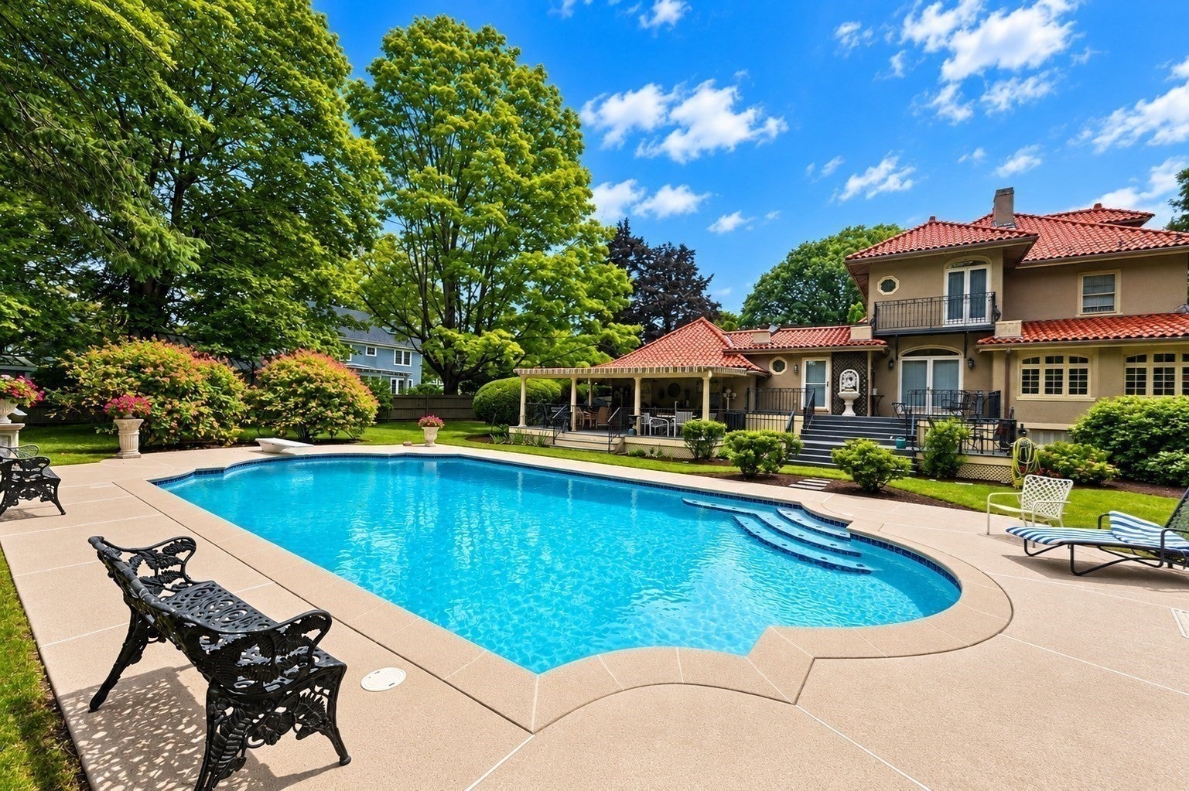
A rare double-lot estate on Fair Oaks Park once named by Boston Magazine as the most premier street in all of Needham. Located less than half a mile from schools, parks, Needham Center, and the commuter rail to Boston, this exceptional property offers a truly rare combination of architectural character, expansive grounds, and in-town convenience.Set on more than half an acre with 180 feet of frontage on Fair Oaks Park, this Spanish Colonial estate is more than a beautiful home—it is a distinctive piece of Needham’s architectural story. Its soaring ceilings, period craftsmanship, abundant natural light, and gracious proportions reflect the scale and character of a landmark residence, while the four levels of living space. Formal rooms provide an elegant setting for entertaining, while relaxed gathering spaces make the home equally well suited to everyday family life. The bright kitchen features a Sub-Zero refrigerator, double ovens, and a separate eating area. The versatile lower-level suite, with its own separate entrance, provides flexibility for guests, multigenerational living, an au pair, or a dedicated home office or professional workspace. Outside, the property transforms into a private, resort-like retreat—an especially uncommon offering so close to Needham Center. French doors open to multiple outdoor living spaces, including a broad deck and sheltered entertaining area. The professionally maintained, fenced grounds feature expansive lawns with an irrigation system, established gardens, and an architect-designed, heated 30,000-gallon Gunite pool. It is a setting designed for quiet mornings, summer gatherings, and everything in between. What truly distinguishes this estate is the combination of its historic architectural identity, substantial private grounds, and exceptional close-to-town location. Opportunities to own a property of this scale and character in such a coveted setting are exceedingly rare. Bring your vision and make this extraordinary home your own. Shown by private appointment only.
| yesterday | Listing updated with changes from the MLS® | |
| yesterday | Listing first seen on site |

The property listing data and information, or the Images, set forth herein were provided to MLS Property Information Network, Inc. from third party sources, including sellers, lessors, landlords, and public records, and were compiled by MLS Property Information Network, Inc. The property listing data and information, and the Images, are for the personal, non-commercial use of consumers having a good faith interest in purchasing, leasing or renting listed properties of the type displayed to them and may not be used for any purpose other than to identify prospective properties which such consumers may have a good faith interest in purchasing, leasing or renting. MLS Property Information Network, Inc. and its subscribers disclaim any and all representations and warranties as to the accuracy of the property listing data and information, or as to the accuracy of any of the Images, set forth herein.
Last checked 2026-09-25 12:39 PM UTC