

31 Mount Vernon StBoston, MA02132
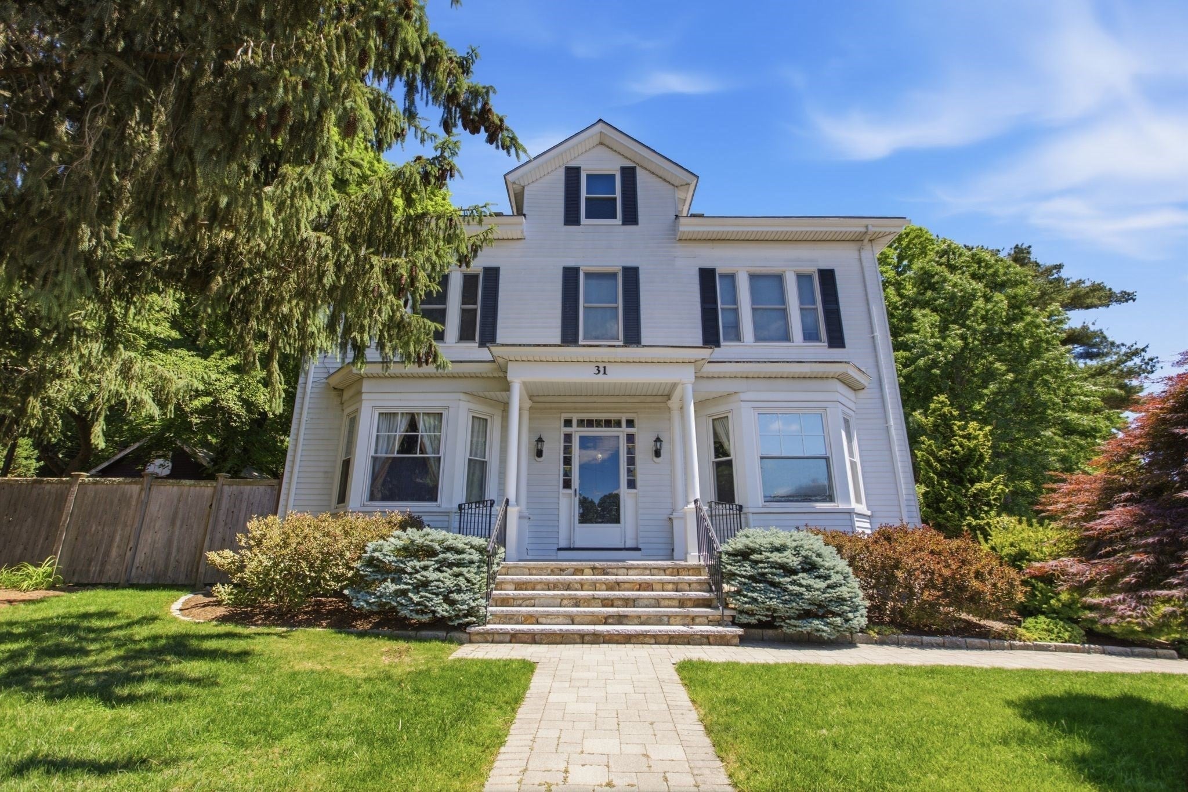
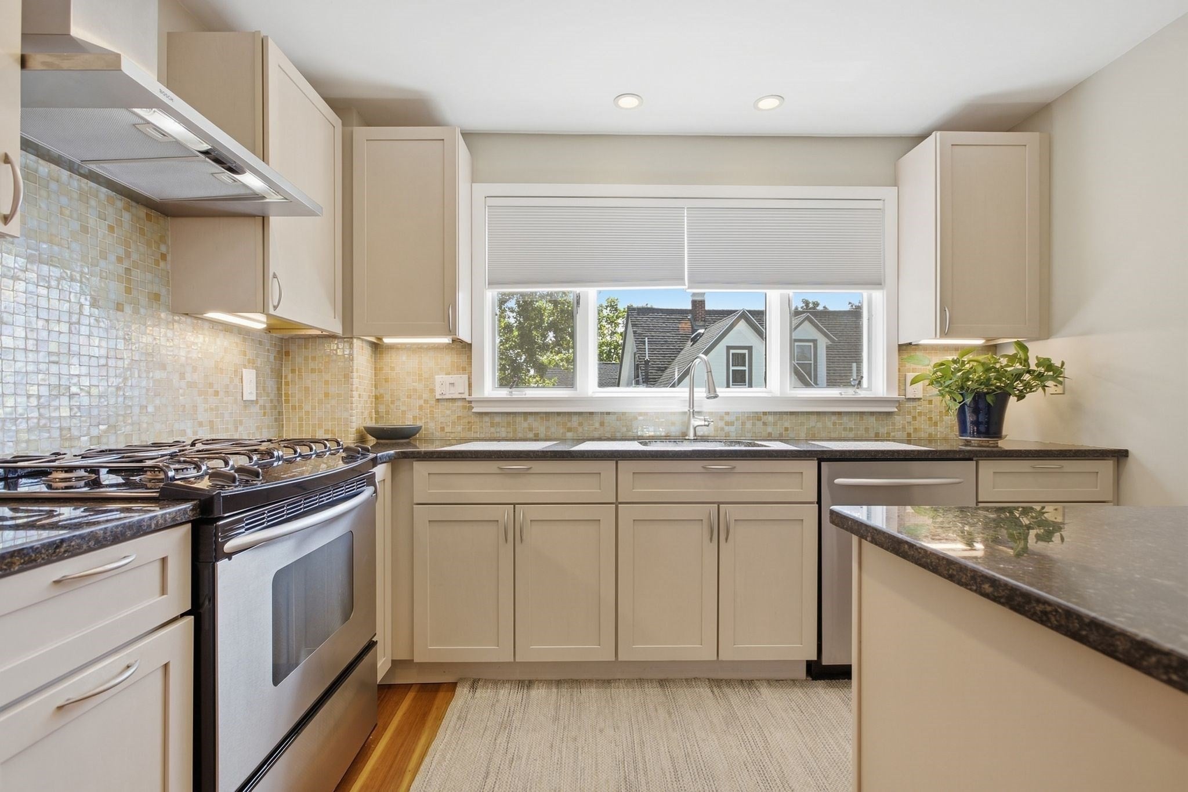
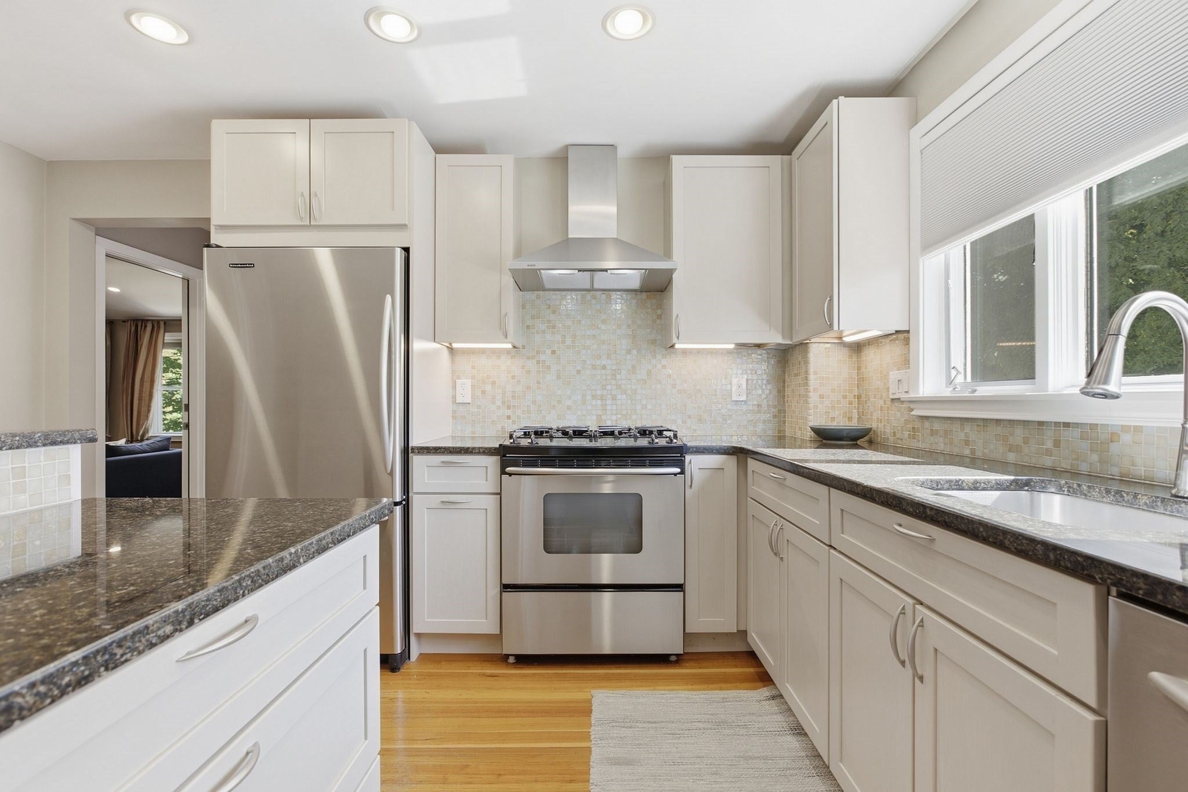
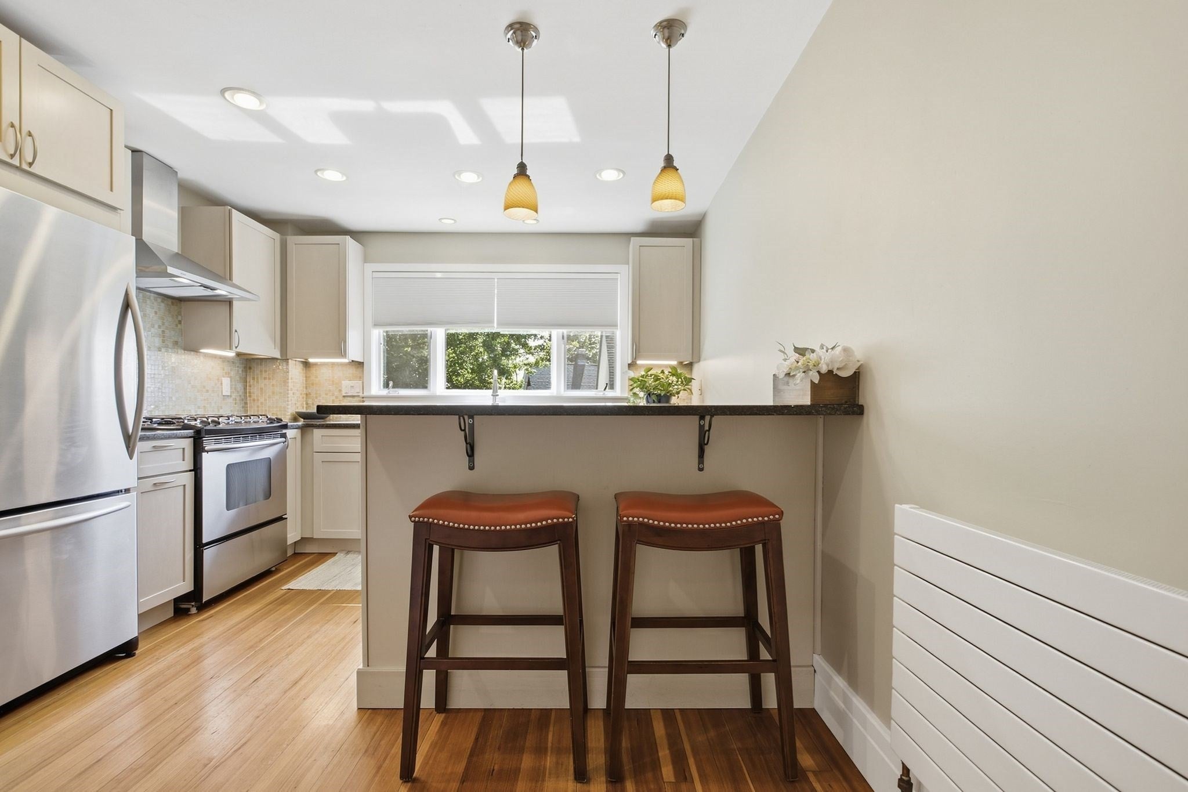
Stunning Victorian two-family set on a lush, level quarter-acre-plus lot, a rare find for a Boston multi-family. Filled with character and thoughtful updates, this special property offers an adjustable floor plan, impressive bonus space, and an incredible outdoor setting. Unit one features two bedrooms, one bath, a lovely living room, open eat-in kitchen and an inviting sunroom overlooking the backyard. Unit two offers flexibility as either a 3-bedroom with a spacious living/media room or a 4-bedroom layout. The renovated kitchen features granite countertops, updated cabinetry, generous pantry storage, and bar seating at the peninsula, plus a modern full bath with a glass-tiled shower. A walk-up unfinished attic provides substantial storage and future expansion potential. The lower level offers even more usable space with laundry, a half bath, workshop, abundant storage, and two heated bonus areas currently used as a home gym and at-home bar. Outside is where the property truly shines! Established gardens and plantings surround a beautiful patio and level lawn, making it a private outdoor oasis for entertaining, gardening, and play. Interior improvements include kitchen and bath renovations, enclosed porch conversion to finished living space, boilers & water heaters; plus exterior improvements: both roofs (home + garage), full-house gutters with leaf guards and more! Extensive landscaping, hardscaping, fencing, irrigation, and underground rainwater management further enhance the grounds. Nearby favorites include: local library, coffee at Recreo, easy access to groceries and Trader Joe’s, Billing’s field, the YMCA and MBTA: Highland Station or West Roxbury Station (Needham Line Commuter Rail). This distinctive West Roxbury property offers tremendous flexibility: ideal for multi-generational living, a long-term investment, or an owner-occupant looking to offset expenses with rental income. Make this beautiful gem your own.
| 13 hours ago | Listing updated with changes from the MLS® | |
| 13 hours ago | Listing first seen on site |

The property listing data and information, or the Images, set forth herein were provided to MLS Property Information Network, Inc. from third party sources, including sellers, lessors, landlords, and public records, and were compiled by MLS Property Information Network, Inc. The property listing data and information, and the Images, are for the personal, non-commercial use of consumers having a good faith interest in purchasing, leasing or renting listed properties of the type displayed to them and may not be used for any purpose other than to identify prospective properties which such consumers may have a good faith interest in purchasing, leasing or renting. MLS Property Information Network, Inc. and its subscribers disclaim any and all representations and warranties as to the accuracy of the property listing data and information, or as to the accuracy of any of the Images, set forth herein.
Last checked 2026-09-24 10:31 AM UTC