

94 Amory Street Condominium Trust94 Amory 2Cambridge, MA02139
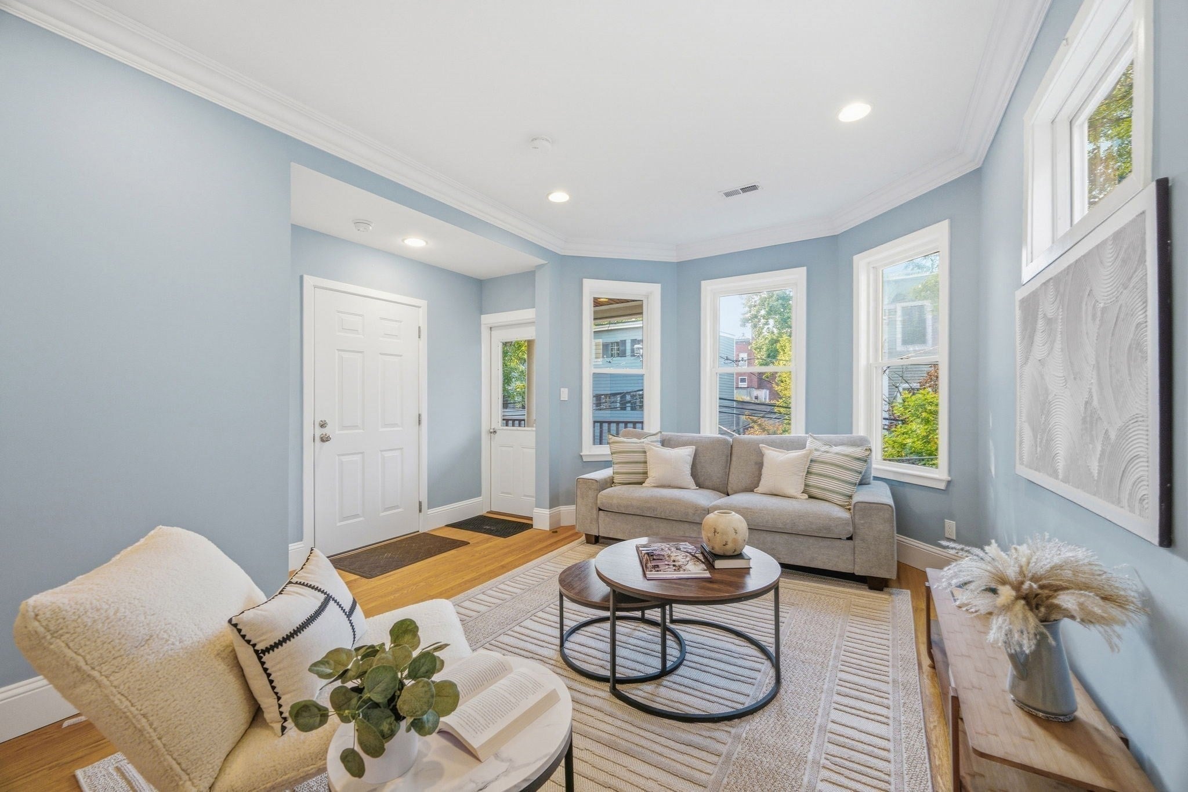
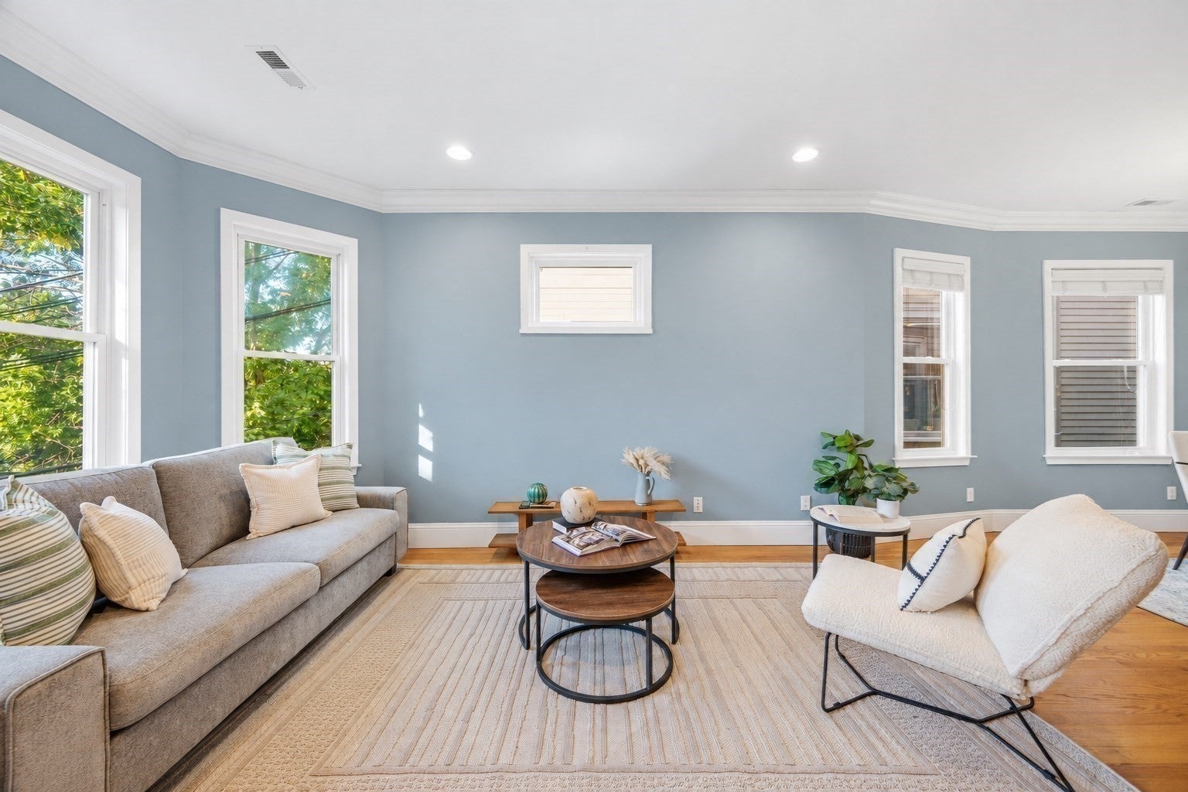
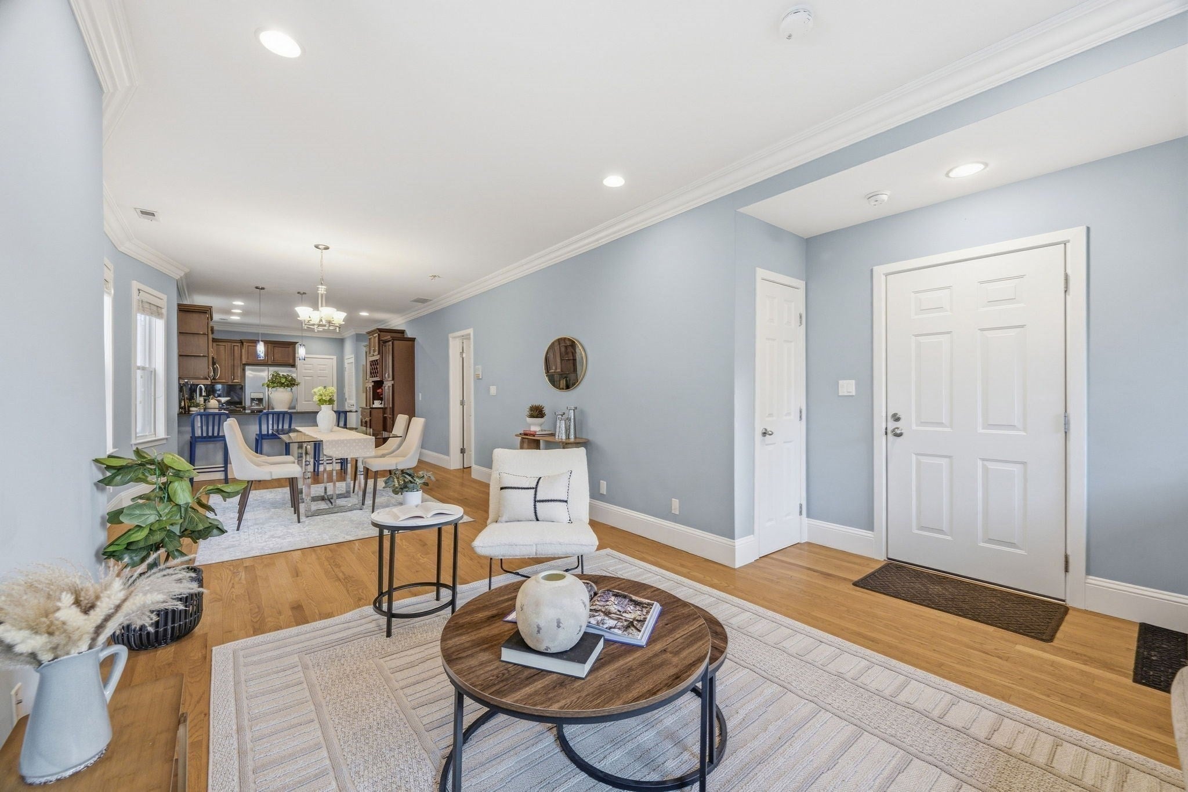
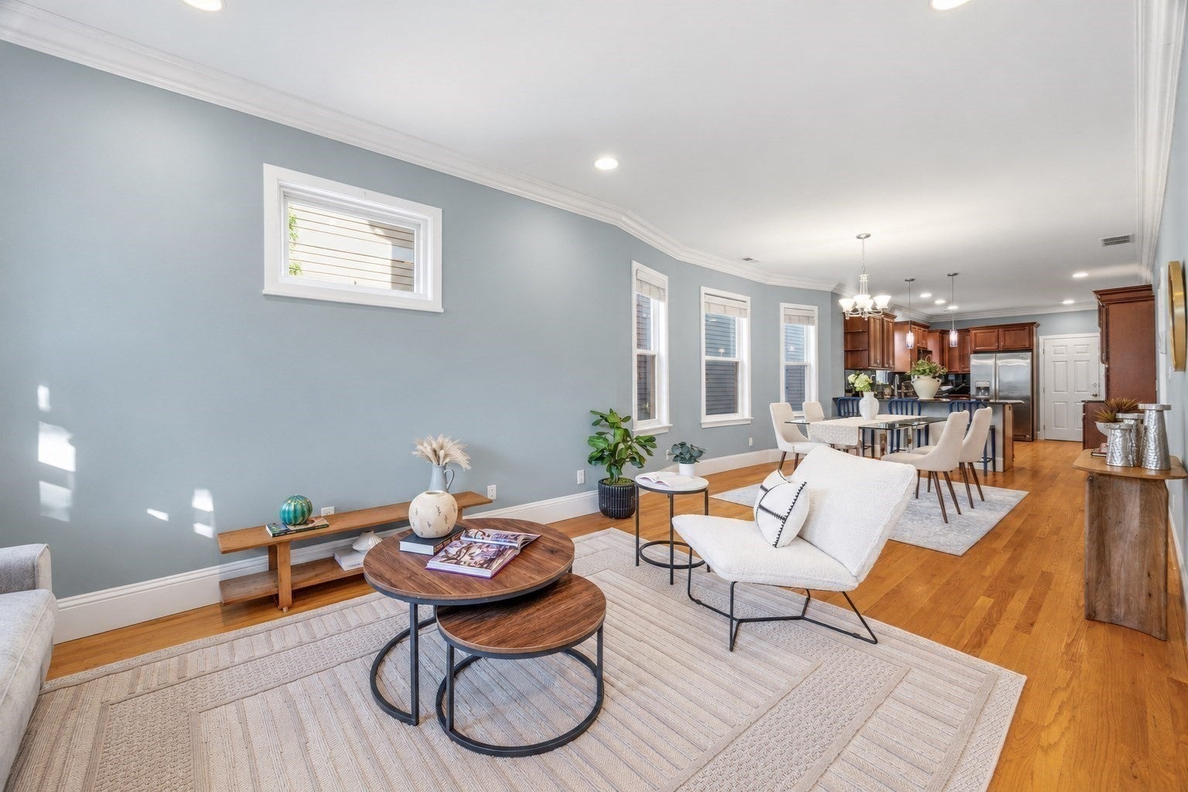
This sun-filled 2 bed, 2 full bath condo has every feature on the list and checks all the boxes! This second floor home offers over 1,000 sq ft of smartly designed living space with an open layout that feels far bigger than its footprint. High ceilings and a classic bay window fill the living room with natural light, flowing into the dining area and a spacious kitchen with a peninsula, breakfast bar, wall oven and countertop range. The main bedroom features its own full bath with a shower and a jacuzzi tub, while the second bedroom and second full bath offer flexibility for guests or a home office. Enjoy morning coffee on the front porch or unwind on the private back porch. Garage parking, in-unit laundry make everyday living easy. Tucked on a quiet street near a small park and within blocks of Harvard, Inman, Central and Kendall Squares, with easy access to the Redline T, shops, restaurants and universities. A well-run 3-unit association completes this fantastic Cambridge opportunity! KEY FEATURES: • 2 bedrooms, 2 full bathrooms • Main bedroom with en suite full bath • Open floor plan • Gleaming hardwood floors throughout • High ceilings • Bay window in living room • Kitchen with peninsula, breakfast bar, wall oven, countertop range, dishwasher, disposal and microwave • Central air conditioning • In-unit washer and dryer • Front porch • Private back porch • Detached garage parking • Basement storage • Steps to Harvard, Inman, Central and Kendall Squares
| yesterday | Listing updated with changes from the MLS® | |
| yesterday | Listing first seen on site |

The property listing data and information, or the Images, set forth herein were provided to MLS Property Information Network, Inc. from third party sources, including sellers, lessors, landlords, and public records, and were compiled by MLS Property Information Network, Inc. The property listing data and information, and the Images, are for the personal, non-commercial use of consumers having a good faith interest in purchasing, leasing or renting listed properties of the type displayed to them and may not be used for any purpose other than to identify prospective properties which such consumers may have a good faith interest in purchasing, leasing or renting. MLS Property Information Network, Inc. and its subscribers disclaim any and all representations and warranties as to the accuracy of the property listing data and information, or as to the accuracy of any of the Images, set forth herein.
Last checked 2026-09-25 11:54 AM UTC