Save
Ask
Tour
Hide
Share
$849,900
New Listing

62 Chase Avenue
Lexington, MA02421

For Sale|Single Family Residence|Active
3
Beds
1
Total Bath
1
Full Bath
1,463
SqFt
$581
/SqFt
1929
Built
County:
Middlesex
Call Now: 617-648-9415
Is this the listing for you? We can help make it yours.
617-648-9415
62 Chase Avenue62 Chase Avenue62 Chase Avenue62 Chase Avenue
Save
Ask
Tour
Hide
Share

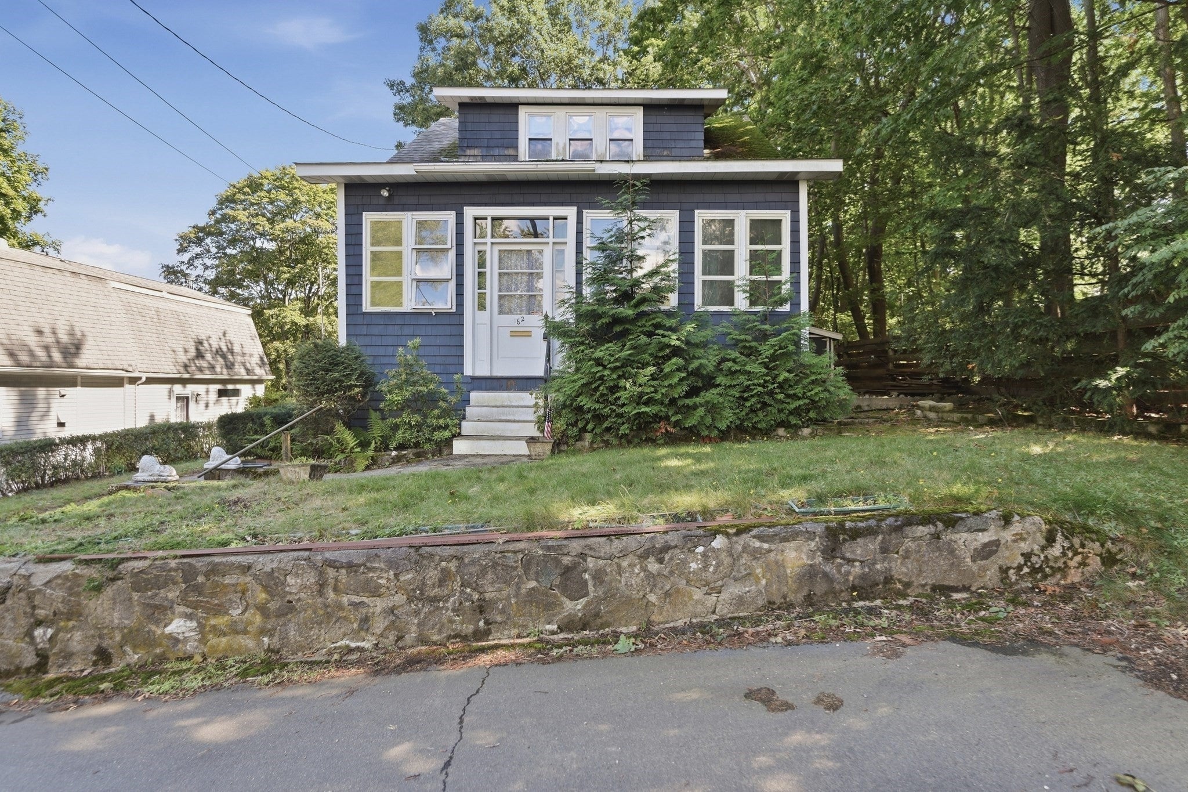
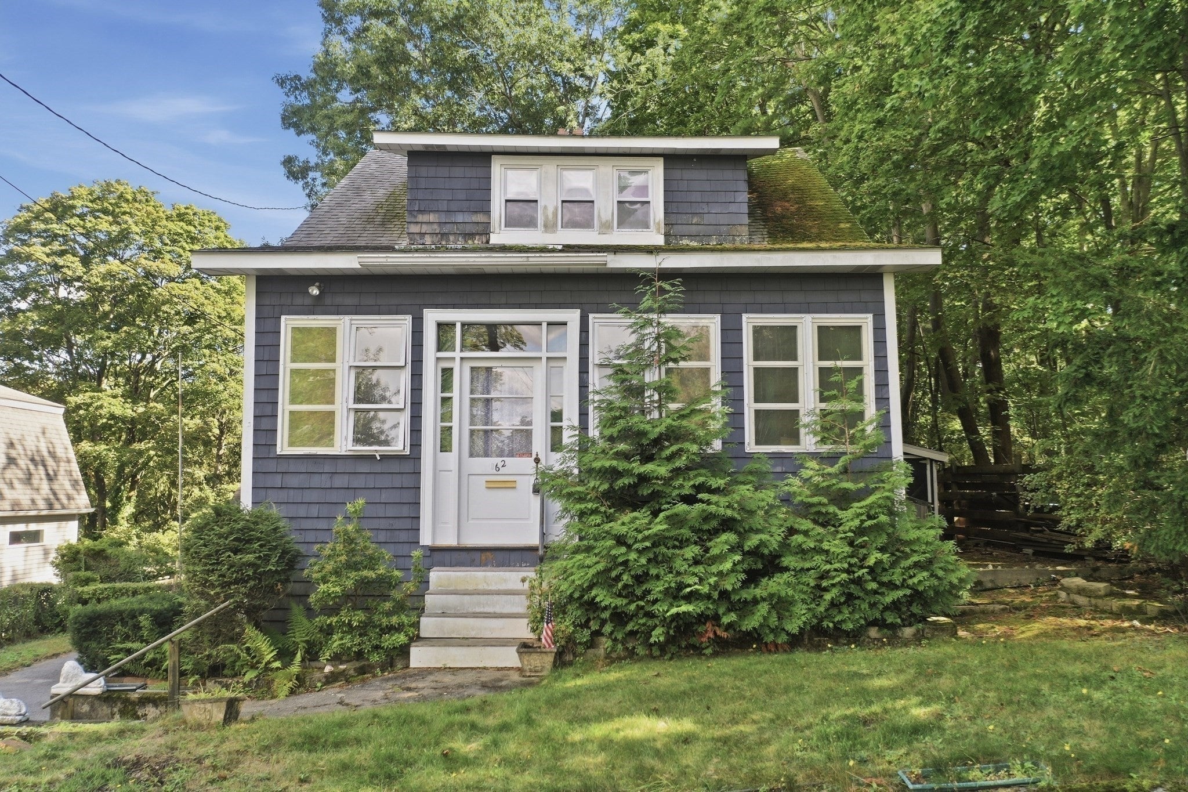
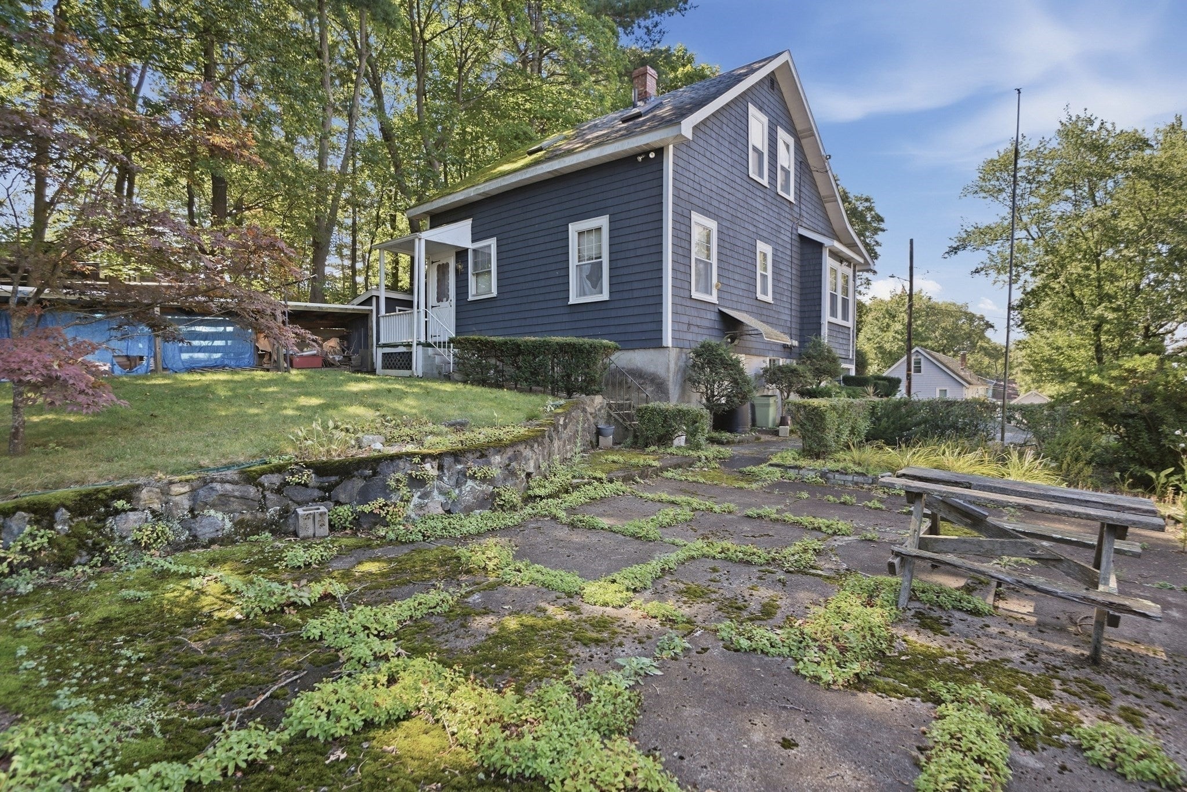
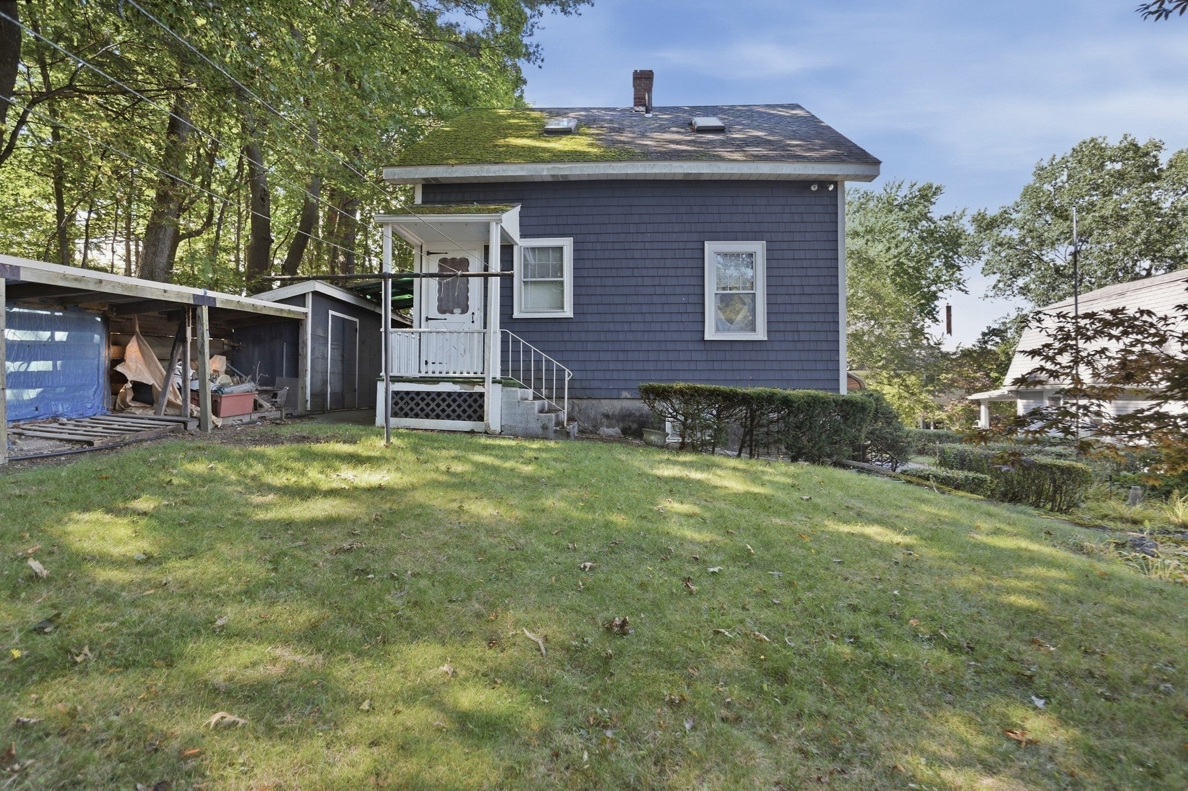
Character, versatility and a desirable Lexington setting come together in this three bedroom Craftsman tucked along a quiet dead-end street. A rare opportunity to get into Lexington at this price point offers buyers with vision the chance to customize this home. Offering 1,463 sq ft of living area, the home features hardwood flooring, built-in cabinetry and a wood stove that add warmth and character throughout. The first floor includes a living room with slider access to the enclosed porch, an eat-in kitchen with extensive wood cabinetry, a full bath and a dining room with custom built-ins. Upstairs are three bedrooms, including a spacious primary with hardwood floors, a walk-in closet and skylight, while another bedroom also features a skylight and the third offers hardwood floors and built-in storage. The walkout basement adds valuable bonus space potential, while the enclosed porch extends the living area and offers another spot to enjoy the surroundings. Outside, a patio, stone walls, storage shed and yard complement the property. Flexible living spaces and plenty of original character, this Lexington home offers an opportunity to make an already distinctive property your own.

Save
Ask
Tour
Hide
Share
Listing Snapshot
Price 
$849,900
Days On Site 
0 Days
Bedrooms 
3
Inside Area (SqFt) 
1,463 sqft
Total Baths 
1
Full Baths 
1
Partial Baths 
N/A
Lot Size 
0.11 Acres
Year Built 
1929
MLS® Number 
73581945
Status 
Active
Property Tax 
$11,264
HOA/Condo/Coop Fees 
N/A
Sq Ft Source 
Other
Friends & Family
Recent Activity
3 hours agoListing updated with changes from the MLS®
11 hours agoListing first seen on site
General Features
Acres 
0.11
Disclosures 
Buyers and buyers agents to perform due diligence. Some photos may be virtually enhanced.
Foundation 
Stone
Green Energy Efficient 
Thermostat
Parking 
Paved
Parking Spaces 
3
Property Sub Type 
Single Family Residence
Sewer 
Public Sewer
SqFt Above 
1463
SqFt Total 
1463
Style 
Craftsman
Water Source 
Public
Zoning 
RS
Interior Features
Appliances 
Electric Water HeaterWater HeaterRangeRefrigeratorWasher
Basement 
Partially FinishedWalk-Out AccessInterior EntryConcreteUnfinished
Electric 
Circuit Breakers
Fireplace 
Yes
Fireplaces 
1
Flooring 
VinylCarpetConcreteLaminateHardwood
Heating 
Forced AirOilOther
Interior 
Walk-In Closet(s)Ceiling Fan(s)
Laundry Features 
Electric Dryer HookupWasher HookupIn Basement
Bathroom 1 
Dimensions - 9x5Level - FirstArea - 45
Bedroom 2 
Dimensions - 9x16Level - SecondArea - 144
Bedroom 3 
Dimensions - 22x8Level - SecondArea - 176
Dining Room 
Dimensions - 13x9Level - FirstArea - 117
Kitchen 
Dimensions - 11x18Level - FirstArea - 198
Living Room 
Dimensions - 24x9Level - FirstArea - 216
Master Bedroom 
Dimensions - 13x15Level - SecondArea - 195
Save
Ask
Tour
Hide
Share
Exterior Features
Exterior 
Storage
Fencing 
Stone
Other Structures 
Storage
Patio And Porch 
PorchPatioEnclosed
Roof 
Shingle
Community Features
Community Features 
ParkGolf
Roads 
Paved
Listing courtesy of Matthew Czepiel of Lamacchia Realty, Inc.


The property listing data and information, or the Images, set forth herein were provided to MLS Property Information Network, Inc. from third party sources, including sellers, lessors, landlords, and public records, and were compiled by MLS Property Information Network, Inc. The property listing data and information, and the Images, are for the personal, non-commercial use of consumers having a good faith interest in purchasing, leasing or renting listed properties of the type displayed to them and may not be used for any purpose other than to identify prospective properties which such consumers may have a good faith interest in purchasing, leasing or renting. MLS Property Information Network, Inc. and its subscribers disclaim any and all representations and warranties as to the accuracy of the property listing data and information, or as to the accuracy of any of the Images, set forth herein.

Last checked 2026-09-24 10:31 AM UTC

Neighborhood & Commute
Source: Walkscore
Disclosure: Community information and market data powered by Constellation Data Labs. Information is deemed reliable but not guaranteed.
Save
Ask
Tour
Hide
Share