

420 Lowell Ave 1Newton, MA02460
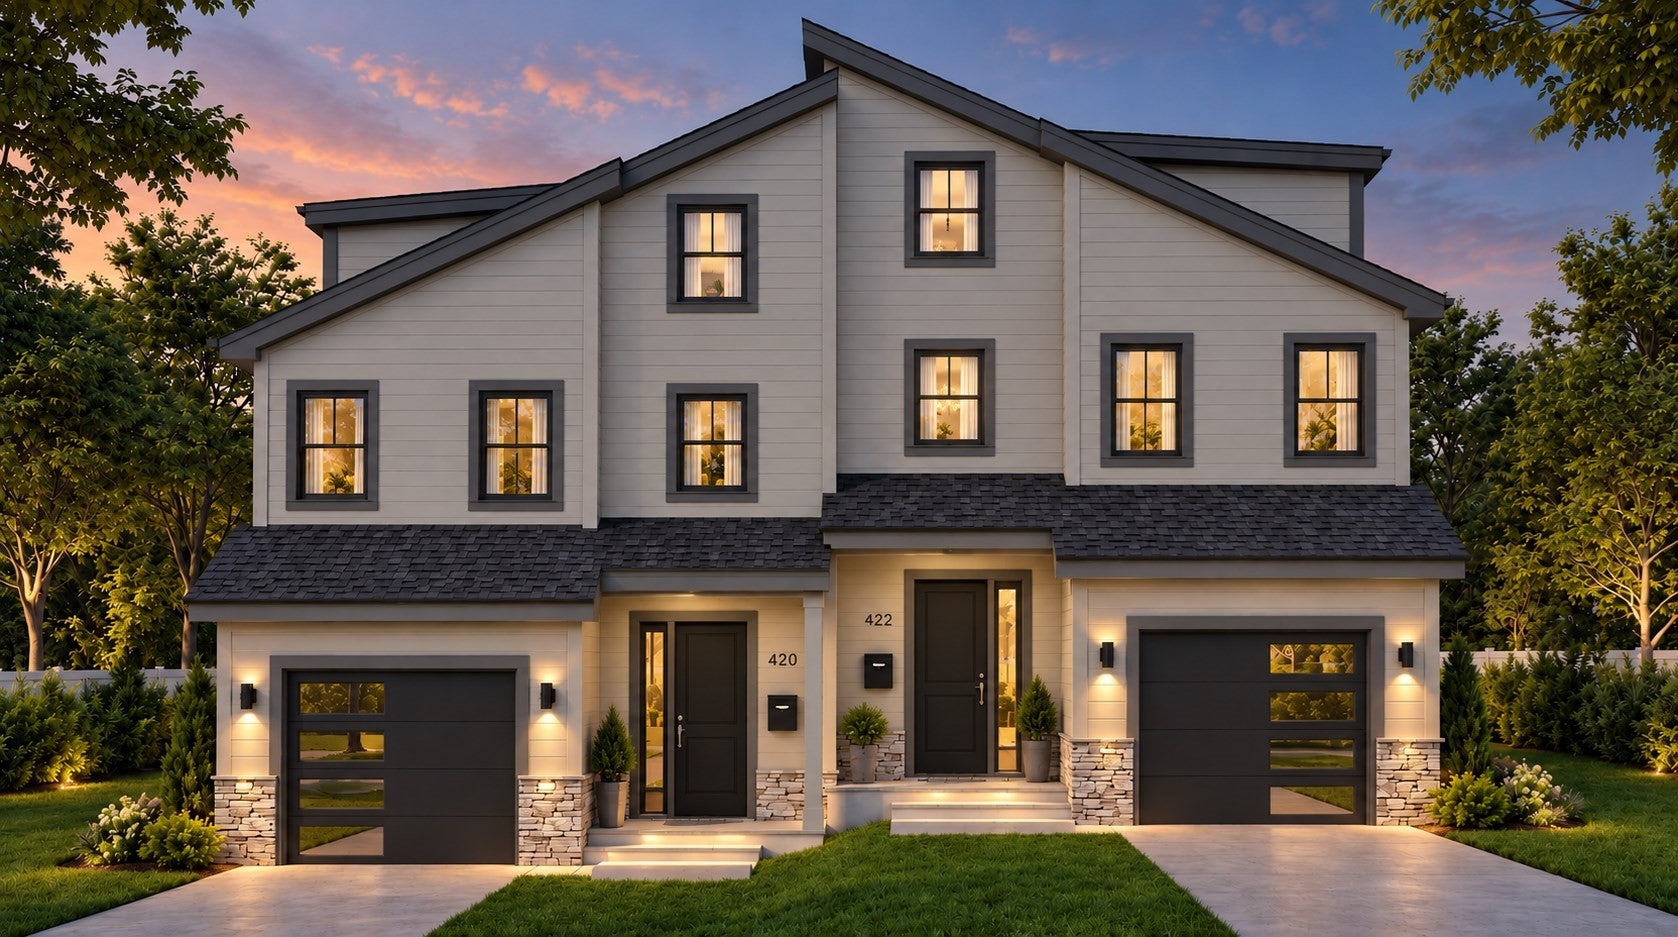
PRIVATE ELEVATOR - Exciting opportunity to purchase one of two luxury new-construction townhomes while there is still time to make it your own. Currently under construction with anticipated completion in late spring/early summer 2027, these thoughtfully designed homes offer four finished levels of living space with a private elevator creating easy access to upper and lower floors. Early buyers may have the opportunity to select certain finishes, make upgrades and incorporate minor modifications while construction permits. The main level features an open-concept kitchen, dining and living area designed for both everyday living and entertaining. The kitchen will be appointed with premium SKS stainless steel appliances, while engineered flooring extends throughout the first, second and third floors. A first-floor bedroom suite with private bath, glass-enclosed shower and heated floor provides a wonderful option for guests, extended family or convenient first-floor living. Upstairs are three additional bedrooms, including a spacious primary suite with private bath with heated floors. Two additional bedrooms share a full bathroom, and a conveniently located laundry closet accommodates a full-size washer and dryer. The fully finished third floor offers flexible bonus space ideal for a home office, gym, media room or additional family room. The finished lower level adds even more versatility with another bedroom, full bath and game room, creating an excellent private space for guests or extended family. Each residence includes a private one-car garage, backyard and patio. Buyers who make an early decision will have the greatest opportunity to personalize select finishes and consider available upgrades before construction progresses further. A completed model from another project by the same development team is available to preview the quality and style of the planned finishes. A rare chance to purchase new construction early enough to add your own personal touches before completion.
| yesterday | Listing updated with changes from the MLS® | |
| yesterday | Listing first seen on site |

The property listing data and information, or the Images, set forth herein were provided to MLS Property Information Network, Inc. from third party sources, including sellers, lessors, landlords, and public records, and were compiled by MLS Property Information Network, Inc. The property listing data and information, and the Images, are for the personal, non-commercial use of consumers having a good faith interest in purchasing, leasing or renting listed properties of the type displayed to them and may not be used for any purpose other than to identify prospective properties which such consumers may have a good faith interest in purchasing, leasing or renting. MLS Property Information Network, Inc. and its subscribers disclaim any and all representations and warranties as to the accuracy of the property listing data and information, or as to the accuracy of any of the Images, set forth herein.
Last checked 2026-09-25 11:54 AM UTC