

471 Somerville Ave 3Somerville, MA02143
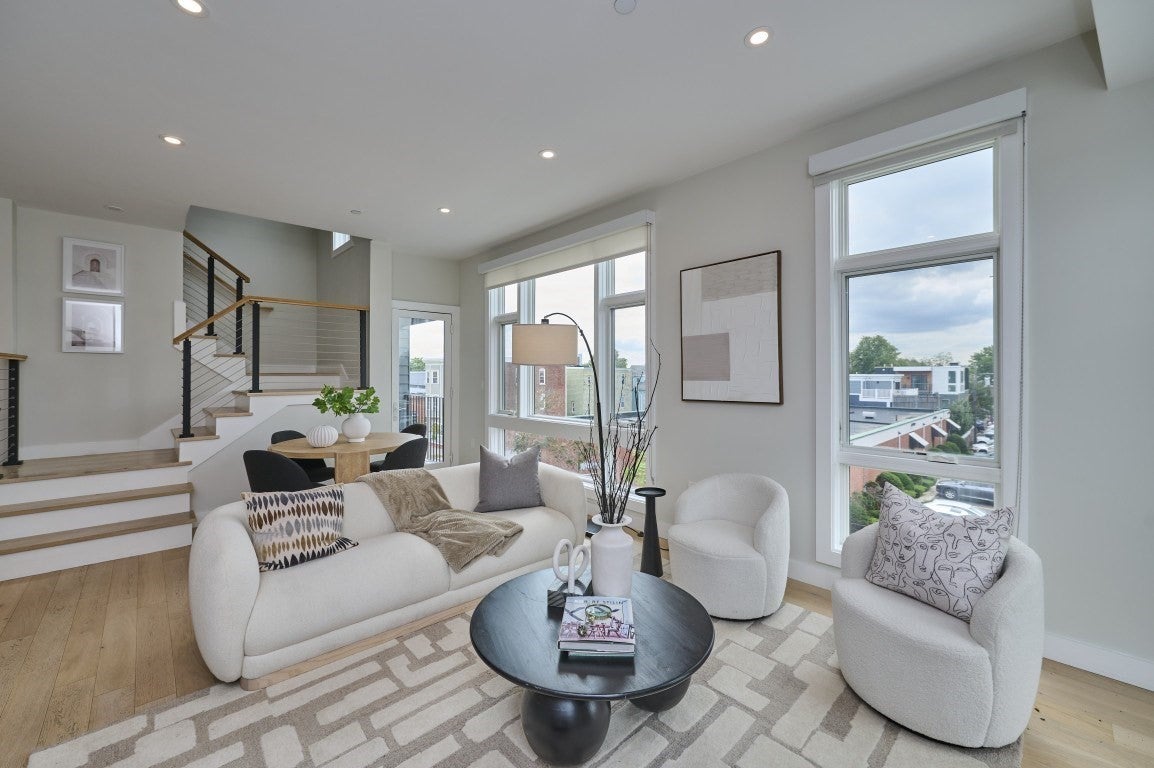
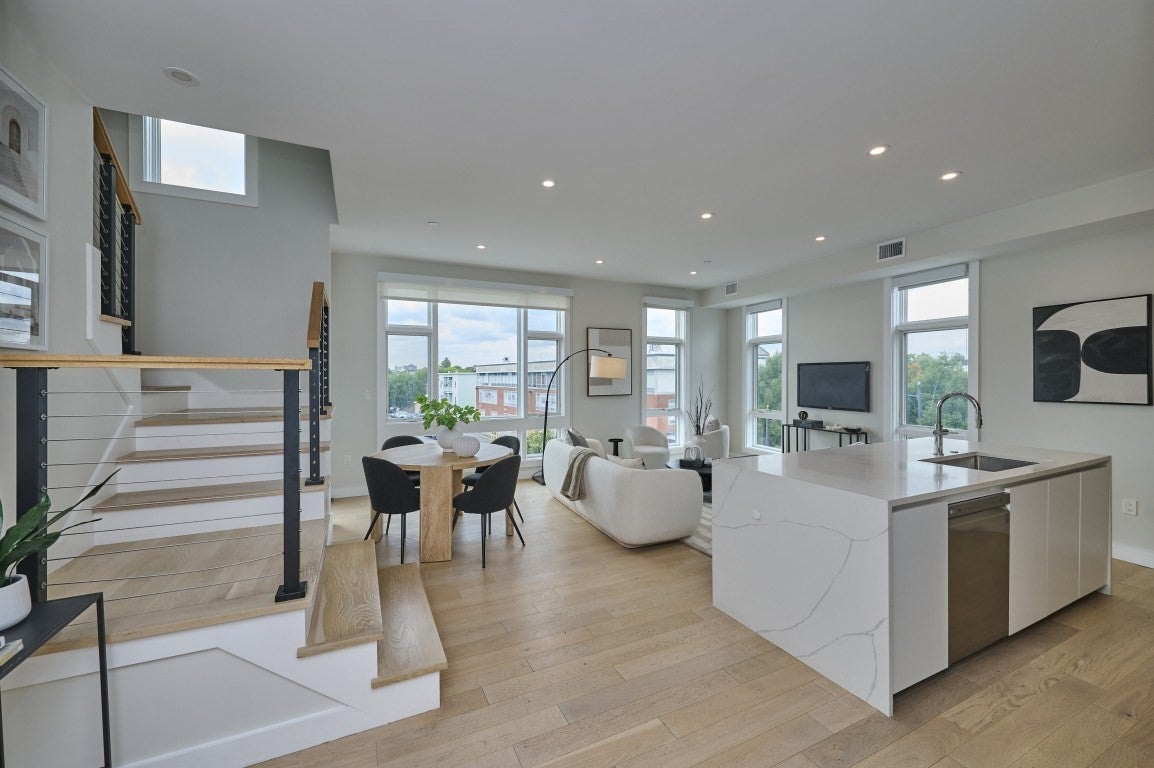
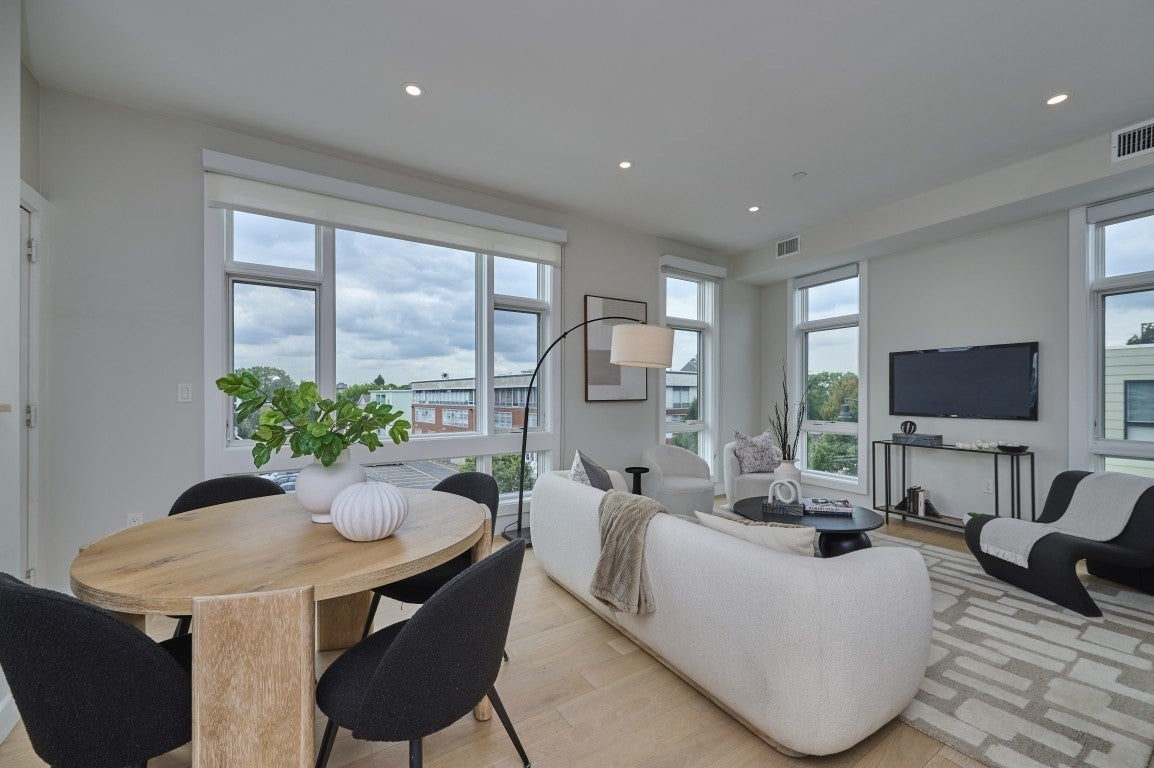
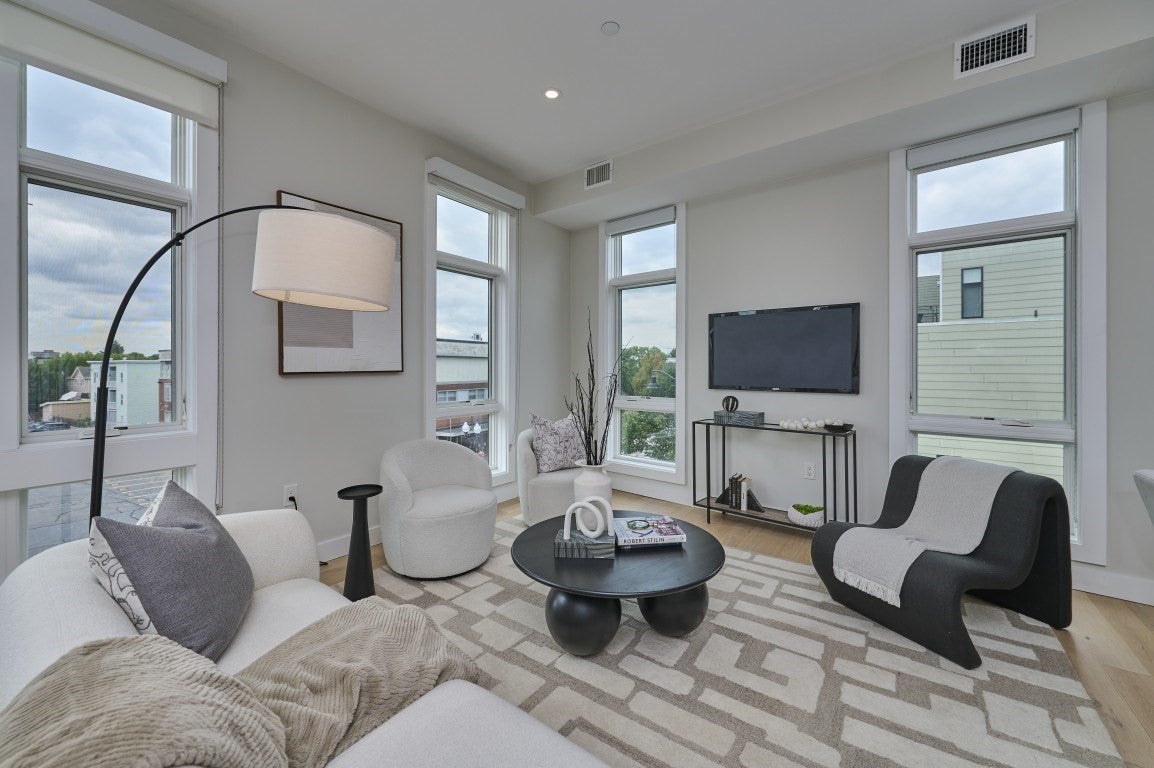
The Penthouse at 1 Loring Street, a beautifully designed multi-level condominium offering three bedrooms, three full baths, and 1,529 square feet of elegantly appointed living space in one of Somerville’s most vibrant neighborhoods. Sun-splashed from every direction, the home features soaring 10.5-foot ceilings, oversized windows, and three private outdoor spaces. The main level offers a welcoming open-concept layout with high-end finishes, contemporary detailing, and an easy flow between living, dining, and kitchen spaces. A private balcony off the living area provides an ideal setting for morning coffee, afternoon lounging, or evening cocktails. Rounding out this floor is a well-appointed bedroom and full bath, offering flexibility for guests, family, or a private home office. The top floor has two large bedrooms, each with its own en-suite and spectacular deck, allowing endless possibilities for entertaining, unwinding in the fresh air, or taking in the city views. Home features include: Multi Zone Central Heat and A/C, In-Unit Laundry, Private Storage Room in the Basement, and One Covered Off-Street Parking Space. Situated near Union Square, the home places a diverse collection of restaurants, cafés, shops, arts venues, and neighborhood amenities just moments away. With both the Green Line and the Red Line nearby, Cambridge and Boston are easily accessible. A sophisticated urban residence with exceptional light, distinctive spaces, and a prime Union Square location.
| 10 hours ago | Listing updated with changes from the MLS® | |
| 10 hours ago | Listing first seen on site |

The property listing data and information, or the Images, set forth herein were provided to MLS Property Information Network, Inc. from third party sources, including sellers, lessors, landlords, and public records, and were compiled by MLS Property Information Network, Inc. The property listing data and information, and the Images, are for the personal, non-commercial use of consumers having a good faith interest in purchasing, leasing or renting listed properties of the type displayed to them and may not be used for any purpose other than to identify prospective properties which such consumers may have a good faith interest in purchasing, leasing or renting. MLS Property Information Network, Inc. and its subscribers disclaim any and all representations and warranties as to the accuracy of the property listing data and information, or as to the accuracy of any of the Images, set forth herein.
Last checked 2026-09-24 10:31 AM UTC