Save
Ask
Tour
Hide
Share
$875,000
New Listing

10 Symmes Street 4
Boston, MA02131

For Sale|Single Family Residence|Active
3
Beds
3
Total Baths
2
Full Baths
1
Partial Bath
1,645
SqFt
$532
/SqFt
1994
Built
County:
Suffolk
Call Now: 617-648-9415
Is this the listing for you? We can help make it yours.
617-648-9415
Upcoming Open Houses
Thu, Sep 24, 11:00 AM - 12:00 PM
Sat, Sep 26, 11:00 AM - 12:30 PM
Sun, Sep 27, 11:00 AM - 12:30 PM
10 Symmes Street 410 Symmes Street 410 Symmes Street 410 Symmes Street 4
Save
Ask
Tour
Hide
Share

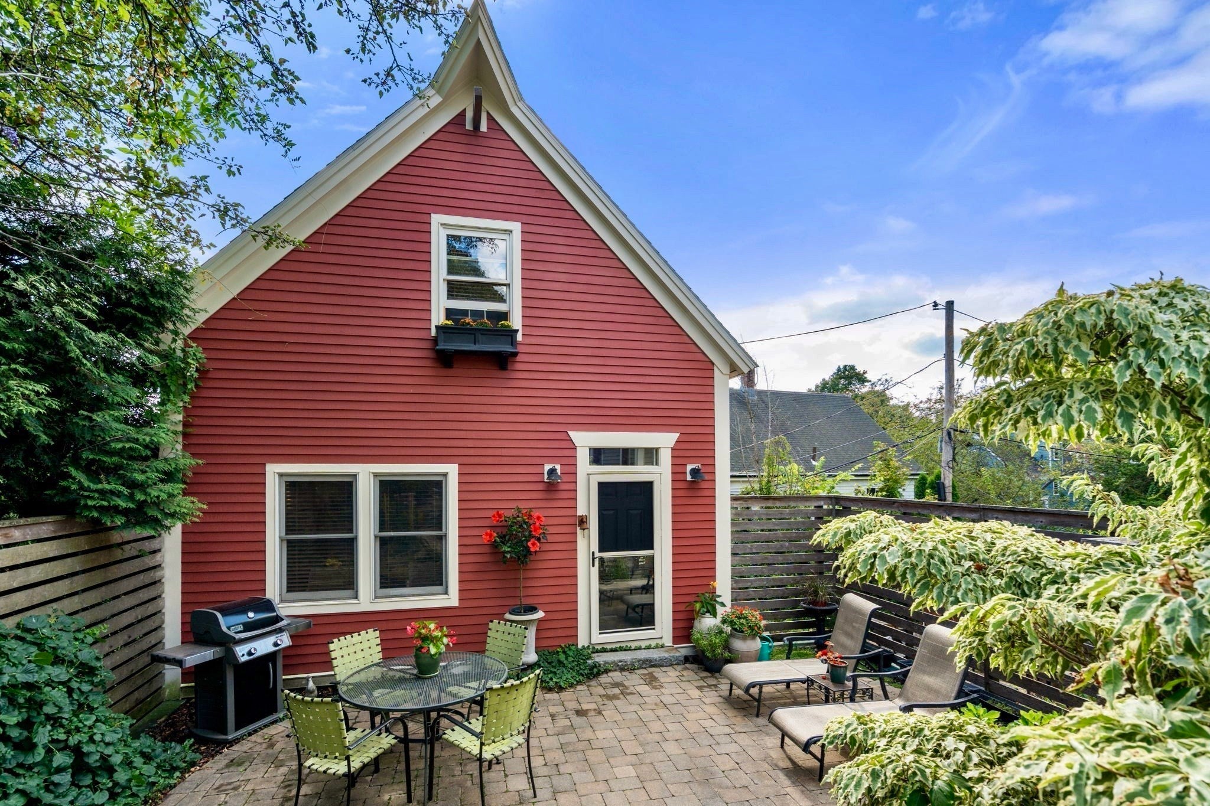
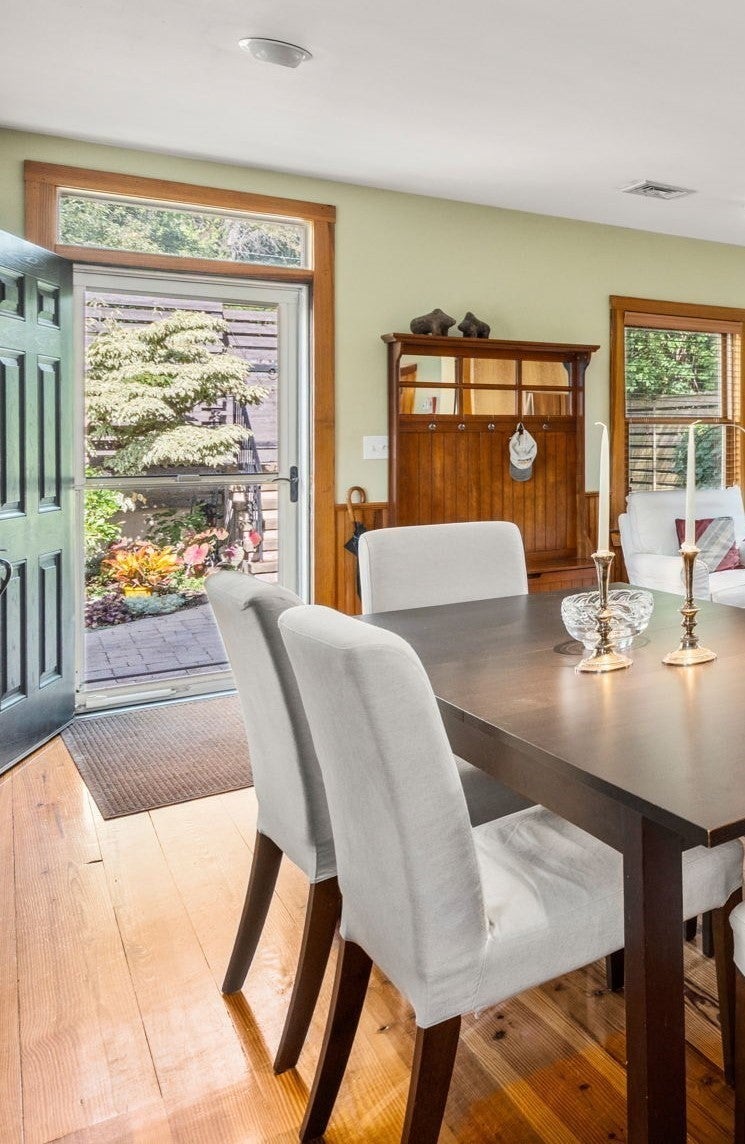
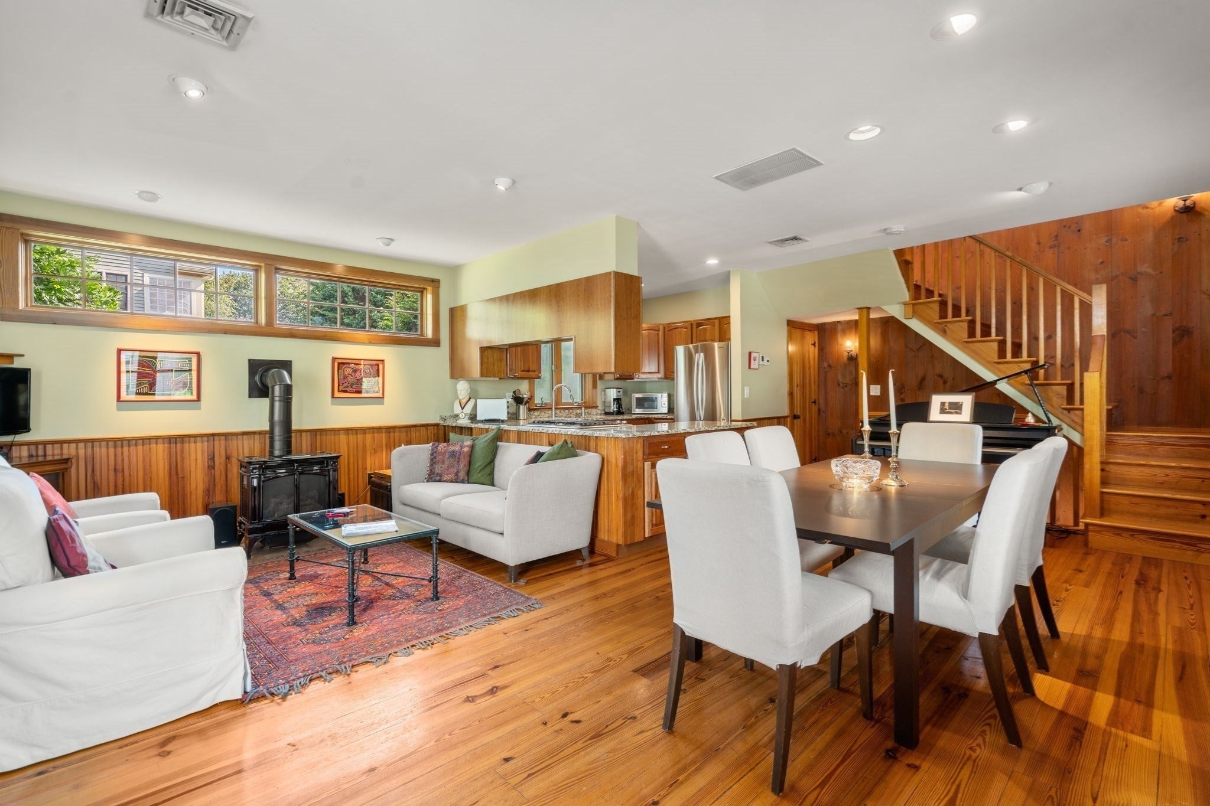
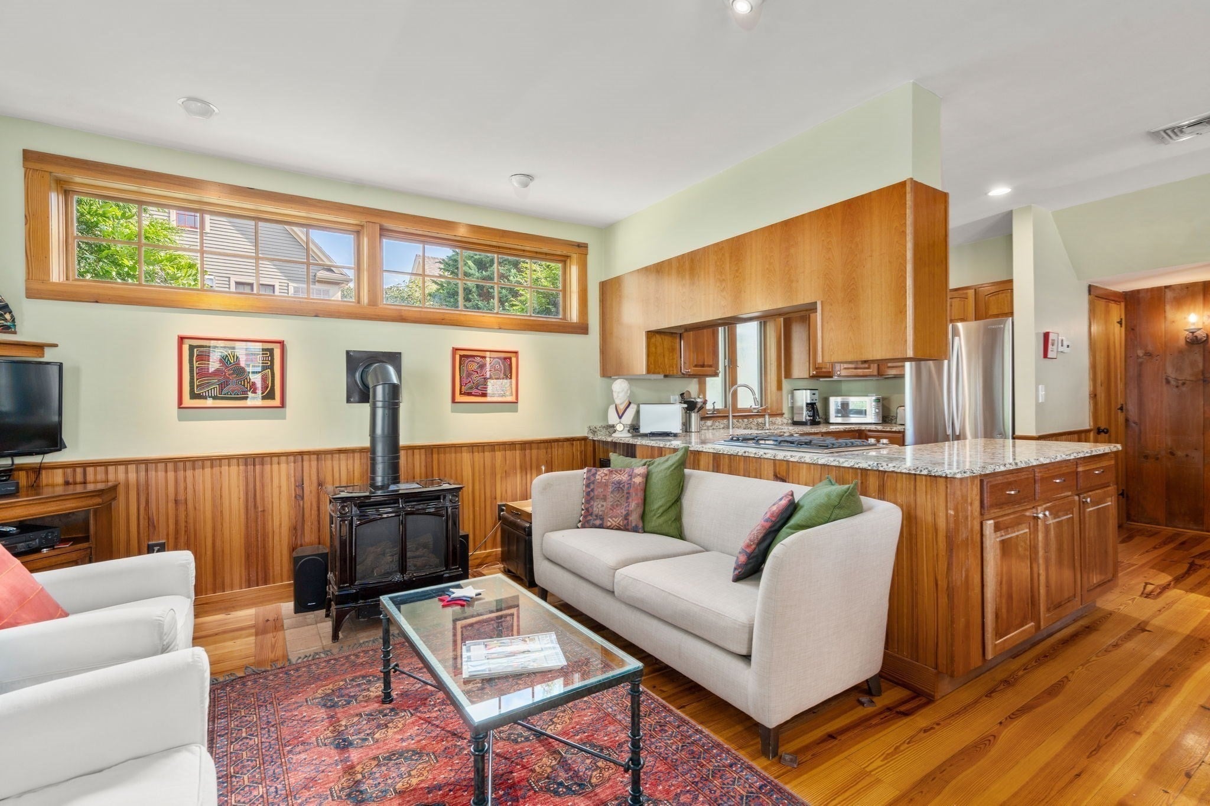
Down the street from the wonder of Peter’s Hill in the Arnold Arboretum, and tucked behind a charming Victorian, discover a rare urban sanctuary in this one-of-a-kind converted carriage house condominium. Enter through a private gate into a secluded courtyard, surrounded by lush plantings—a peaceful retreat for morning coffee or relaxing afternoons. Inside, the great room blends living, dining, and kitchen wrapped in warm natural woods, wainscoting, and cherry cabinetry. Upstairs, evoking the warmth of Vermont, an inviting open landing serves as a reading nook or home office, and the serene primary suite features cathedral ceiling, skylights, and a 4-piece bath. The garden level offers two additional spacious bedrooms, a bath, laundry, and ready access to the shared patio and gardens with grill and planting beds for all. Just minutes from Roslindale Village's shops, restaurants, and commuter rail, this irresistible home provides the perfect balance of nature, privacy, character, and convenience.

Save
Ask
Tour
Hide
Share
Listing Snapshot
Price 
$875,000
Days On Site 
0 Days
Bedrooms 
3
Inside Area (SqFt) 
1,645 sqft
Total Baths 
3
Full Baths 
2
Partial Baths 
1
Lot Size 
0.15 Acres
Year Built 
1994
MLS® Number 
73582015
Status 
Active
Property Tax 
$5,203.76
HOA/Condo/Coop Fees 
$297.12
Sq Ft Source 
Public Records
Friends & Family
Recent Activity
3 hours agoListing updated with changes from the MLS®
8 hours agoListing first seen on site
General Features
Acres 
0.15
Disclosures 
See MLS #73581989/condo listing. New HVAC for 1st/2nd flrs. Central AC on 1st/2nd flrs only. LR fireplace is gas-fired "wood" stove generates heat. Includes exclusive use & common outdoor spaces. Sump pump on lower level. FY '27 taxes are estimated w/residential exemption & FY '26 assessed value
Foundation 
Other
Parking 
PavedTandemAssigned
Parking Spaces 
1
Property Sub Type 
Single Family Residence
Sewer 
Public Sewer
SqFt Above 
1645
SqFt Total 
1645
Style 
Carriage House
Water Source 
Public
Zoning 
res/condo
Interior Features
Appliances 
Gas Water HeaterWater HeaterRangeDishwasherDisposalRefrigeratorWasherDryer
Cooling 
Central Air
Electric 
Circuit Breakers
Fireplace 
Yes
Fireplaces 
1
Flooring 
WoodTileOther
Heating 
Natural GasBaseboardForced AirElectricWood StoveZoned
Interior 
Open Floorplan
Laundry Features 
In BasementElectric Dryer HookupWasher Hookup
Bathroom 1 
Level - First
Bathroom 2 
Level - Second
Bathroom 3 
Level - Basement
Bedroom 2 
Level - Basement
Bedroom 3 
Level - Basement
Dining Room 
Level - Main
Kitchen 
Level - Main
Living Room 
Level - Main
Master Bedroom 
Level - Second
Save
Ask
Tour
Hide
Share
Exterior Features
Construction Details 
Frame
Exterior 
Garden
Lot Features 
Sloped
Patio And Porch 
Patio
Roof 
Shingle
Community Features
Association Fee 
$297.12
Community Features 
Park
MLS Area 
Roslindale
Listing courtesy of Janet Deegan of Coldwell Banker Realty - Boston


The property listing data and information, or the Images, set forth herein were provided to MLS Property Information Network, Inc. from third party sources, including sellers, lessors, landlords, and public records, and were compiled by MLS Property Information Network, Inc. The property listing data and information, and the Images, are for the personal, non-commercial use of consumers having a good faith interest in purchasing, leasing or renting listed properties of the type displayed to them and may not be used for any purpose other than to identify prospective properties which such consumers may have a good faith interest in purchasing, leasing or renting. MLS Property Information Network, Inc. and its subscribers disclaim any and all representations and warranties as to the accuracy of the property listing data and information, or as to the accuracy of any of the Images, set forth herein.

Last checked 2026-09-24 10:31 AM UTC

Neighborhood & Commute
Source: Walkscore
Disclosure: Community information and market data powered by Constellation Data Labs. Information is deemed reliable but not guaranteed.
Save
Ask
Tour
Hide
Share