

298 Columbus Ave 3Boston, MA02116
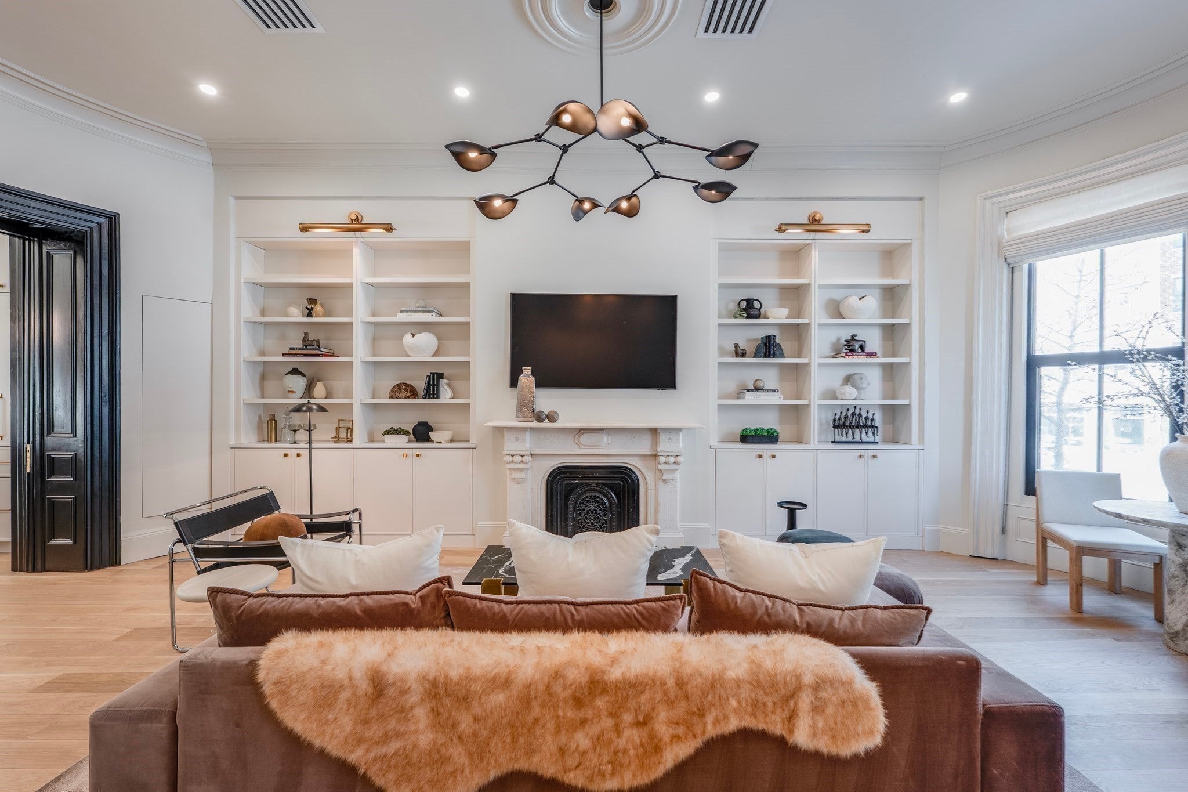
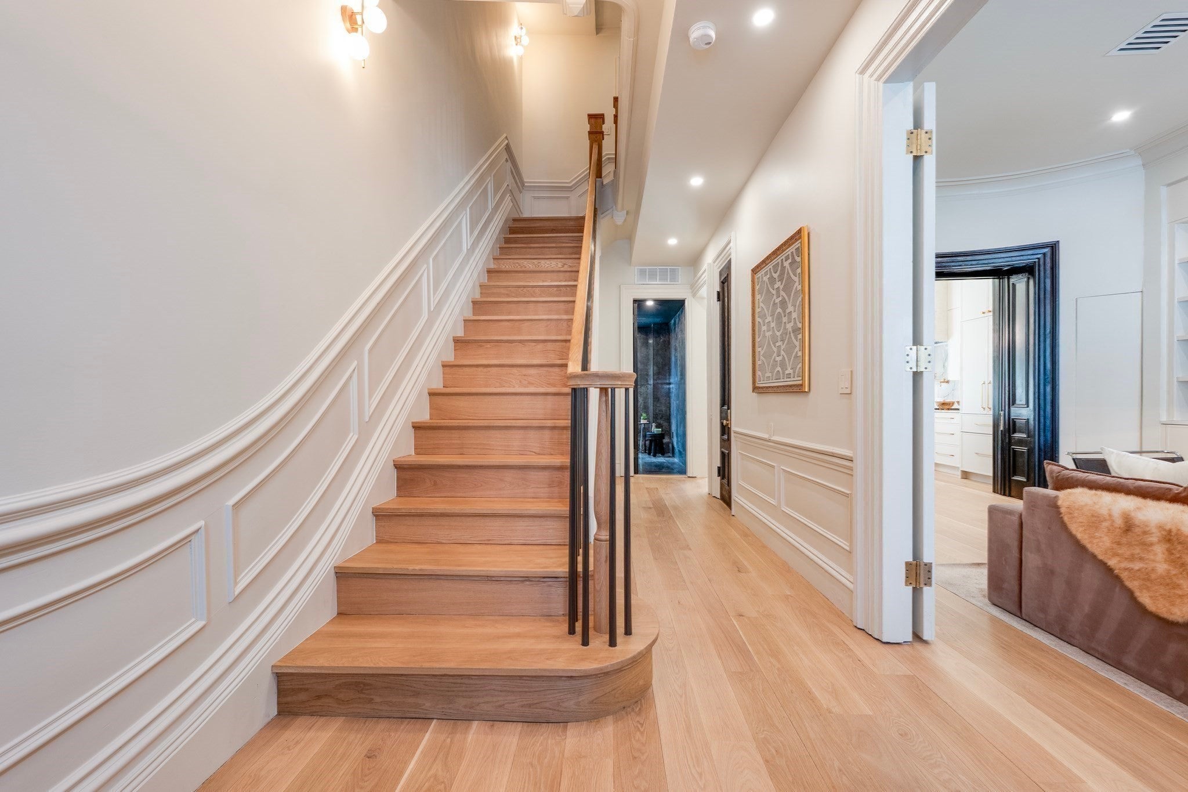
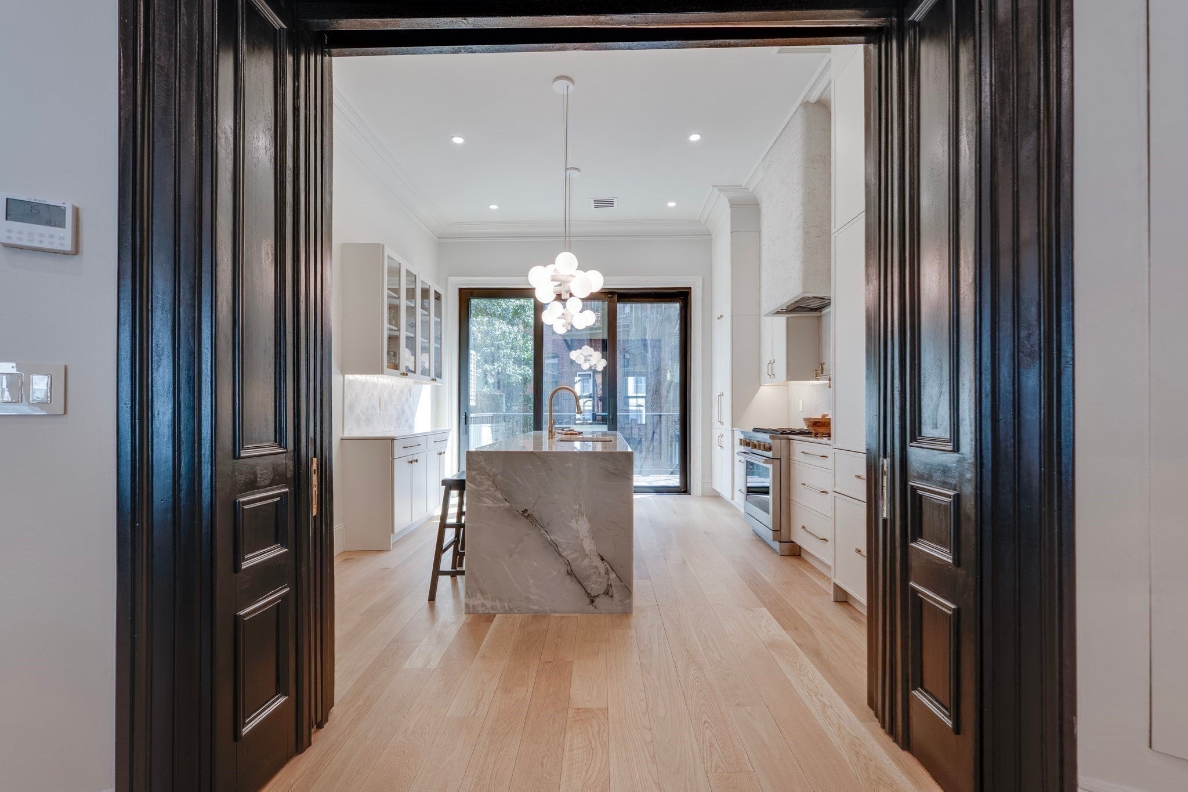
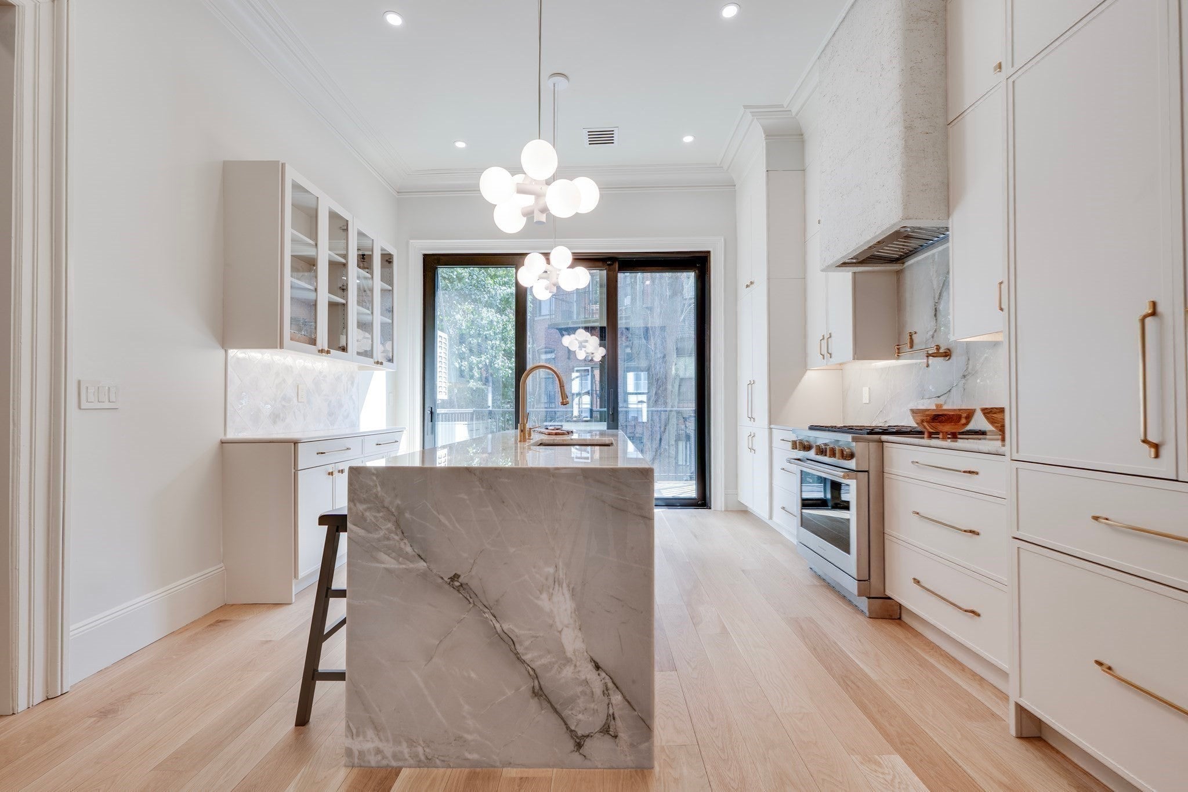
2026 "Total Renovation" reimagined by an Interior Designer. This jaw-dropping Back Bay / South End Duplex — 3 bedrooms, 2.5 bathrooms. Rare Parlor Level & Second Level spanning 1758 Square Feet. Bright and airy kitchen with paneled appliances, floor-ceiling cabinetry and waterfall island. NEW PRIVATE DECK off the kitchen, perfect for your morning coffee! No storage space was spared in the living with custom built-ins and two large windows. Living areas on the first level, then walk up the JAW-DROPPING staircase to the bedrooms on the 2nd level. Ideal layout lives like a single family. Farrow & Ball paint, new Doors, new fixtures, new Emtek Hardware throughout. Lutron Caséta smart switches with dimmers bring effortless lighting control to every room. EVERY DETAIL has been considered. New German-designed tilt-and-turn aluminum windows with excellent soundproofing. Custom "Shade Store" Window Treatment (Linen Roman’s for living spaces & UV protective rollers in the bathrooms). Original moldings restored and preserved throughout. Central A/C and In-Unit Washer/Dryer. Prime Location just steps from The Prudential Center, 200 Clarendon Street, Newbury Street, Back Bay (T) Station & Equinox Gym.
| 7 hours ago | Listing updated with changes from the MLS® | |
| 7 hours ago | Listing first seen on site |

The property listing data and information, or the Images, set forth herein were provided to MLS Property Information Network, Inc. from third party sources, including sellers, lessors, landlords, and public records, and were compiled by MLS Property Information Network, Inc. The property listing data and information, and the Images, are for the personal, non-commercial use of consumers having a good faith interest in purchasing, leasing or renting listed properties of the type displayed to them and may not be used for any purpose other than to identify prospective properties which such consumers may have a good faith interest in purchasing, leasing or renting. MLS Property Information Network, Inc. and its subscribers disclaim any and all representations and warranties as to the accuracy of the property listing data and information, or as to the accuracy of any of the Images, set forth herein.
Last checked 2026-09-24 10:31 AM UTC