

Blackstone Park Condominium43 W. Newton Street 1-10Boston, MA02118


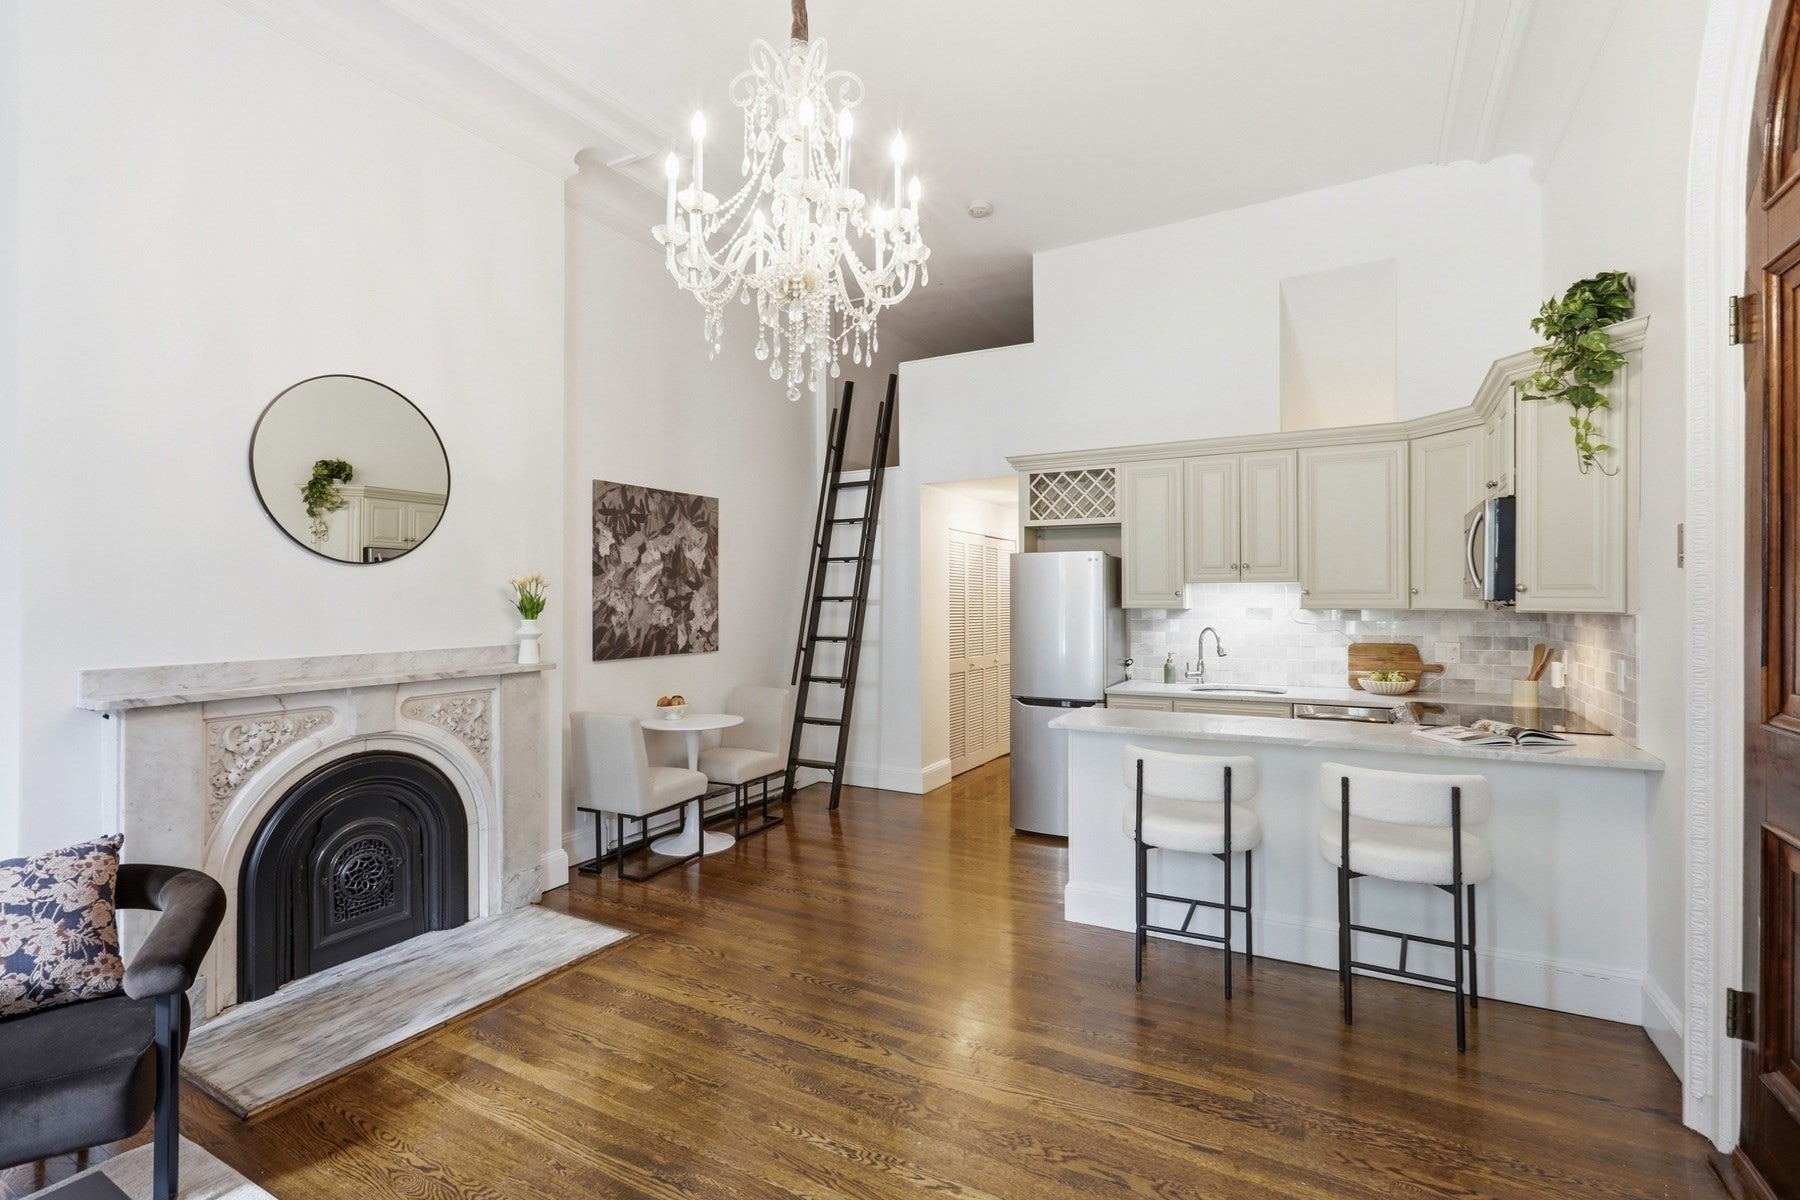

Exquisite South End brownstone blends historic character with modern refinement. This front-facing parlor-level home showcases an exceptional collection of original architectural details, including dramatic 13-foot ceilings, an impressive crystal chandelier with ornamental medallion, original fireplace, gorgeous hardwood floors, and a striking front door that sets the tone for this truly unique offering. The graciously updated kitchen blends classic style with modern function, featuring marble countertops, custom cabinetry, stainless-steel appliances, and a convenient breakfast bar. A generously sized bathroom complements the main living space, while the sleeping alcove offers a comfortable separation of living and sleeping areas with substantial closet space. A versatile loft provides valuable additional space for a home office, guest overflow, or storage. Oversized windows offer beautiful views directly across Blackstone Square. Ideally positioned near the South End's renowned dining scene Restaurant Row, shopping, neighborhood amenities, and public transportation, this pet-friendly home is part of a professionally managed association with high owner occupancy. An uncommon opportunity to own a thoughtfully appointed South End residence that pairs grand historic architecture with modern convenience - equally well suited as a Boston pied-à-terre or full-time city home.
| 8 hours ago | Listing updated with changes from the MLS® | |
| 13 hours ago | Listing first seen on site |

The property listing data and information, or the Images, set forth herein were provided to MLS Property Information Network, Inc. from third party sources, including sellers, lessors, landlords, and public records, and were compiled by MLS Property Information Network, Inc. The property listing data and information, and the Images, are for the personal, non-commercial use of consumers having a good faith interest in purchasing, leasing or renting listed properties of the type displayed to them and may not be used for any purpose other than to identify prospective properties which such consumers may have a good faith interest in purchasing, leasing or renting. MLS Property Information Network, Inc. and its subscribers disclaim any and all representations and warranties as to the accuracy of the property listing data and information, or as to the accuracy of any of the Images, set forth herein.
Last checked 2026-09-25 03:59 AM UTC