Save
Ask
Tour
Hide
Share
$545,000
New Listing

126 Fenley Street
Revere, MA02151

For Sale|Single Family Residence|Active
3
Beds
1
Total Bath
1
Full Bath
1,800
SqFt
$303
/SqFt
1955
Built
County:
Suffolk
Call Now: 617-648-9415
Is this the listing for you? We can help make it yours.
617-648-9415
Upcoming Open Houses
Sat, Sep 26, 1:30 PM - 3:00 PM
Sun, Sep 27, 12:00 PM - 1:30 PM
126 Fenley Street126 Fenley Street126 Fenley Street126 Fenley Street
Save
Ask
Tour
Hide
Share

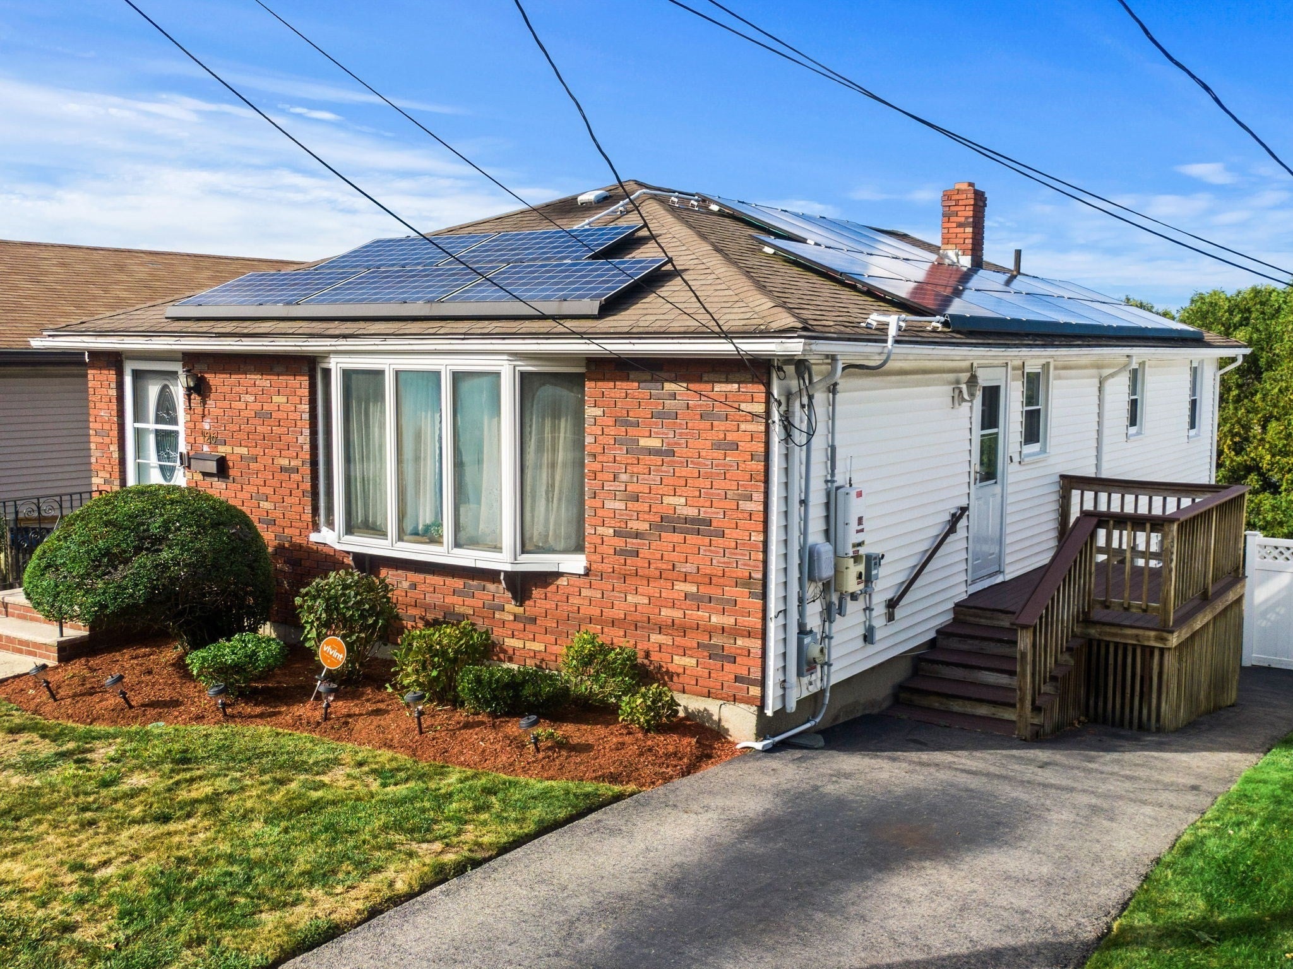
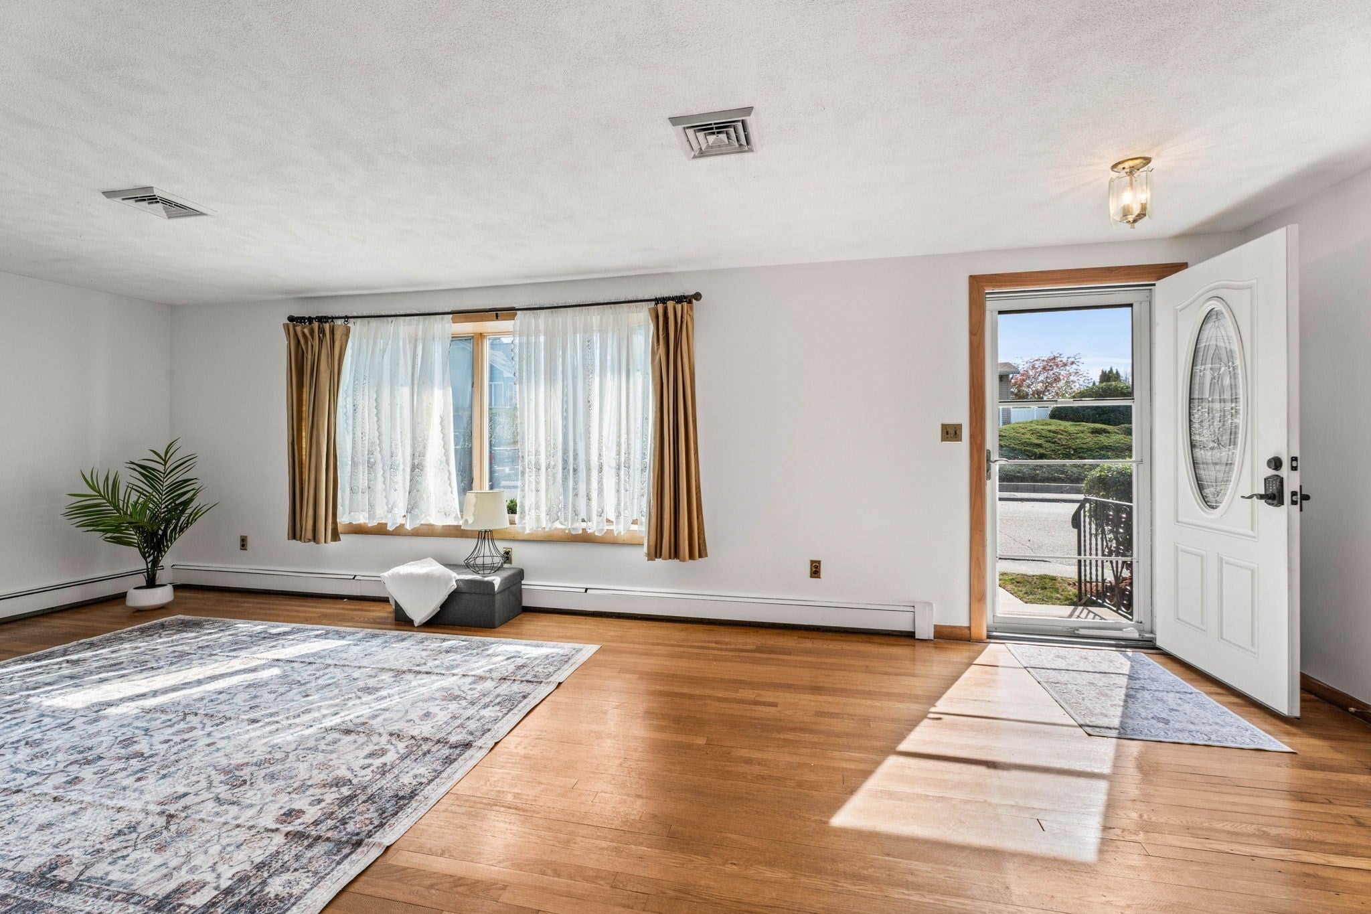
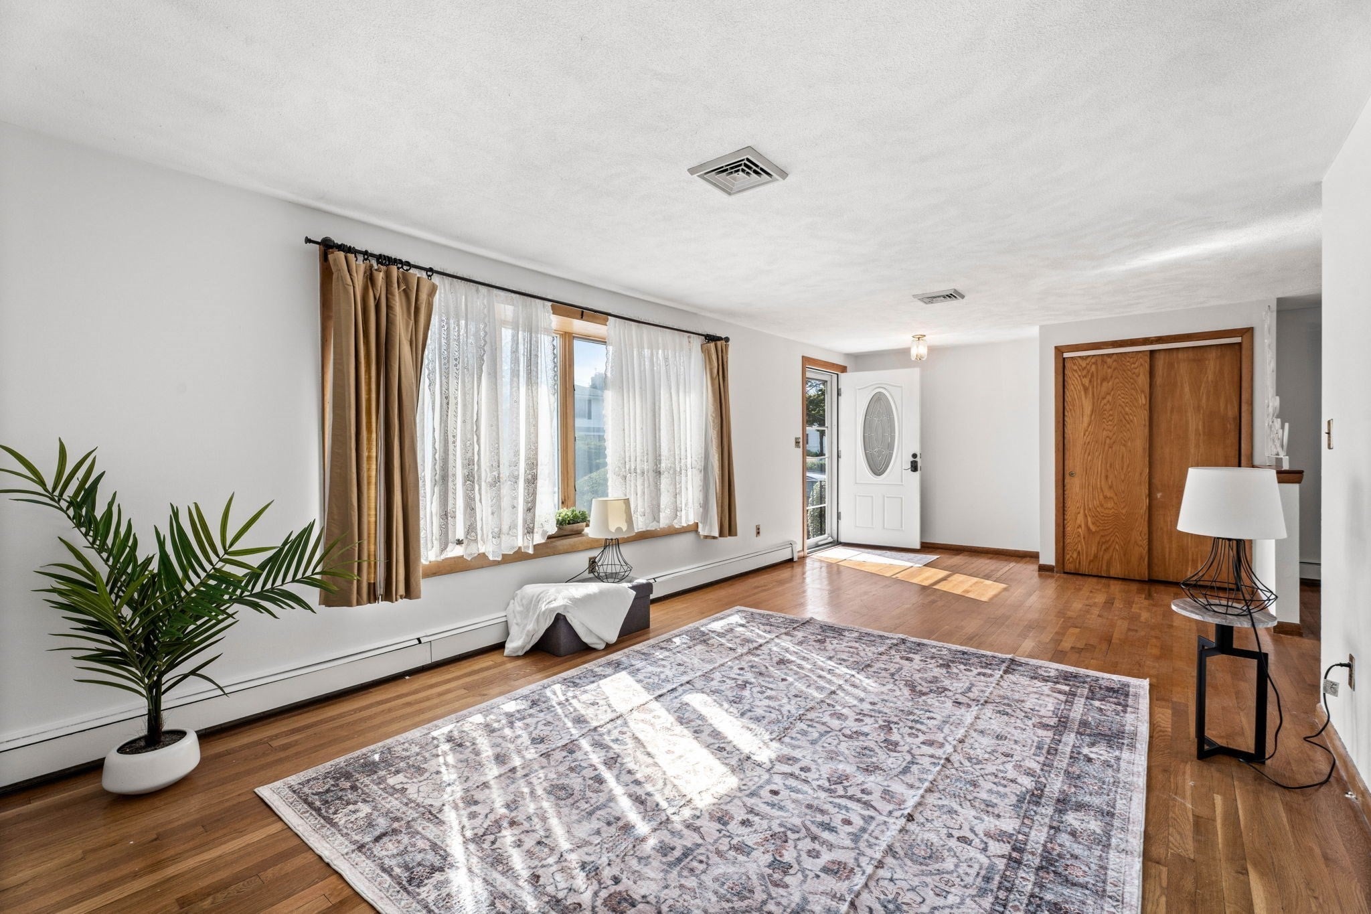
A great opportunity in desirable WEST REVERE! This well-cared-for ranch offers easy one-level living, hardwood floors, central air and a layout that has clearly worked well for generations. The kitchen and bath are ready for a fresh vision, while the home itself offers a solid foundation and plenty of possibilities. Downstairs, the spacious walk-out lower level is a real bonus, with sliders and a separate exterior door creating exciting potential for additional living, recreation, work-from-home or hobby space. A 21-panel solar system has historically generated enough energy and net-metering credits that the sellers have had no additional electric payment due to National Grid beyond their Sunrun solar agreement—an especially nice benefit with central air. Buyer usage may vary. All solar info is attached. Set in an established neighborhood with convenient access to schools, shopping, public transportation and major routes, this is a home you can settle into now and make your own over time. After nearly 60 years with the same family, it’s ready for its next chapter.

Save
Ask
Tour
Hide
Share
Listing Snapshot
Price 
$545,000
Days On Site 
0 Days
Bedrooms 
3
Inside Area (SqFt) 
1,800 sqft
Total Baths 
1
Full Baths 
1
Partial Baths 
N/A
Lot Size 
0.09 Acres
Year Built 
1955
MLS® Number 
73582194
Status 
Active
Property Tax 
$5,220
HOA/Condo/Coop Fees 
N/A
Sq Ft Source 
Public Records
Friends & Family
Recent Activity
13 hours agoListing updated with changes from the MLS®
14 hours agoListing first seen on site
General Features
Acres 
0.09
Disclosures 
See infopack for Sellers disclosure. All solar information is under the paperclip.
Energy Features 
Solar
Foundation 
Concrete Perimeter
Parking 
PavedOff Street
Parking Spaces 
2
Property Sub Type 
Single Family Residence
Sewer 
Public Sewer
SqFt Above 
1200
SqFt Below 
600
SqFt Total 
1800
Style 
Ranch
Water Source 
Public
Zoning 
RB
Interior Features
Appliances 
Gas Water HeaterOvenDishwasherMicrowaveRefrigeratorWasherDryer
Basement 
Partially FinishedWalk-Out Access
Cooling 
Central Air
Electric 
Circuit Breakers
Flooring 
WoodVinyl
Heating 
Natural GasBaseboard
Interior 
Master Downstairs
Bathroom 1 
Dimensions - 9x7Level - FirstArea - 63
Bedroom 2 
Dimensions - 11x11Level - FirstArea - 121
Bedroom 3 
Dimensions - 11x10Level - FirstArea - 110
Dining Room 
Dimensions - 12x9Level - FirstArea - 108
Kitchen 
Dimensions - 12x12Level - FirstArea - 144
Living Room 
Dimensions - 24x12Level - FirstArea - 288
Master Bedroom 
Dimensions - 12x11Level - FirstArea - 132
Office 
Dimensions - 12x12Level - BasementArea - 144
Save
Ask
Tour
Hide
Share
Exterior Features
Construction Details 
Frame
Roof 
Shingle
Community Features
Community Features 
Park
Schools
School District
Unknown
Elementary School
Abraham Lincoln
Middle School
By District
High School
Revere High School
Listing courtesy of The Kim Perrotti Team of Leading Edge Real Estate


The property listing data and information, or the Images, set forth herein were provided to MLS Property Information Network, Inc. from third party sources, including sellers, lessors, landlords, and public records, and were compiled by MLS Property Information Network, Inc. The property listing data and information, and the Images, are for the personal, non-commercial use of consumers having a good faith interest in purchasing, leasing or renting listed properties of the type displayed to them and may not be used for any purpose other than to identify prospective properties which such consumers may have a good faith interest in purchasing, leasing or renting. MLS Property Information Network, Inc. and its subscribers disclaim any and all representations and warranties as to the accuracy of the property listing data and information, or as to the accuracy of any of the Images, set forth herein.

Last checked 2026-09-25 04:41 AM UTC

Neighborhood & Commute
Source: Walkscore
Disclosure: Community information and market data powered by Constellation Data Labs. Information is deemed reliable but not guaranteed.
Save
Ask
Tour
Hide
Share