Save
Ask
Tour
Hide
Share
$635,000
New Listing

120 Day Street Condominium
120 Day St 2
Boston, MA02130

For Sale|Condominium|Active
3
Beds
1
Total Bath
1
Full Bath
951
SqFt
$668
/SqFt
1905
Built
County:
Suffolk
Call Now: 617-648-9415
Is this the listing for you? We can help make it yours.
617-648-9415
Upcoming Open Houses
Sat, Sep 26, 11:30 AM - 1:00 PM
Sun, Sep 27, 11:30 AM - 1:00 PM
120 Day St 2120 Day St 2120 Day St 2120 Day St 2
Save
Ask
Tour
Hide
Share

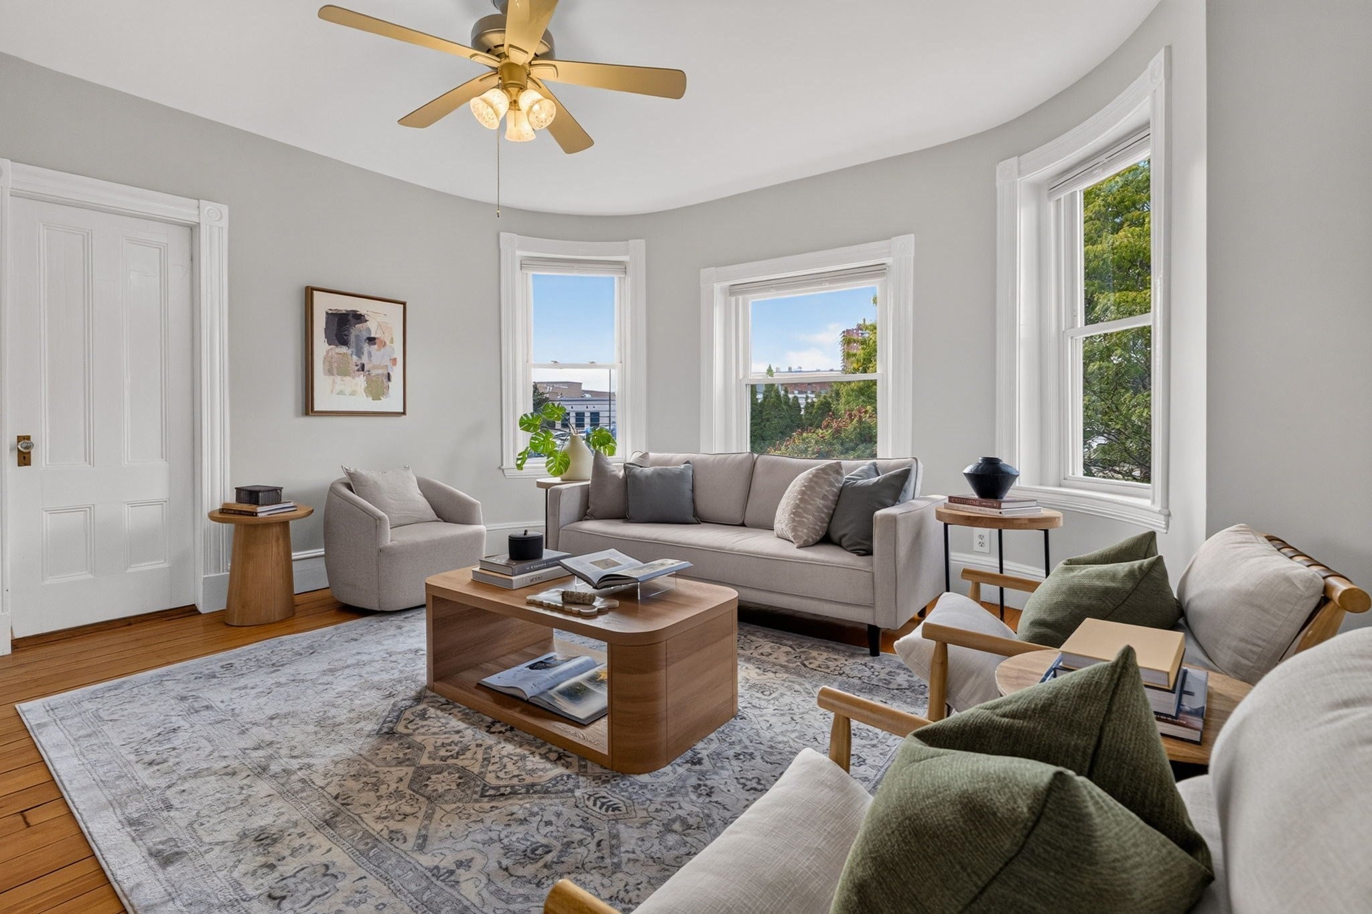
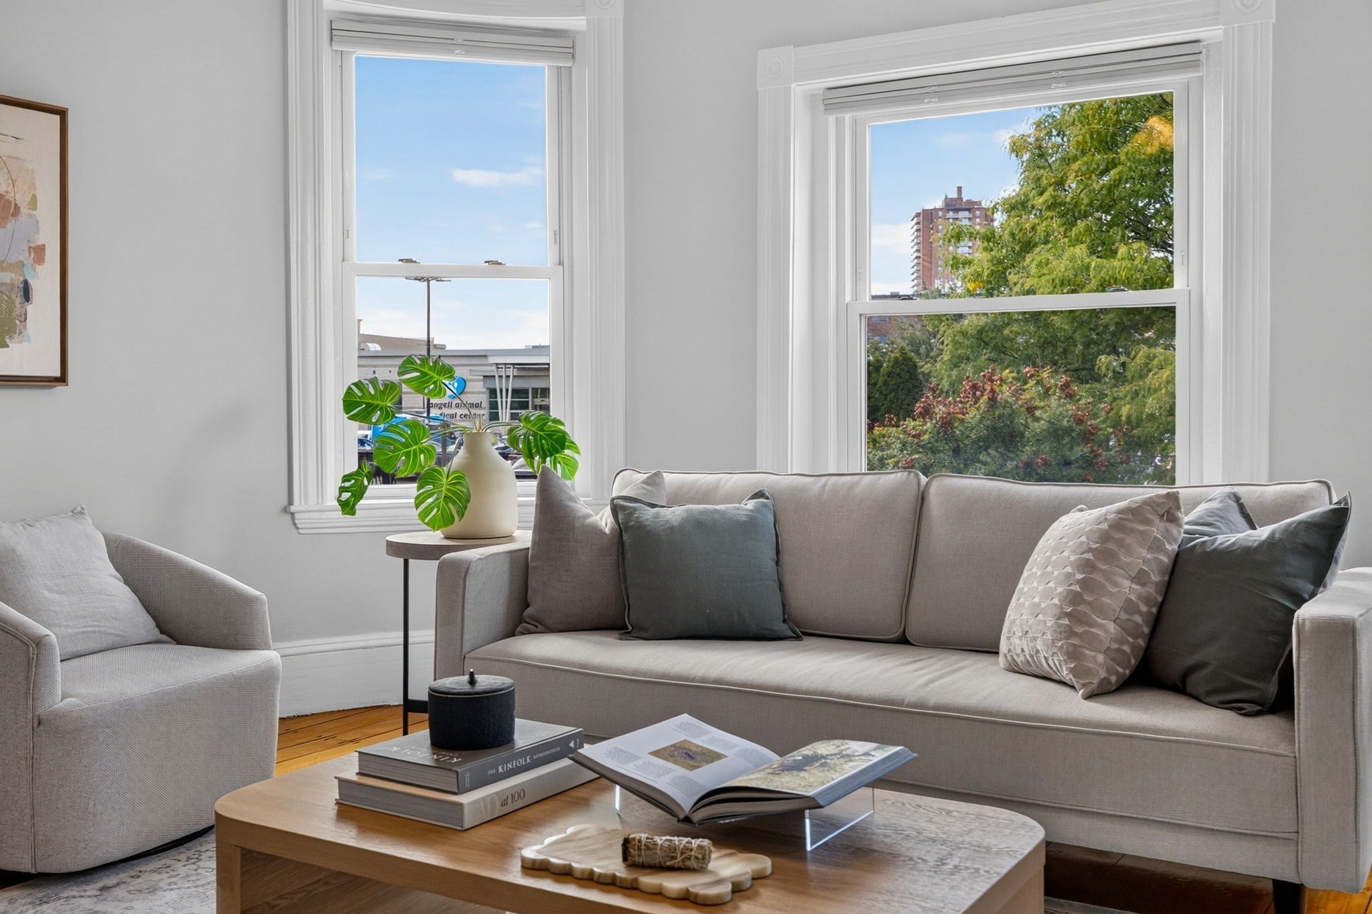
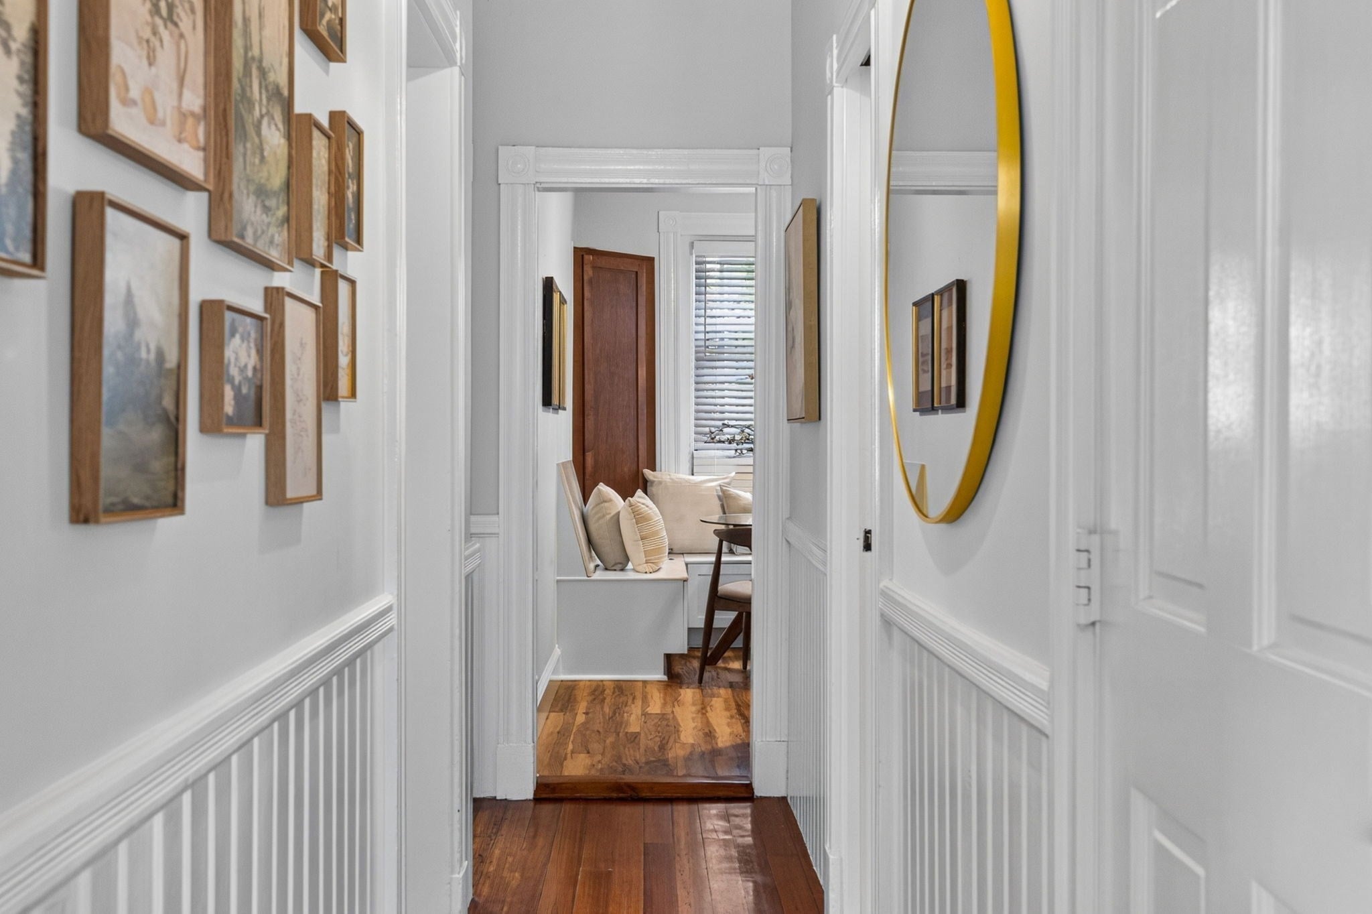
Ideally located in the heart of Jamaica Plain’s vibrant Centre Street, this well-appointed 3 bedroom condo offers the perfect blend of comfort, convenience, and flexibility. The thoughtful floor plan includes a versatile third bedroom that can easily serve as a home office, guest room, or bonus space. The updated kitchen features ample cabinet space and a built-in corner bench, creating the perfect spot for a cozy dining nook. Step outside to your private rear deck, ideal for morning coffee, outdoor dining, or relaxing at the end of the day. Enjoy easy access to the shops, restaurants, and cafes of Centre Street, along with nearby Orange and Green Line transit options for a seamless commute. A fantastic opportunity to enjoy all that Jamaica Plain has to offer.

Save
Ask
Tour
Hide
Share
Listing Snapshot
Price 
$635,000
Days On Site 
0 Days
Bedrooms 
3
Inside Area (SqFt) 
951 sqft
Total Baths 
1
Full Baths 
1
Partial Baths 
N/A
Lot Size 
0.02 Acres
Year Built 
1905
MLS® Number 
73582217
Status 
Active
Property Tax 
$5,964
HOA/Condo/Coop Fees 
$198 monthly
Sq Ft Source 
Public Records
Friends & Family
Recent Activity
6 hours agoListing updated with changes from the MLS®
12 hours agoListing first seen on site
General Features
Acres 
0.02
Disclosures 
Deck rebuild in production. Paid for in advance by sellers. Taxes reflect residential exemption. MA database shows that a lead paint test was performed in 1991. Seller has no reports or records pertaining to the test.
Number Of Stories 
1
Parking 
On Street
Property Sub Type 
Condominium
Sewer 
Public Sewer
SqFt Above 
951
SqFt Total 
951
Water Source 
Public
Zoning 
CD
Interior Features
Appliances 
RangeDishwasherDisposalMicrowaveRefrigerator
Cooling 
Window Unit(s)
Electric 
Circuit Breakers
Flooring 
Wood
Heating 
ElectricZoned
Interior 
Ceiling Fan(s)
Laundry Features 
In BasementCommon Area
Bathroom 1 
Dimensions - 6.666666666x5.75Level - SecondArea - 38
Bedroom 2 
Dimensions - 12.333333333x11.25Level - SecondArea - 138
Bedroom 3 
Dimensions - 12.583333333x9.583333333Level - SecondArea - 120
Kitchen 
Dimensions - 12.166666666x11.5Level - SecondArea - 139
Living Room 
Dimensions - 14.5x14.166666666Level - SecondArea - 205
Master Bedroom 
Dimensions - 12.166666666x12.083333333Level - SecondArea - 147
Save
Ask
Tour
Hide
Share
Exterior Features
Patio And Porch 
Deck
Roof 
Rubber
Community Features
Association Amenities 
Laundry
Association Fee 
$198.0
Association Fee Frequency 
Monthly
Community Features 
PoolTennis Court(s)ParkGolf
MLS Area 
Jamaica Plain
Schools
School District
Unknown
Elementary School
Bps
Middle School
Bps
High School
Bps
Listing courtesy of ME Collective Group of Compass


The property listing data and information, or the Images, set forth herein were provided to MLS Property Information Network, Inc. from third party sources, including sellers, lessors, landlords, and public records, and were compiled by MLS Property Information Network, Inc. The property listing data and information, and the Images, are for the personal, non-commercial use of consumers having a good faith interest in purchasing, leasing or renting listed properties of the type displayed to them and may not be used for any purpose other than to identify prospective properties which such consumers may have a good faith interest in purchasing, leasing or renting. MLS Property Information Network, Inc. and its subscribers disclaim any and all representations and warranties as to the accuracy of the property listing data and information, or as to the accuracy of any of the Images, set forth herein.

Last checked 2026-09-25 03:59 AM UTC

Neighborhood & Commute
Source: Walkscore
Disclosure: Community information and market data powered by Constellation Data Labs. Information is deemed reliable but not guaranteed.
Save
Ask
Tour
Hide
Share