Save
Ask
Tour
Hide
Share
$919,000
1 Day On Site

29 Woburn Street
Medford, MA02155

For Sale|Single Family Residence|Active
3
Beds
2
Total Baths
2
Full Baths
2,048
SqFt
$449
/SqFt
1920
Built
County:
Middlesex
Call Now: 617-648-9415
Is this the listing for you? We can help make it yours.
617-648-9415
Upcoming Open Houses
Sat, Sep 26, 10:00 AM - 11:30 AM
Sun, Sep 27, 12:00 PM - 1:30 PM
29 Woburn Street29 Woburn Street29 Woburn Street29 Woburn Street
Save
Ask
Tour
Hide
Share

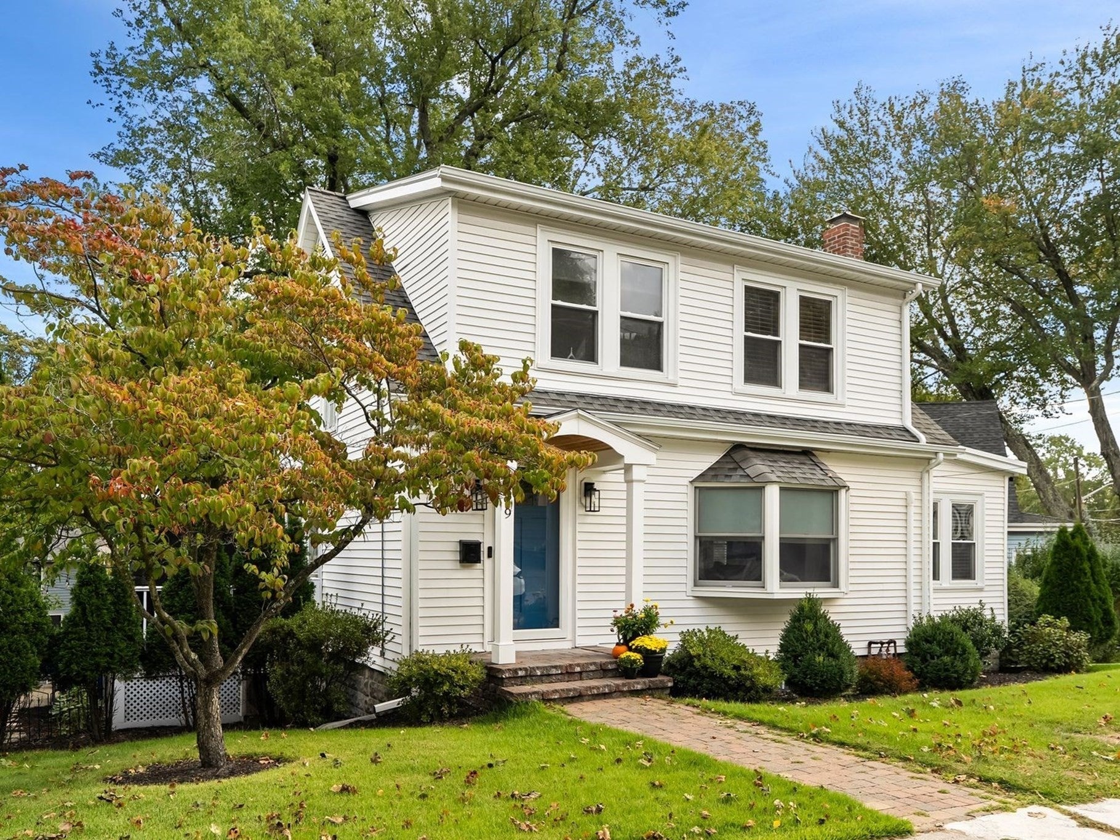
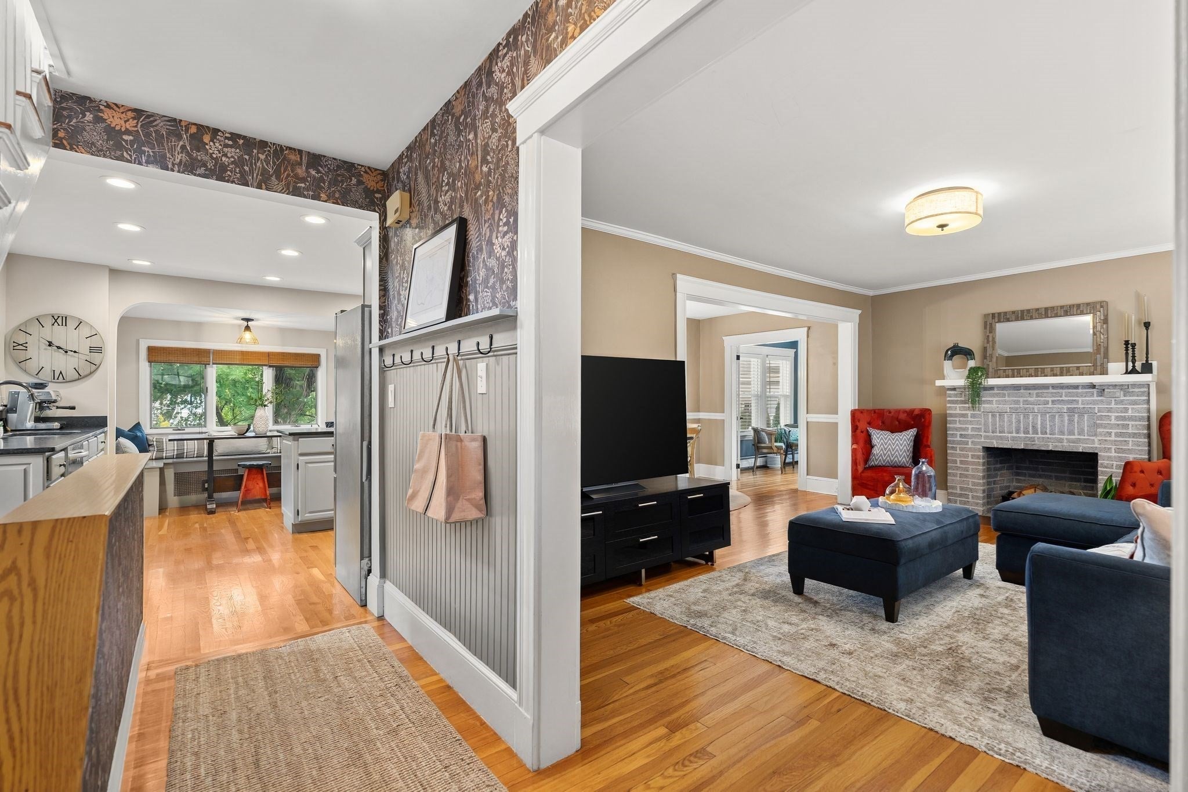
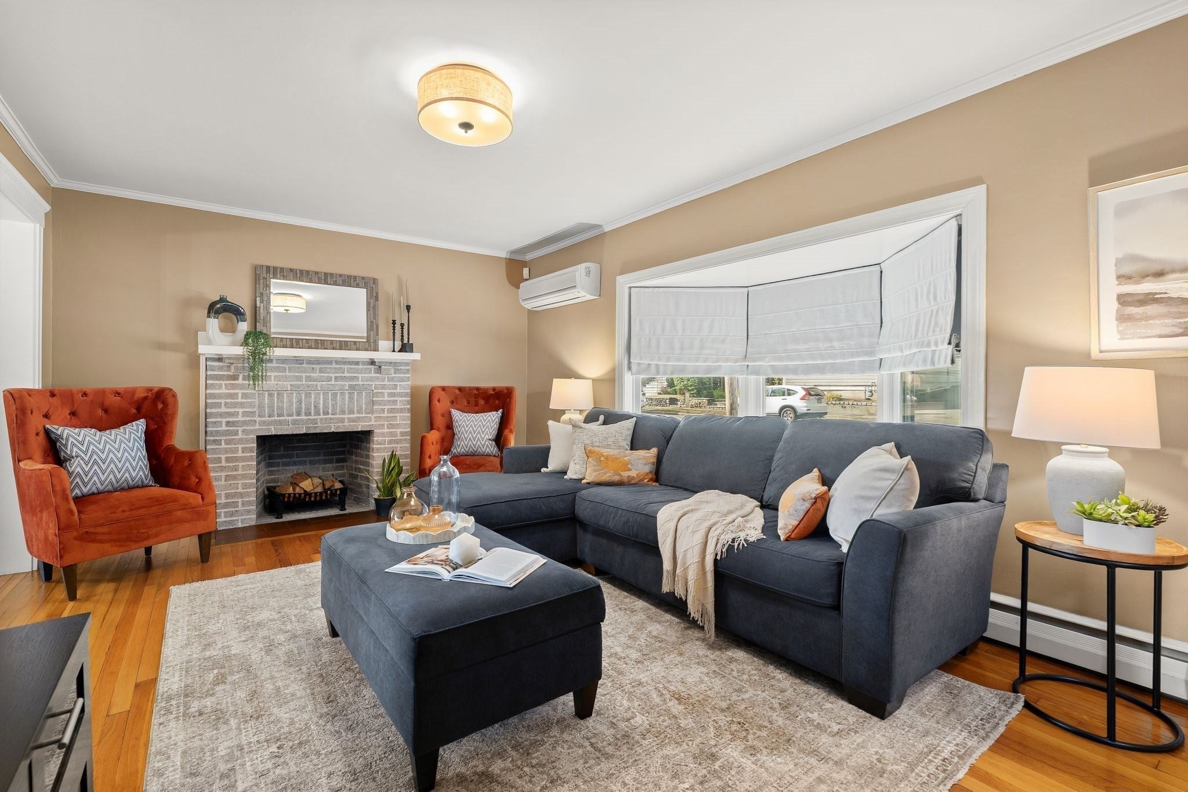
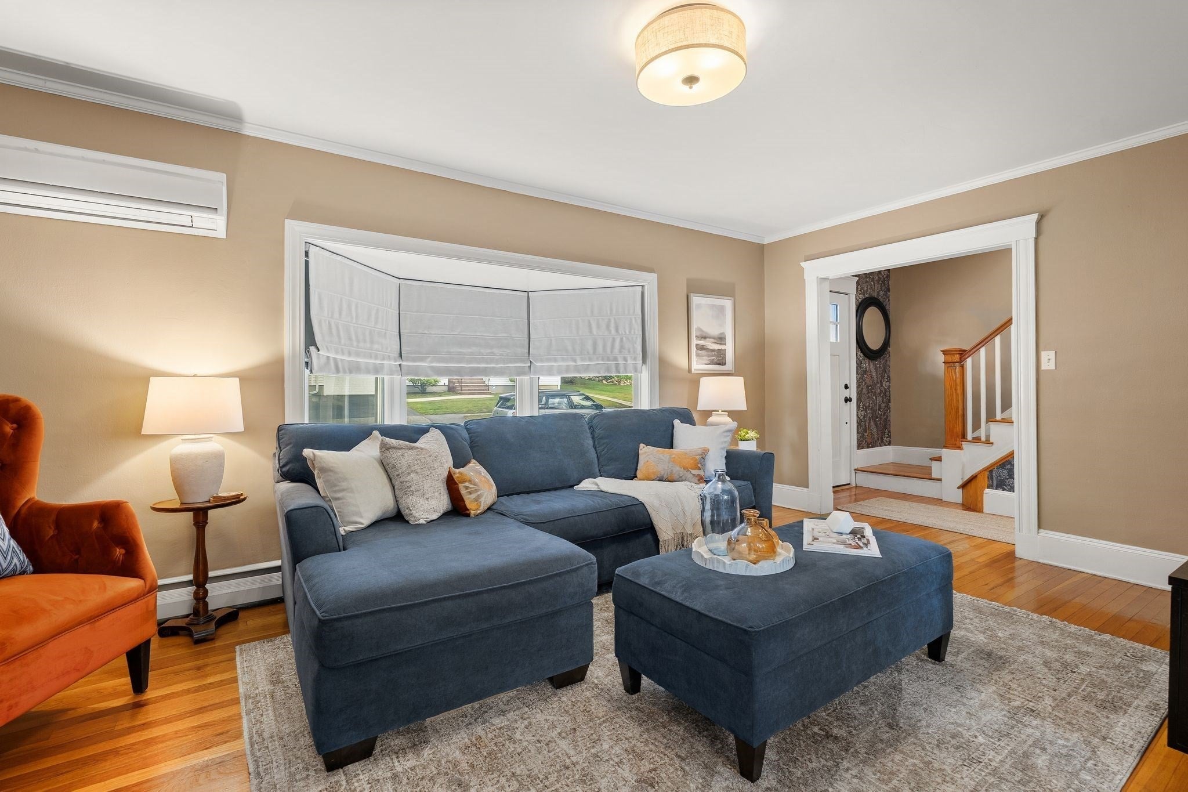
Easy living, thoughtful updates and a terrific West Medford location, this lovely home has been meticulously maintained and is perfectly move in ready. The open floor plan living room, with wood fireplace, and dining room are perfect for entertaining friends and family. The first-floor sunroom offers flexible space for a den, playroom or home office. The kitchen is modern and charming, with granite leathered countertops, custom built in seating and stainless-steel appliances. Enjoy easy access to the deck, overlooking the garden. Second floor offers three great bedrooms, two with vaulted ceilings and a renovated bath with terrific storage. The finished lower level adds exceptional versatility, with a spacious family room, with a tile floor, plus a full bath with step in shower and convenient laundry. You will love the full walk-out exit on the lower level, through a terrific and spacious heated mudroom, with easy access to the paved driveway, garage and garden; perfect for kids, dogs and snowy days! With newer systems, mini-splits for AC and heat, updated baths, fresh paint, an improved deck, patio, lovely garden, a handsome stone driveway wall and numerous additional updates, this home is ready to enjoy. All just a short distance from West Medford Square, the commuter rail, the Tufts Green Line stop, Tufts University and over 2,500 acres of hiking and biking at the nearby Middlesex Fells Reservation. Don't miss this wonderful home.

Save
Ask
Tour
Hide
Share
Listing Snapshot
Price 
$919,000
Days On Site 
1 Day
Bedrooms 
3
Inside Area (SqFt) 
2,048 sqft
Total Baths 
2
Full Baths 
2
Partial Baths 
N/A
Lot Size 
0.14 Acres
Year Built 
1920
MLS® Number 
73582222
Status 
Active
Property Tax 
$8,018
HOA/Condo/Coop Fees 
N/A
Sq Ft Source 
N/A
Friends & Family
Recent Activity
yesterdayListing updated with changes from the MLS®
yesterdayListing first seen on site
General Features
Acres 
0.14
Attached Garage 
Yes
Disclosures 
Lead paint information attached.
Foundation 
Block
Garage 
Yes
Garage Spaces 
1
Green Energy Efficient 
Thermostat
Parking 
PavedOff StreetAttachedGarage
Parking Spaces 
4
Property Sub Type 
Single Family Residence
Sewer 
Public Sewer
SqFt Above 
1501
SqFt Below 
547
SqFt Total 
2048
Style 
Colonial
Water Source 
Public
Zoning 
SF
Interior Features
Appliances 
Gas Water HeaterTankless Water HeaterRangeDishwasherDisposalMicrowaveRefrigeratorWasherDryerPlumbed For Ice Maker
Basement 
FinishedWalk-Out AccessInterior Entry
Cooling 
Ductless
Electric 
Circuit Breakers200+ Amp Service
Fireplace 
Yes
Fireplace Features 
Living Room
Fireplaces 
1
Flooring 
WoodTile
Heating 
Natural GasBaseboardDuctlessZoned
Interior 
Recessed LightingOpen FloorplanWalk-In Closet(s)
Laundry Features 
In BasementElectric Dryer HookupWasher Hookup
Window Features 
Insulated Windows
Bathroom 1 
Dimensions - 10x8Level - SecondArea - 80
Bathroom 2 
Dimensions - 8x8Level - BasementArea - 64
Bedroom 2 
Dimensions - 14x12Level - SecondArea - 168
Bedroom 3 
Dimensions - 6x11Level - SecondArea - 66
Dining Room 
Dimensions - 11x12Level - FirstArea - 132
Family Room 
Dimensions - 15x11Level - BasementArea - 165
Kitchen 
Dimensions - 12x15Level - FirstArea - 180
Living Room 
Dimensions - 17x11Level - FirstArea - 187
Master Bedroom 
Dimensions - 14x11Level - SecondArea - 154
Save
Ask
Tour
Hide
Share
Exterior Features
Construction Details 
Frame
Exterior 
Rain GuttersGarden
Fencing 
Stone
Patio And Porch 
Deck
Roof 
ShingleRubber
Windows/Doors 
Insulated Windows
Community Features
Community Features 
Park
MLS Area 
West Medford
Schools
School District
Unknown
Elementary School
Brooks
Middle School
Mcglynn/Andrews
High School
Mhs/Mvths
Listing courtesy of Steve McKenna & The Home Advantage Team of Gibson Sotheby's International Realty


The property listing data and information, or the Images, set forth herein were provided to MLS Property Information Network, Inc. from third party sources, including sellers, lessors, landlords, and public records, and were compiled by MLS Property Information Network, Inc. The property listing data and information, and the Images, are for the personal, non-commercial use of consumers having a good faith interest in purchasing, leasing or renting listed properties of the type displayed to them and may not be used for any purpose other than to identify prospective properties which such consumers may have a good faith interest in purchasing, leasing or renting. MLS Property Information Network, Inc. and its subscribers disclaim any and all representations and warranties as to the accuracy of the property listing data and information, or as to the accuracy of any of the Images, set forth herein.

Last checked 2026-09-26 09:59 AM UTC

Neighborhood & Commute
Source: Walkscore
Disclosure: Community information and market data powered by Constellation Data Labs. Information is deemed reliable but not guaranteed.
Save
Ask
Tour
Hide
Share