Save
Ask
Tour
Hide
Share
$987,000
1 Day On Site

10 Holly St
Watertown, MA02472

Single Family Residence|Coming Soon
4
Beds
2
Total Baths
1
Full Bath
1
Partial Bath
2,070
SqFt
$477
/SqFt
1920
Built
County:
Middlesex
Call Now: 617-648-9415
Is this the listing for you? We can help make it yours.
617-648-9415
10 Holly St10 Holly St10 Holly St10 Holly St
Save
Ask
Tour
Hide
Share

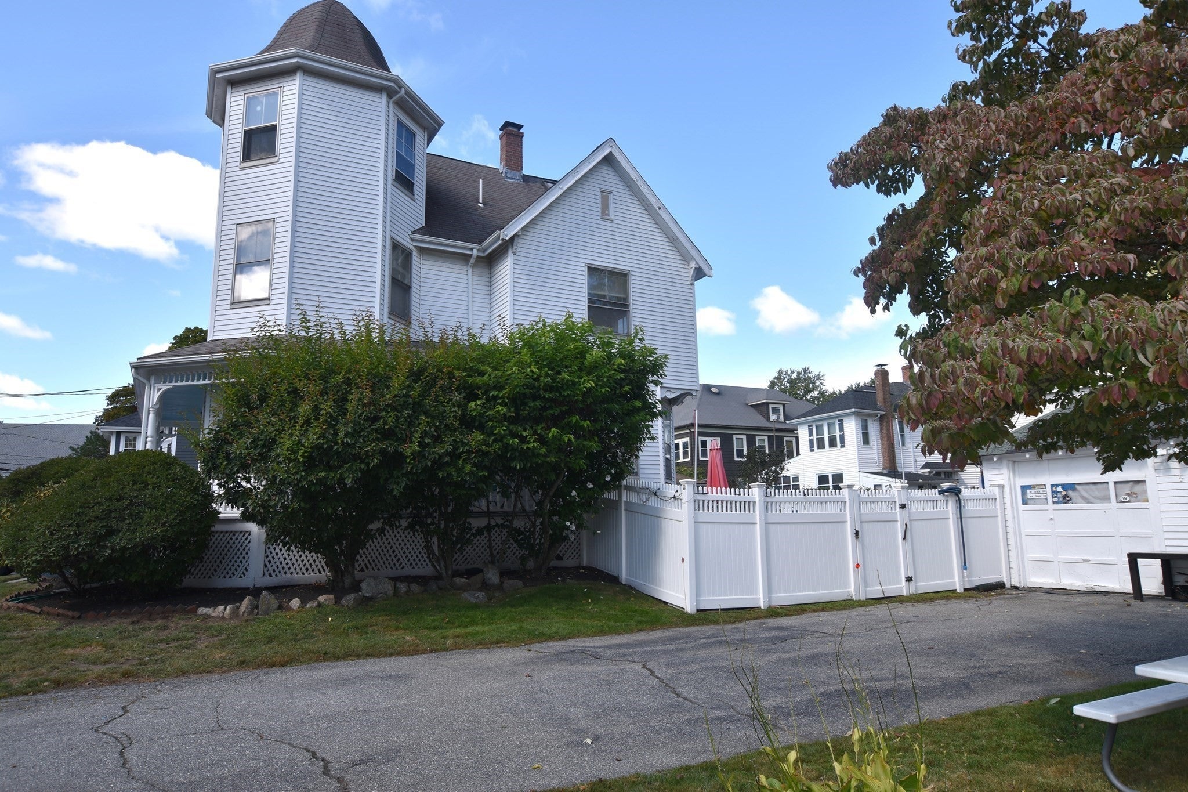
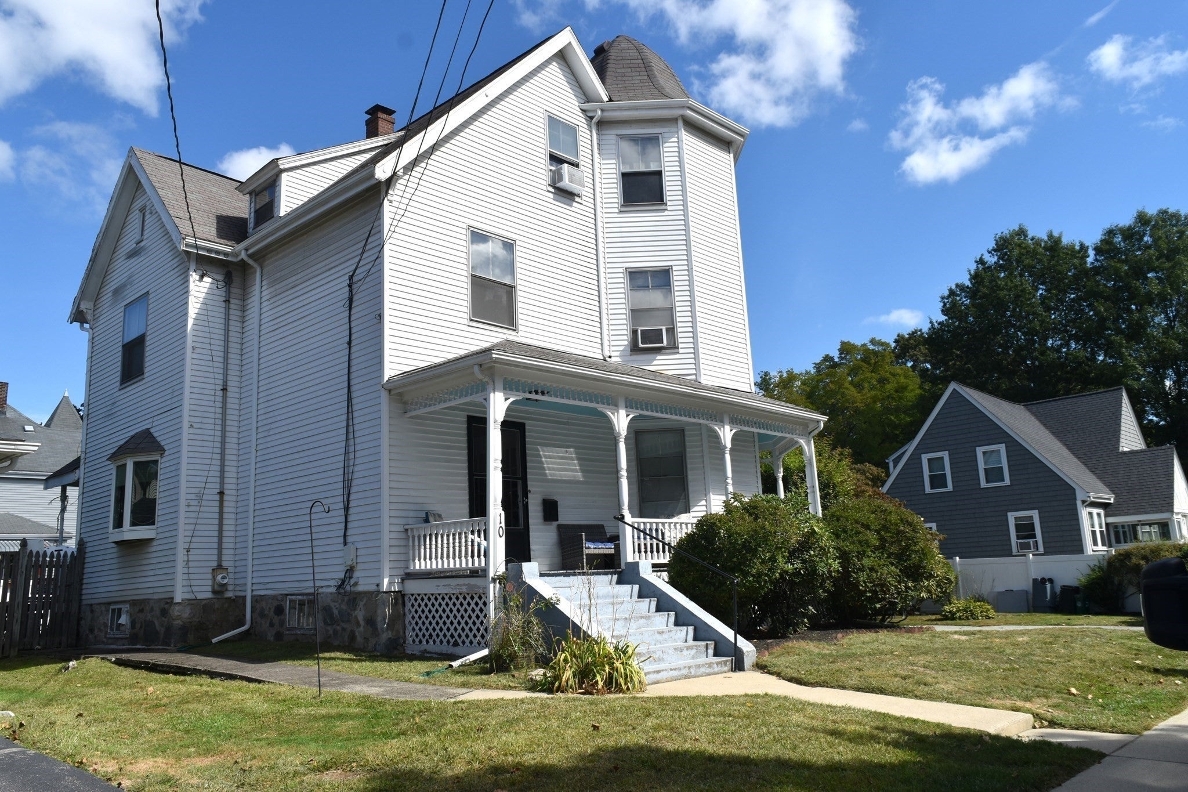
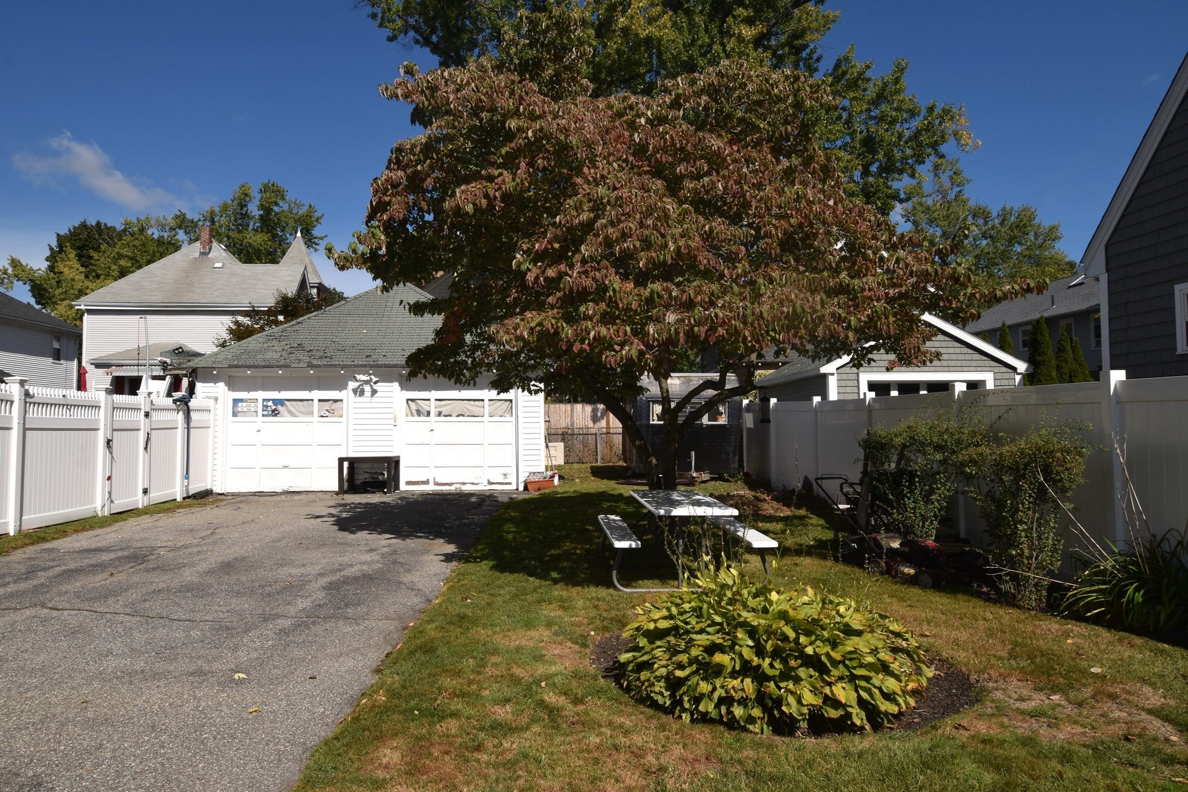
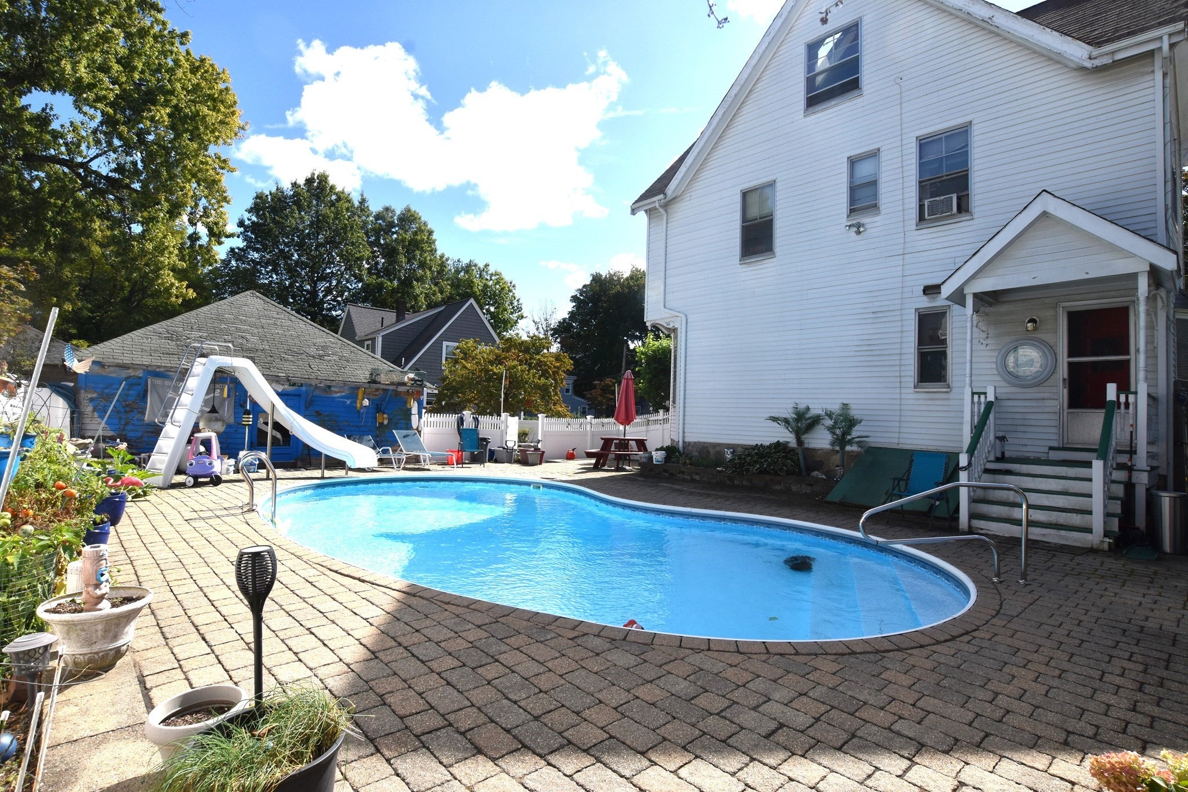
A rare Queen Anne Victorian ready for you to make your own. Its classic lines, period details, and striking architectural presence immediately draw you in. The first floor offers a natural flow across the living, dining, and kitchen areas, opening seamlessly to the outdoors where an in-ground pool and spacious patios create an ideal setting for summer fun, gatherings, and BBQs. The 2-car garage adds versatility, easily transforming into an indoor entertainment zone with space for serving, seating, and watching the action by the pool. Upstairs, the second-floor features three well-proportioned bedrooms. The third floor unfolds into a dramatic, fully open space—turret, dormers, skylights, and all—once used as an artist’s studio and now serving as a fourth bedroom. This unique level is ready for your personal vision and lifestyle. The generous lot provides room for gardening and outdoor enjoyment. Come see it and imagine the possibilities.

Save
Ask
Tour
Hide
Share
Listing Snapshot
Price 
$987,000
Days On Site 
1 Day
Bedrooms 
4
Inside Area (SqFt) 
2,070 sqft
Total Baths 
2
Full Baths 
1
Partial Baths 
1
Lot Size 
0.17 Acres
Year Built 
1920
MLS® Number 
73582281
Status 
Coming Soon
Property Tax 
$9,072
HOA/Condo/Coop Fees 
N/A
Sq Ft Source 
Public Records
Friends & Family
Recent Activity
yesterdayListing updated with changes from the MLS®
yesterdayListing first seen on site
General Features
Acres 
0.17
Disclosures 
Lot sizeassessments & property tax data reflect inclusion of land in Belmont at rear of garage: 390sf$22K Belmont assessmentFY 26 tax $253. Watertown is 7127sf$1025400 assessmentFY 26 tax $8719 with residential exemption. Listing agent related to seller. Interior photos to come.
Foundation 
Stone
Garage 
Yes
Garage Spaces 
2
Parking 
PavedDetachedStorageOff Street
Parking Spaces 
8
Property Sub Type 
Single Family Residence
Sewer 
Public Sewer
SqFt Above 
2070
SqFt Total 
2070
Style 
VictorianQueen Anne
Water Source 
Public
Zoning 
T
Interior Features
Appliances 
Gas Water HeaterWater HeaterRangeDishwasherDisposalMicrowaveRefrigeratorWasherDryer
Basement 
FullInterior EntryUnfinished
Cooling 
Window Unit(s)
Electric 
200+ Amp Service
Flooring 
TileCarpetHardwood
Heating 
Natural GasHot WaterZoned
Interior 
Ceiling Fan(s)
Laundry Features 
Gas Dryer HookupIn BasementWasher Hookup
Window Features 
Storm Window(s)Screens
Bathroom 1 
Level - First
Bathroom 2 
Level - Second
Bedroom 2 
Level - Second
Bedroom 3 
Level - Second
Bedroom 4 
Level - Third
Dining Room 
Level - First
Kitchen 
Level - First
Living Room 
Level - First
Master Bedroom 
Level - Second
Save
Ask
Tour
Hide
Share
Exterior Features
Exterior 
Garden
Lot Features 
Level
Patio And Porch 
PorchPatio
Pool Features 
In GroundHeatedPrivate
Private Pool 
Yes
Roof 
Shingle
Windows/Doors 
Storm Window(s)Screens
Listing courtesy of Amleto Mel Martocchia of Martocchia REALTORS®


The property listing data and information, or the Images, set forth herein were provided to MLS Property Information Network, Inc. from third party sources, including sellers, lessors, landlords, and public records, and were compiled by MLS Property Information Network, Inc. The property listing data and information, and the Images, are for the personal, non-commercial use of consumers having a good faith interest in purchasing, leasing or renting listed properties of the type displayed to them and may not be used for any purpose other than to identify prospective properties which such consumers may have a good faith interest in purchasing, leasing or renting. MLS Property Information Network, Inc. and its subscribers disclaim any and all representations and warranties as to the accuracy of the property listing data and information, or as to the accuracy of any of the Images, set forth herein.

Last checked 2026-09-26 05:57 AM UTC

Neighborhood & Commute
Source: Walkscore
Disclosure: Community information and market data powered by Constellation Data Labs. Information is deemed reliable but not guaranteed.
Save
Ask
Tour
Hide
Share