

44 Sackville StBoston, MA02129
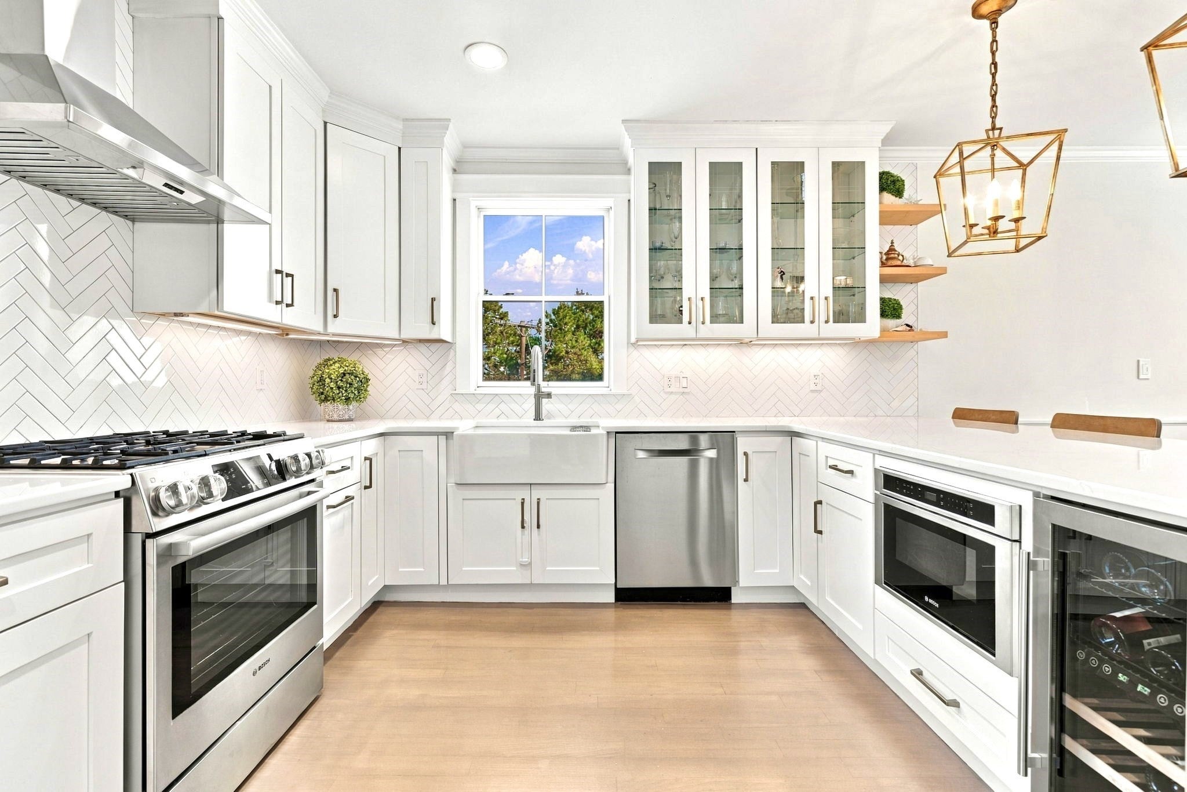
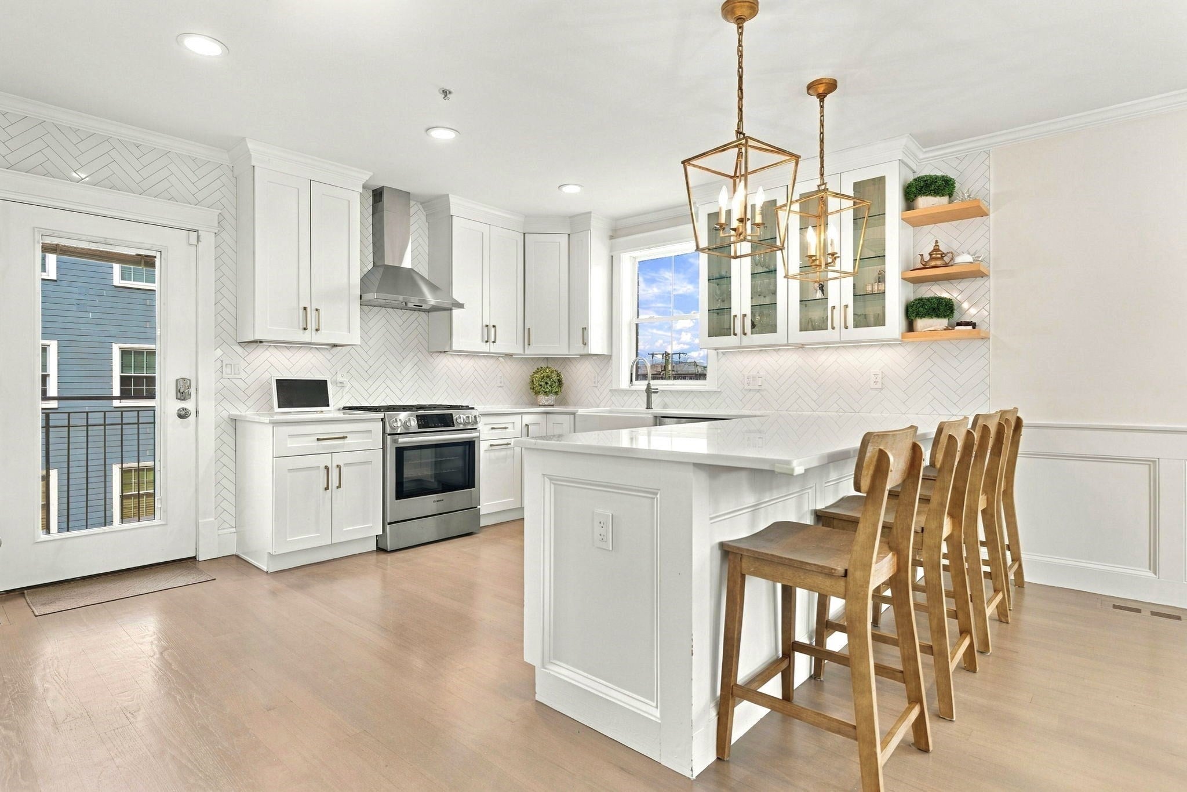
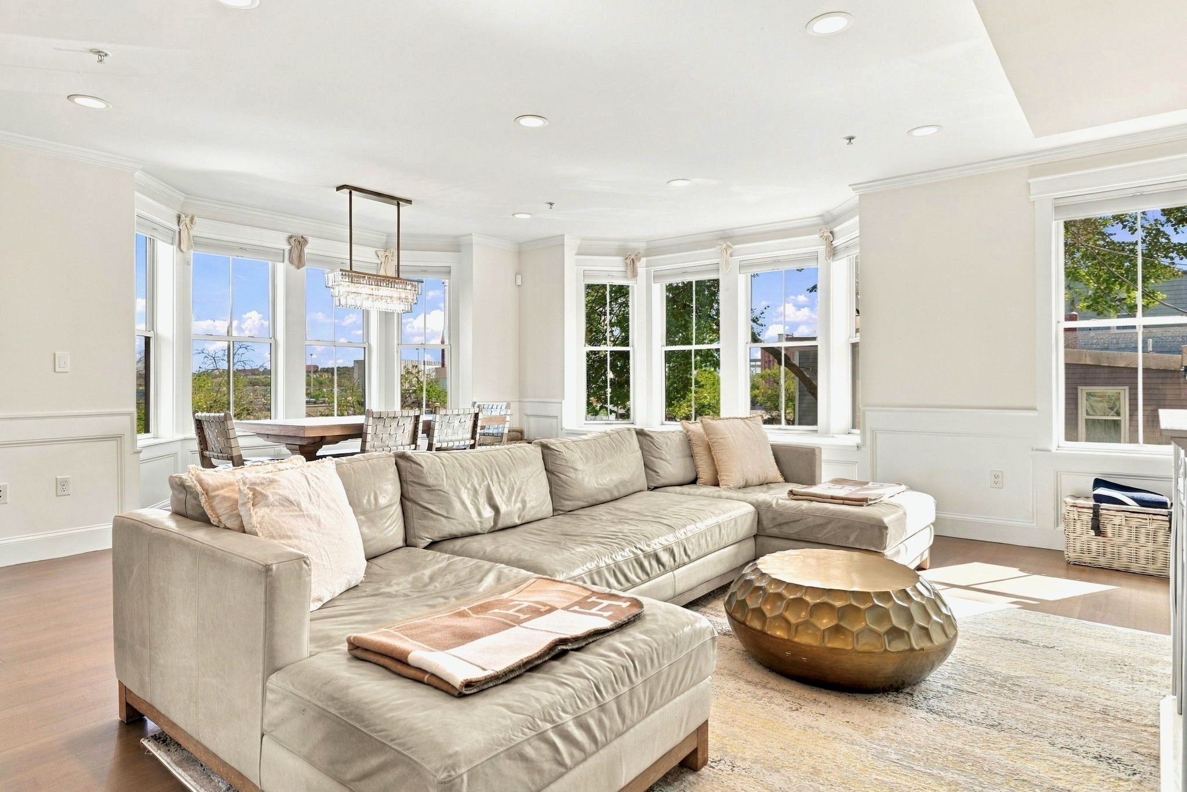
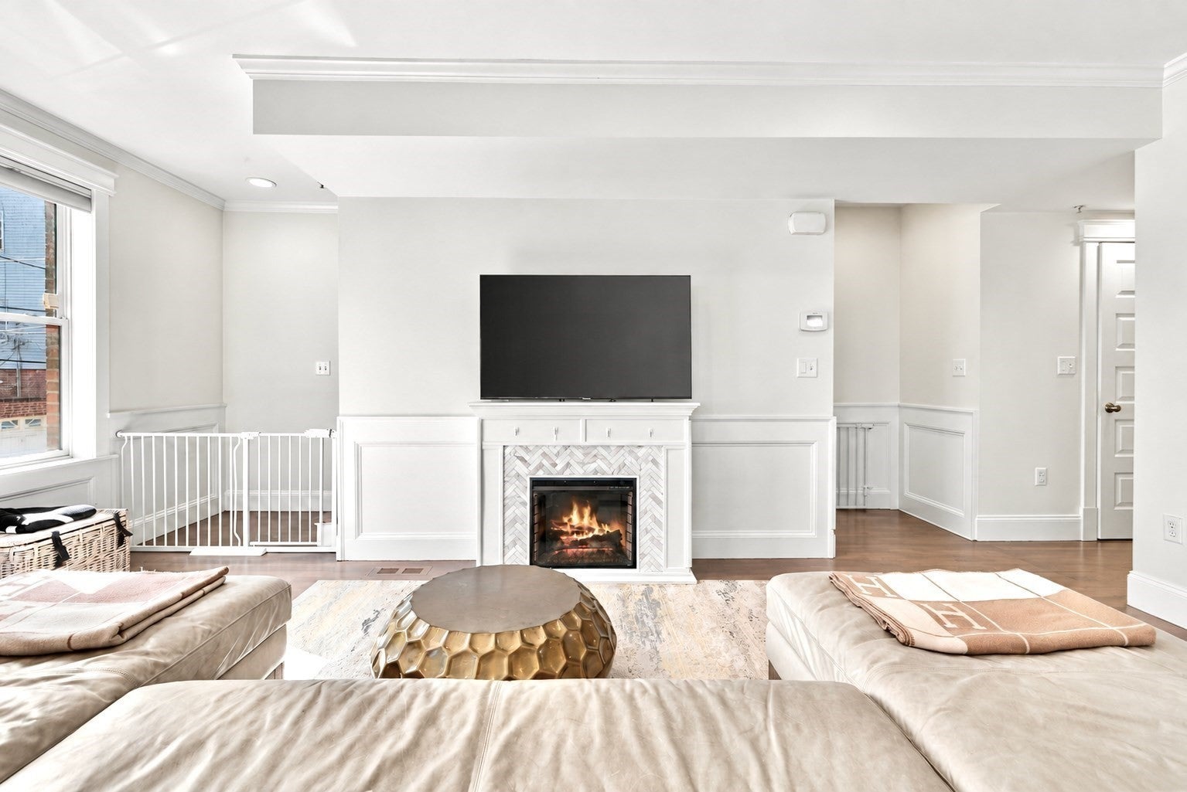
The one you have been waiting for! Here is your chance to own a picture-perfect 4 bed/3.5 bath single family with TWO car garage parking. Ground-up construction by one of Charlestown’s premier builders, this flawless property provides everything you could ask for, and then some. Step into luxury-level living with incredible natural light, three sides of exposure, an idyllic floor plan, and designer finishes throughout. Magazine-quality kitchen features floor-to-ceiling cabinetry, professional-grade appliances, built-in breakfast bar, and direct access to formal dining. Oversized living room (suitable for a suburban sectional!) is the ideal space to relax or entertain. Primary suite is out of a magazine—offering room for a king-size, bow window with reading nook, walk-in closet, and custom bath featuring double vanity & frameless glass shower. Large and dimensional guest beds, with dedicated full baths, are optimal for the growing family. Ample space for home office and/or gym. Enjoy the seasons on your private balcony and expansive, fully enclosed stone patio—perfect for alfresco dining and entertaining guests. A truly rare opportunity just steps to everything Charlestown has to offer!
| yesterday | Listing updated with changes from the MLS® | |
| yesterday | Listing first seen on site |

The property listing data and information, or the Images, set forth herein were provided to MLS Property Information Network, Inc. from third party sources, including sellers, lessors, landlords, and public records, and were compiled by MLS Property Information Network, Inc. The property listing data and information, and the Images, are for the personal, non-commercial use of consumers having a good faith interest in purchasing, leasing or renting listed properties of the type displayed to them and may not be used for any purpose other than to identify prospective properties which such consumers may have a good faith interest in purchasing, leasing or renting. MLS Property Information Network, Inc. and its subscribers disclaim any and all representations and warranties as to the accuracy of the property listing data and information, or as to the accuracy of any of the Images, set forth herein.
Last checked 2026-09-26 05:57 AM UTC