

Save
Ask
Tour
Hide
$589,000
1 Day On Site
4 Chiswick Road 31Boston, MA02135
For Sale|Condominium|Active
2
Beds
1
Total Bath
1
Full Bath
838
SqFt
$703
/SqFt
1929
Built
County:
Suffolk
Call Now: 617-648-9415
Is this the listing for you? We can help make it yours.
617-648-9415Upcoming Open Houses
Sat, Sep 26, 11:00 AM - 1:00 PM
Sun, Sep 27, 11:00 AM - 1:00 PM
Save
Ask
Tour
Hide
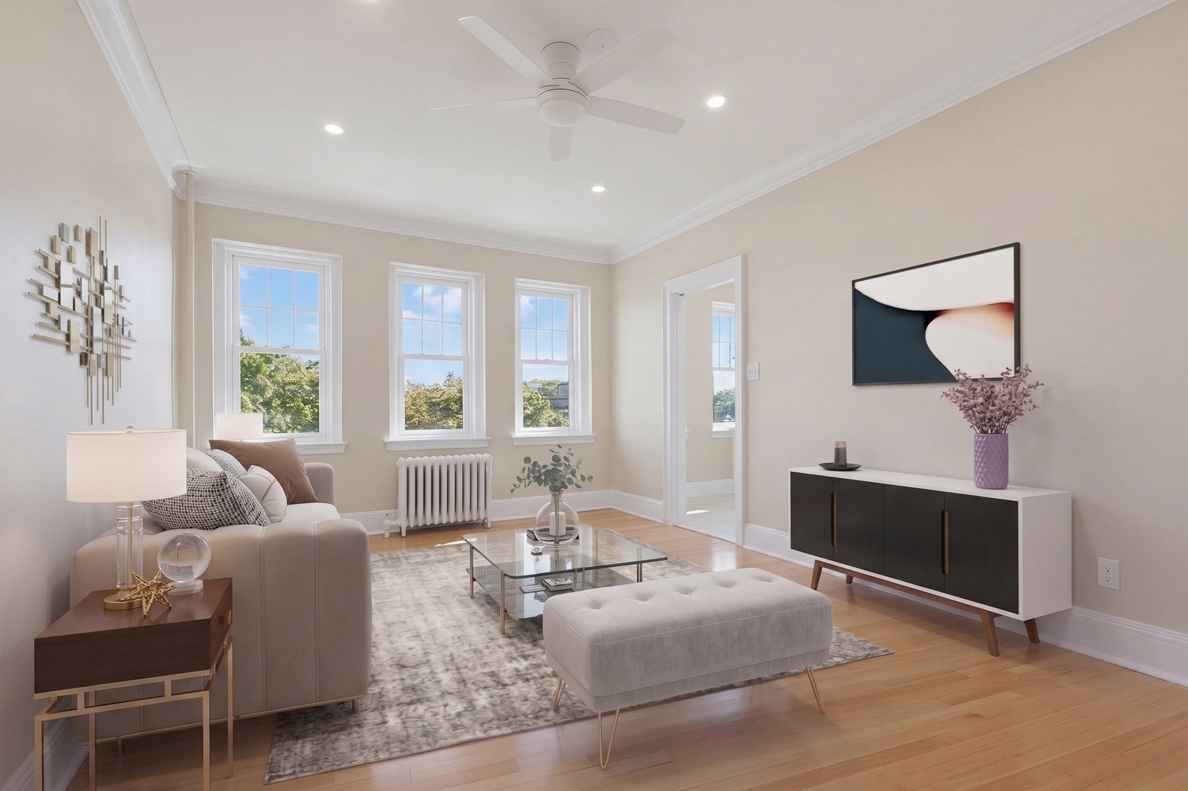
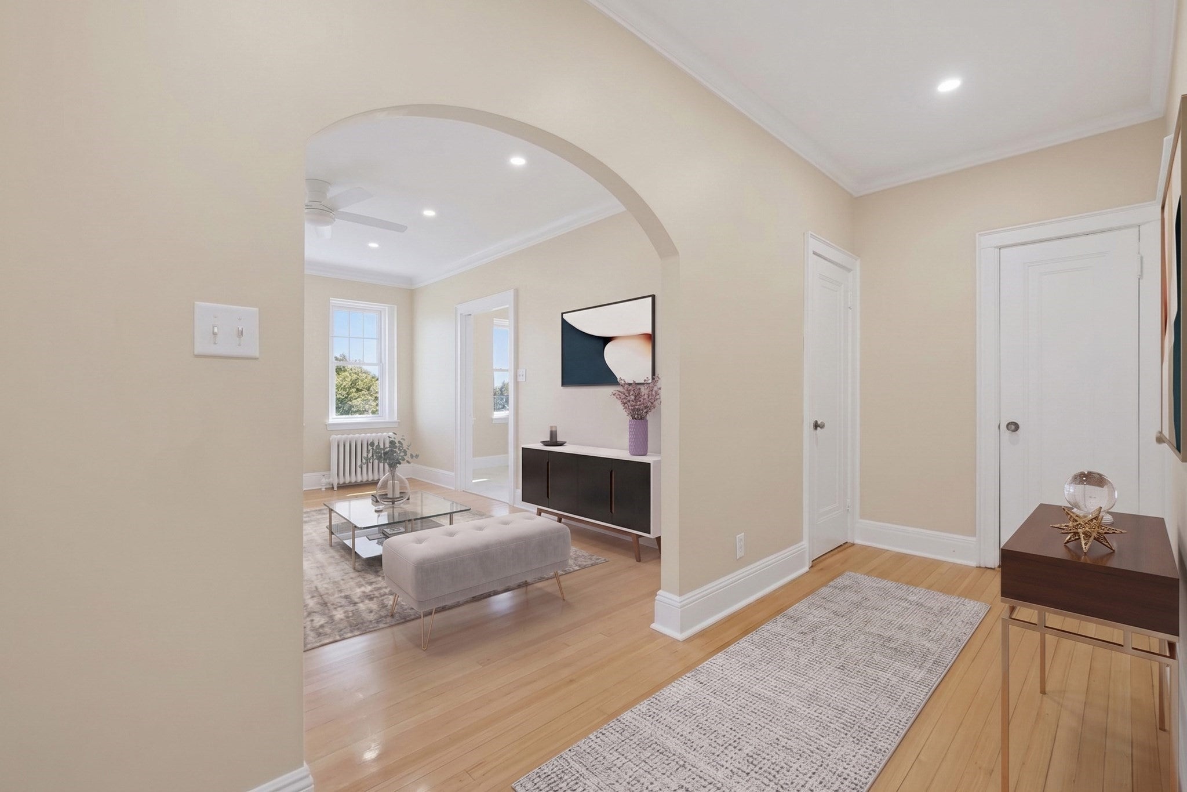
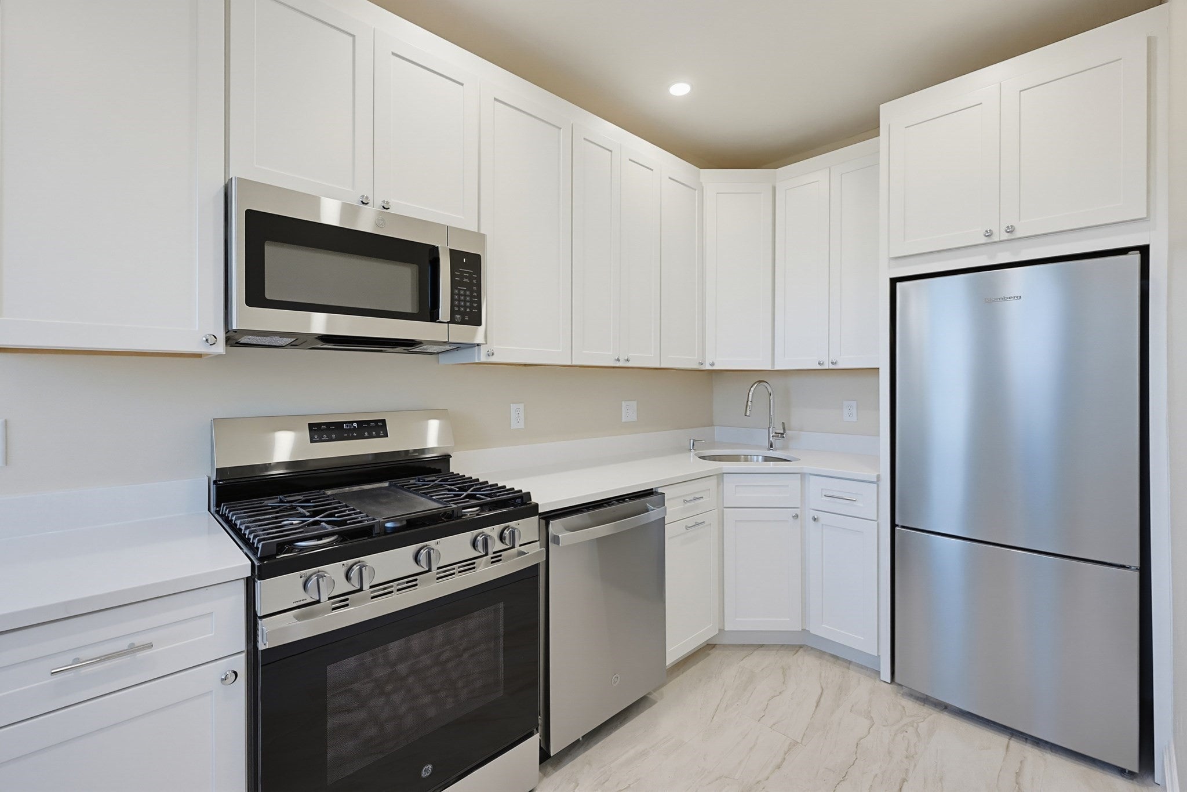
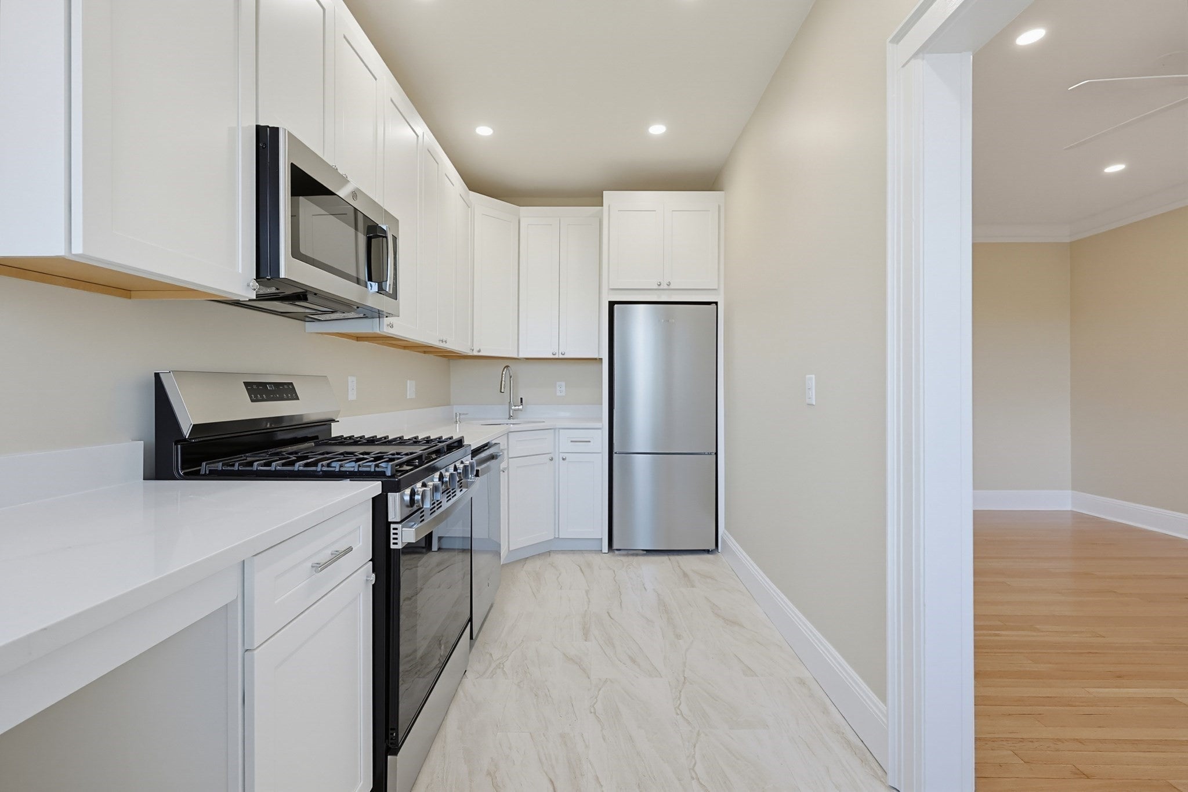
Thoughtfully renovated 2 bedroom condo available for the first time in decades. This unit features a brand new kitchen with GE Appliances, stone countertops, and charming breakfast bar. Other highlights include refinished white oak floors, five total closets, soaring ceilings, recessed lighting, and ceiling fans in every room.Wake up to beautiful light in this East-facing apartment. The well-maintained elevator building includes a common roof deck, laundry room, and a dedicated parking space.Conveniently located in the heart of Cleveland Circle, near the B, C, D lines, and the bus to Harvard Square.
Save
Ask
Tour
Hide
Listing Snapshot
Price
$589,000
Days On Site
1 Day
Bedrooms
2
Inside Area (SqFt)
838 sqft
Total Baths
1
Full Baths
1
Partial Baths
N/A
Lot Size
N/A
Year Built
1929
MLS® Number
73582484
Status
Active
Property Tax
$6,297.2
HOA/Condo/Coop Fees
$838 monthly
Sq Ft Source
Public Records
Friends & Family
Recent Activity
| 22 hours ago | Listing updated with changes from the MLS® | |
| yesterday | Listing first seen on site |
General Features
Disclosures
Seller and agent make no warranties or representationsbuyer to do own due diligencehome sold "as-is." Property may only qualify for portfolio loan or cash purchase due to ongoing work on common spaces.
Number Of Stories
1
Parking Spaces
1
Pets
Cats OKYes
Property Sub Type
Condominium
Sewer
Public Sewer
SqFt Above
838
SqFt Total
838
Water Source
Public
Zoning
0102
Interior Features
Flooring
WoodTile
Heating
Steam
Laundry Features
Common Area
Bathroom 1
Level - Third
Bathroom 2
Level - Third
Bedroom 2
Level - Third
Kitchen
Level - Third
Living Room
Level - Third
Master Bedroom
Level - Third
Save
Ask
Tour
Hide
Exterior Features
Construction Details
BrickStone
Patio And Porch
Deck
Roof
Rubber
Community Features
Association Amenities
Hot WaterLaundryElevator(s)
Association Fee
$838.0
Association Fee Frequency
Monthly
Community Features
PoolTennis Court(s)Park
MLS Area
Brighton
Building Access
Unit Placement(Upper)
Listing courtesy of Mariel Yovino of Compass

The property listing data and information, or the Images, set forth herein were provided to MLS Property Information Network, Inc. from third party sources, including sellers, lessors, landlords, and public records, and were compiled by MLS Property Information Network, Inc. The property listing data and information, and the Images, are for the personal, non-commercial use of consumers having a good faith interest in purchasing, leasing or renting listed properties of the type displayed to them and may not be used for any purpose other than to identify prospective properties which such consumers may have a good faith interest in purchasing, leasing or renting. MLS Property Information Network, Inc. and its subscribers disclaim any and all representations and warranties as to the accuracy of the property listing data and information, or as to the accuracy of any of the Images, set forth herein.
Last checked 2026-09-26 05:57 AM UTC
The property listing data and information, or the Images, set forth herein were provided to MLS Property Information Network, Inc. from third party sources, including sellers, lessors, landlords, and public records, and were compiled by MLS Property Information Network, Inc. The property listing data and information, and the Images, are for the personal, non-commercial use of consumers having a good faith interest in purchasing, leasing or renting listed properties of the type displayed to them and may not be used for any purpose other than to identify prospective properties which such consumers may have a good faith interest in purchasing, leasing or renting. MLS Property Information Network, Inc. and its subscribers disclaim any and all representations and warranties as to the accuracy of the property listing data and information, or as to the accuracy of any of the Images, set forth herein.
Last checked 2026-09-26 05:57 AM UTC
Neighborhood & Commute
Source: Walkscore
Disclosure: Community information and market data powered by Constellation Data Labs. Information is deemed reliable but not guaranteed.
Save
Ask
Tour
Hide