Save
Ask
Tour
Hide
Share
$1,499,000
New Listing

1382 Trapelo Rd
Waltham, MA02451

For Sale|Single Family Residence|Active
4
Beds
5
Total Baths
3
Full Baths
2
Partial Baths
3,623
SqFt
$414
/SqFt
2020
Built
County:
Middlesex
Call Now: 617-648-9415
Is this the listing for you? We can help make it yours.
617-648-9415
1382 Trapelo Rd1382 Trapelo Rd1382 Trapelo Rd1382 Trapelo Rd
Save
Ask
Tour
Hide
Share

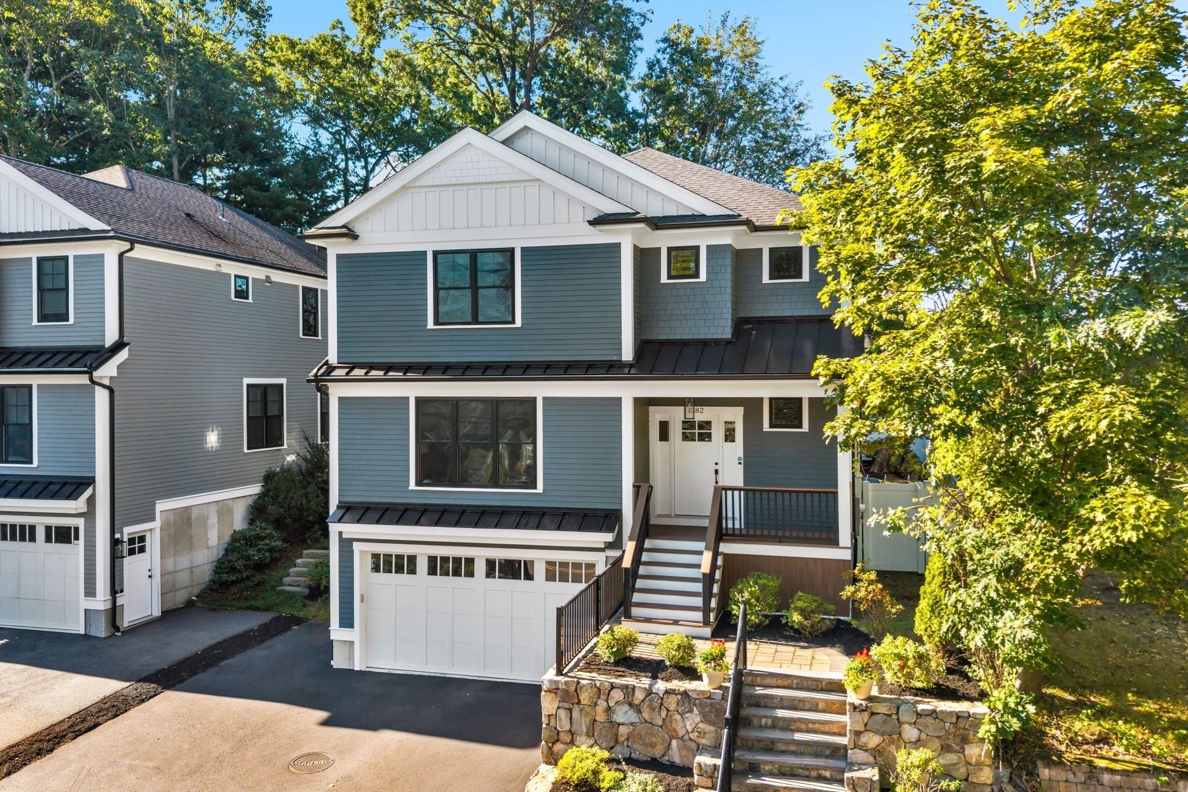
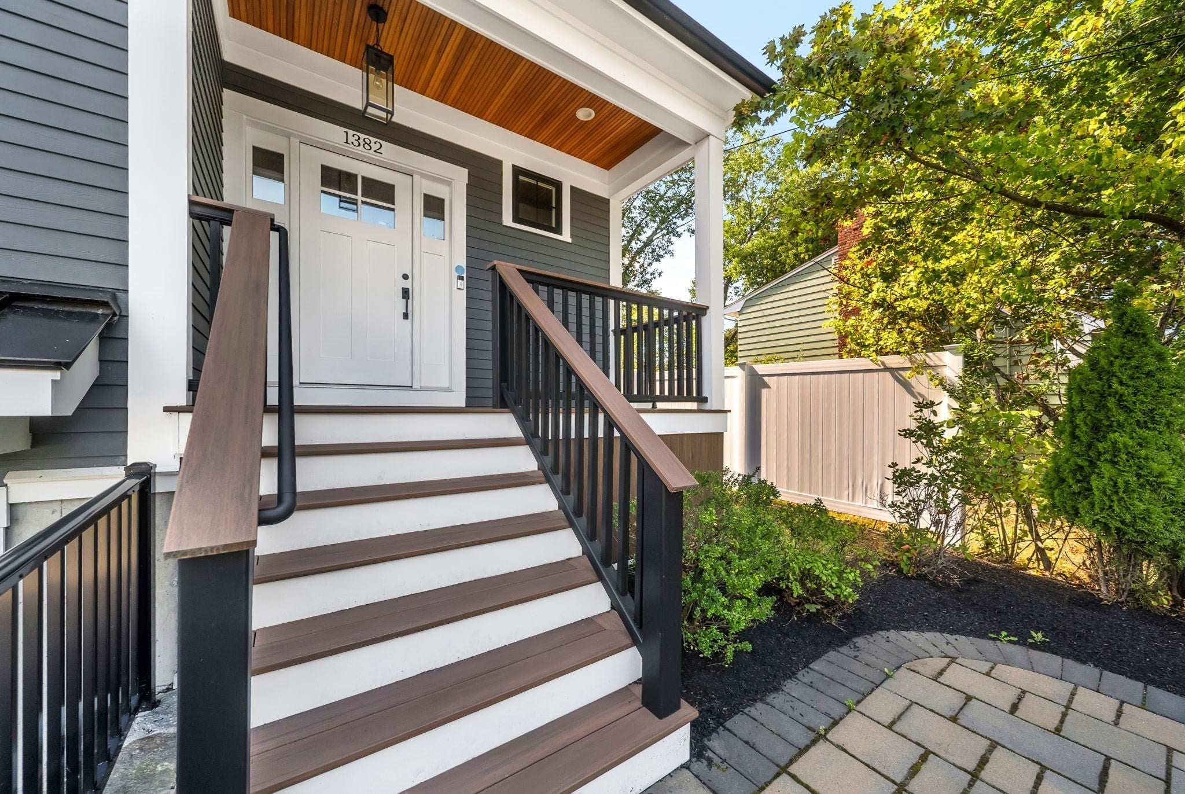
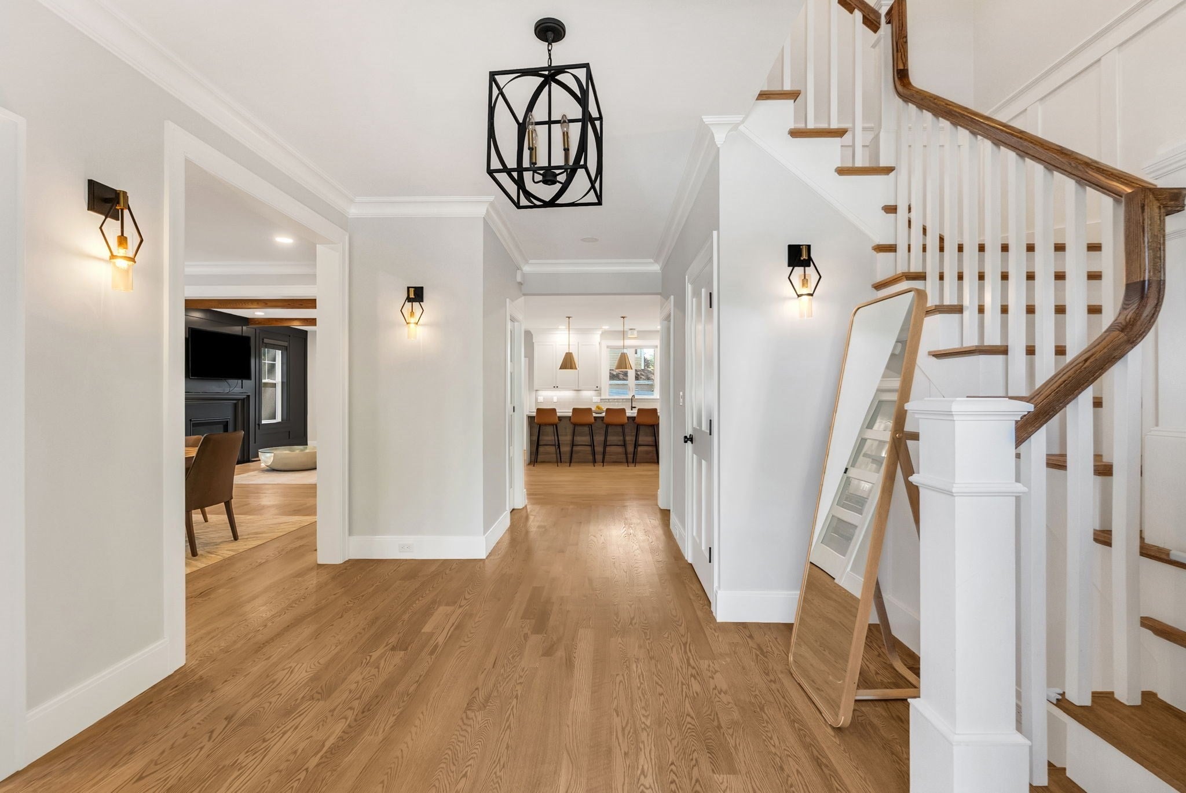
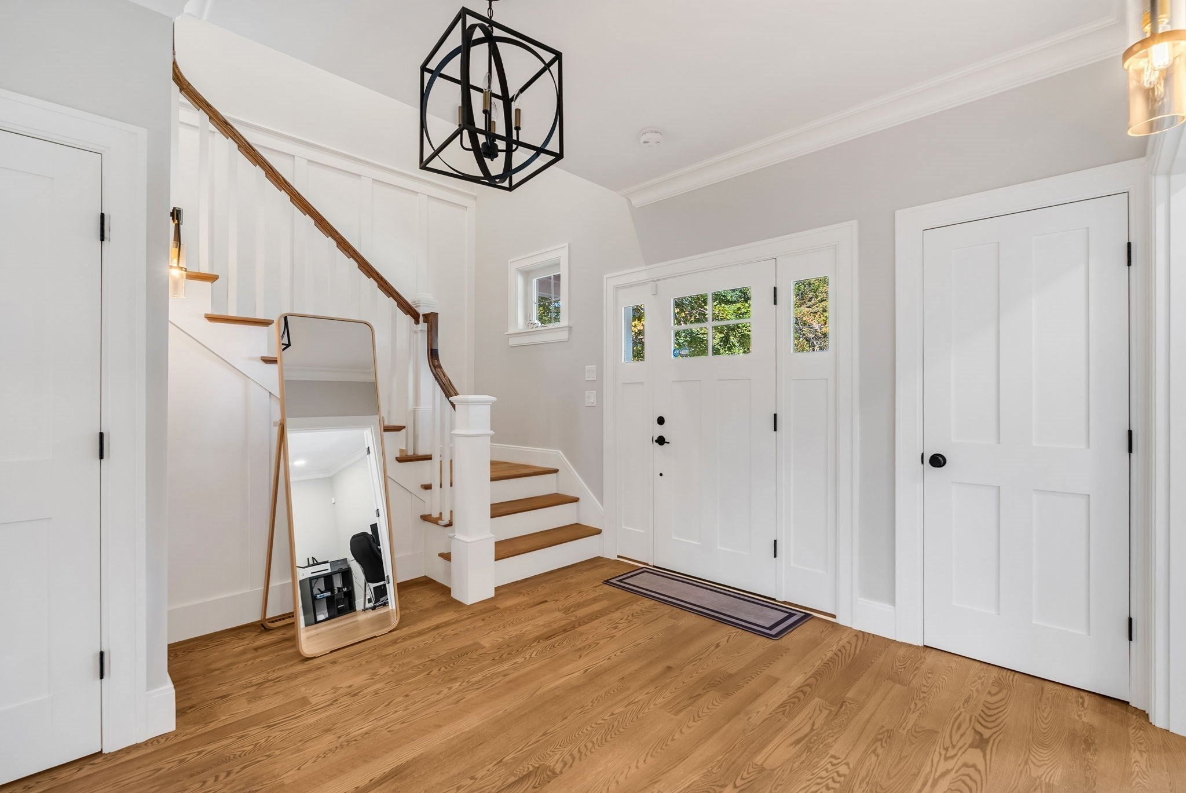
Built in 2020, this beautifully appointed contemporary Colonial offers approximately 3,700 sq ft of thoughtfully designed living space with 4 bedrooms and 3.5 baths. A welcoming covered entry opens to a bright, refined interior featuring hardwood floors, detailed millwork, abundant natural light and an effortless open-concept layout. The heart of the home is the impressive kitchen, equipped with crisp white cabinetry, quartz countertops, subway tile backsplash, stainless-steel appliances, gas cooking and an oversized center island with generous seating. The adjoining living area features handsome exposed wood beams, a fireplace accent wall and direct access to the backyard, creating an ideal setting for everyday living and entertaining. A spacious dining room and versatile first-floor office provide additional flexibility. Upstairs, the primary suite offers a generous bedroom, walk-in closet and spa-inspired bath with double vanity, glass-enclosed shower and freestanding soaking tub. Additional bedrooms are bright and well proportioned, complemented by beautifully finished baths and convenient laundry. The finished lower level adds valuable bonus space for a media room, home gym, playroom or office. Outside, enjoy a private fenced backyard with lawn, mature landscaping and a substantial paver patio for outdoor dining and entertaining. An attached garage and ample driveway parking complete the property. Conveniently located near neighborhood amenities, commuting routes, shopping and recreation, this turnkey Waltham home combines newer construction, generous living space and sophisticated modern finishes.

Save
Ask
Tour
Hide
Share
Listing Snapshot
Price 
$1,499,000
Days On Site 
0 Days
Bedrooms 
4
Inside Area (SqFt) 
3,623 sqft
Total Baths 
5
Full Baths 
3
Partial Baths 
2
Lot Size 
0.14 Acres
Year Built 
2020
MLS® Number 
73582485
Status 
Active
Property Tax 
$14,473
HOA/Condo/Coop Fees 
N/A
Sq Ft Source 
N/A
Friends & Family
Recent Activity
5 hours agoListing updated with changes from the MLS®
5 hours agoListing first seen on site
General Features
Acres 
0.14
Attached Garage 
Yes
Foundation 
Concrete Perimeter
Garage 
Yes
Garage Spaces 
2
Green Energy Efficient 
Thermostat
Parking 
PavedGarage Door OpenerAttachedGarage
Parking Spaces 
5
Property Sub Type 
Single Family Residence
Security 
Security System
Sewer 
Public Sewer
SqFt Above 
2761
SqFt Below 
862
SqFt Total 
3623
Style 
Colonial
Water Source 
Public
Zoning 
RA3
Interior Features
Appliances 
Gas Water HeaterTankless Water HeaterRangeDishwasherRefrigeratorWasherDryer
Basement 
FullFinished
Cooling 
Central AirZoned
Electric 
200+ Amp Service
Fireplace 
Yes
Fireplace Features 
Family Room
Fireplaces 
1
Flooring 
TileHardwood
Heating 
Natural GasForced AirZoned
Interior 
Entrance FoyerWalk-In Closet(s)Beamed CeilingsOpen FloorplanRecessed Lighting
Window Features 
Insulated Windows
Bathroom 1 
Dimensions - 6x6Level - FirstArea - 36
Bathroom 2 
Dimensions - 12x9Level - SecondArea - 108
Bathroom 3 
Dimensions - 12x5Level - SecondArea - 60
Bedroom 2 
Dimensions - 12x11Level - SecondArea - 132
Bedroom 3 
Dimensions - 13x12Level - SecondArea - 156
Bedroom 4 
Dimensions - 13x12Level - SecondArea - 156
Dining Room 
Dimensions - 16x12Level - FirstArea - 192
Family Room 
Dimensions - 19x15Level - FirstArea - 285
Kitchen 
Dimensions - 19x16Level - FirstArea - 304
Living Room 
Dimensions - 15x12Level - FirstArea - 180
Master Bedroom 
Dimensions - 16x13Level - SecondArea - 208
Save
Ask
Tour
Hide
Share
Exterior Features
Construction Details 
Frame
Exterior 
Rain Gutters
Fencing 
Fenced
Lot Features 
SlopedLandscaped
Patio And Porch 
PorchPatio
Roof 
Shingle
Windows/Doors 
Insulated Windows
Community Features
Community Features 
Tennis Court(s)Park
MLS Area 
Lakeview
Financing Terms Available 
Contract
Schools
School District
Unknown
Elementary School
Douglas Macarthur
Middle School
John F. Kennedy
High School
Waltham High
Listing courtesy of Xuanzi Liu of Engel & Volkers Wellesley


The property listing data and information, or the Images, set forth herein were provided to MLS Property Information Network, Inc. from third party sources, including sellers, lessors, landlords, and public records, and were compiled by MLS Property Information Network, Inc. The property listing data and information, and the Images, are for the personal, non-commercial use of consumers having a good faith interest in purchasing, leasing or renting listed properties of the type displayed to them and may not be used for any purpose other than to identify prospective properties which such consumers may have a good faith interest in purchasing, leasing or renting. MLS Property Information Network, Inc. and its subscribers disclaim any and all representations and warranties as to the accuracy of the property listing data and information, or as to the accuracy of any of the Images, set forth herein.

Last checked 2026-09-25 03:59 AM UTC

Neighborhood & Commute
Source: Walkscore
Disclosure: Community information and market data powered by Constellation Data Labs. Information is deemed reliable but not guaranteed.
Save
Ask
Tour
Hide
Share