

78 Manchester RoadNewton, MA02459
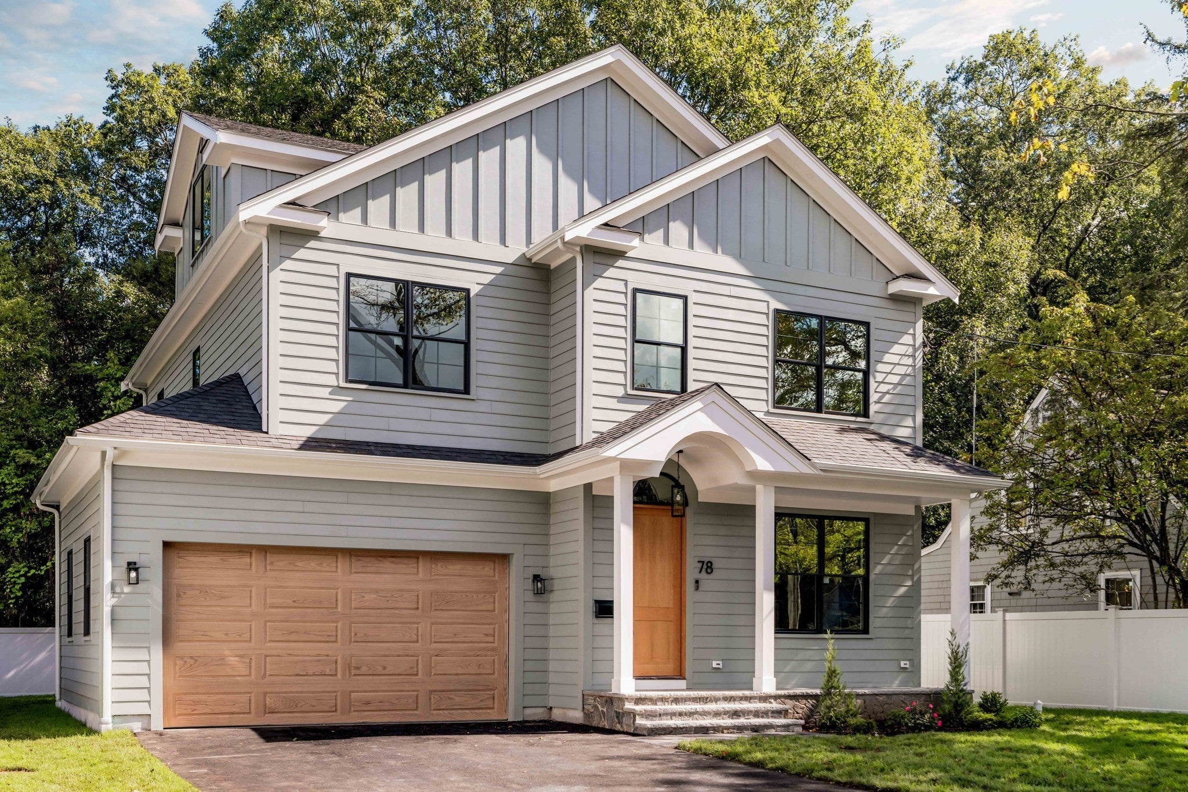
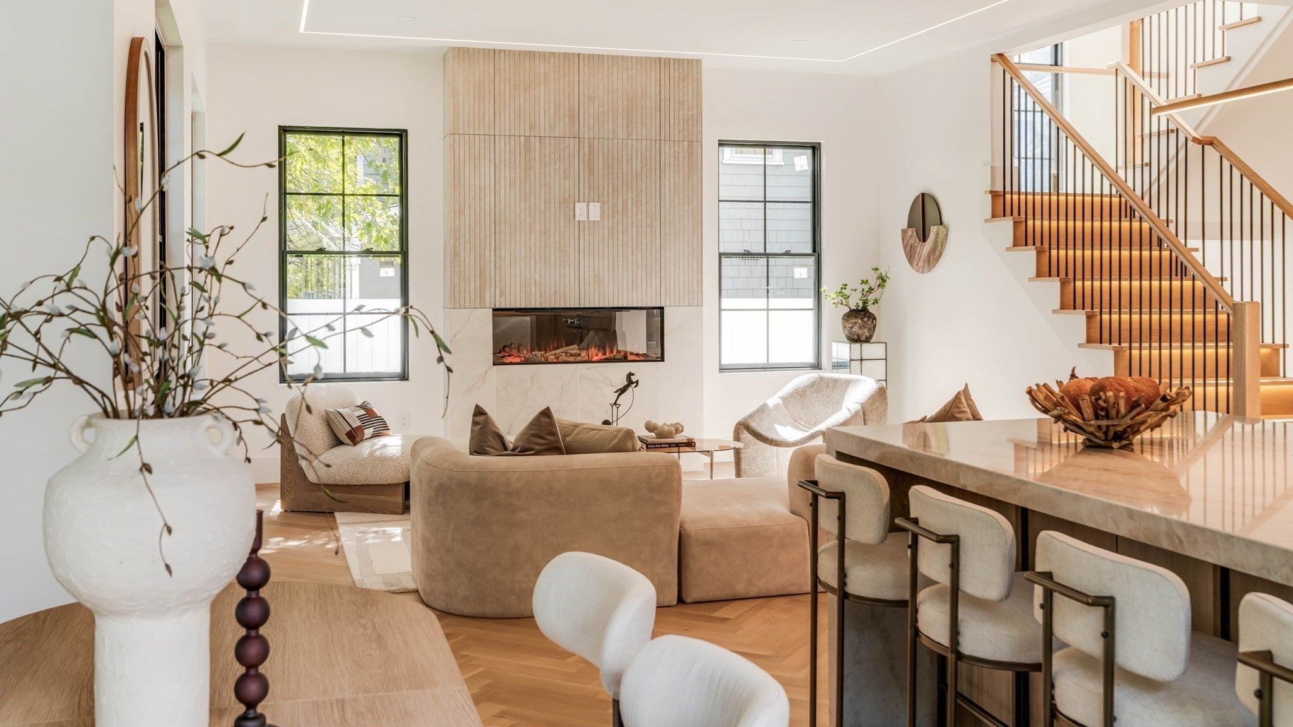
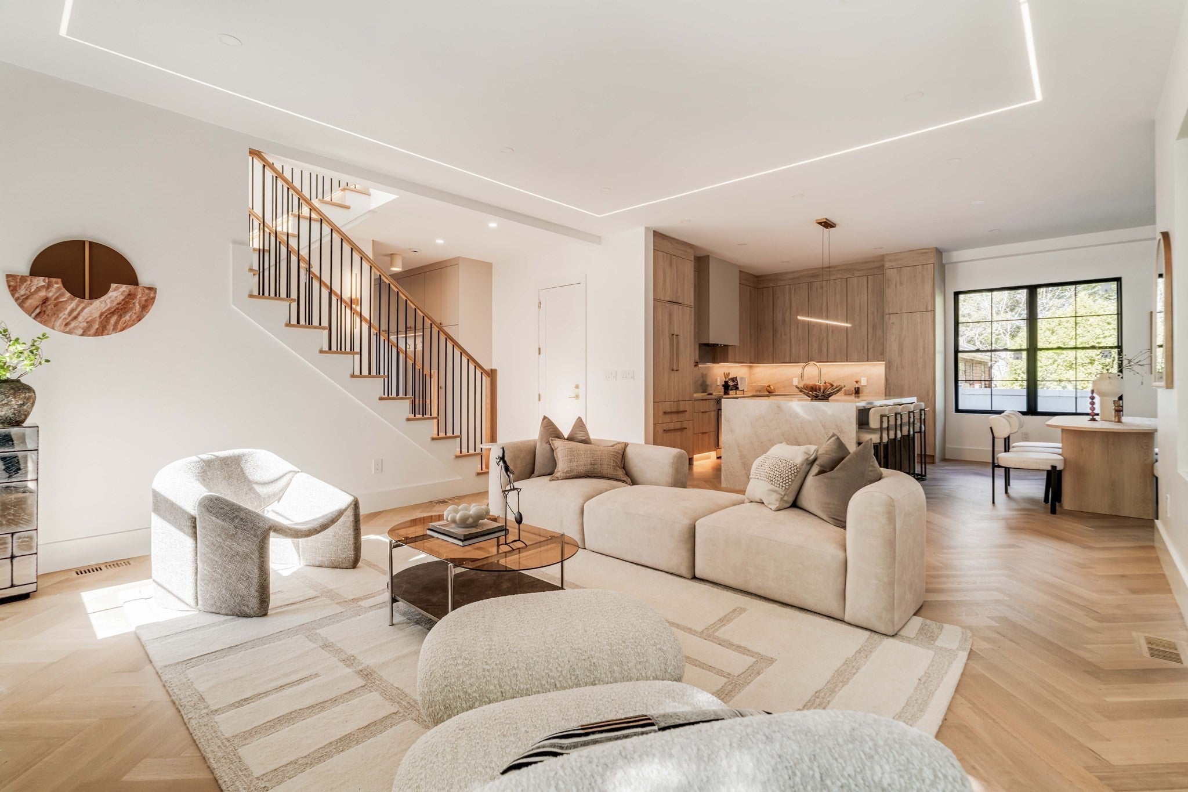
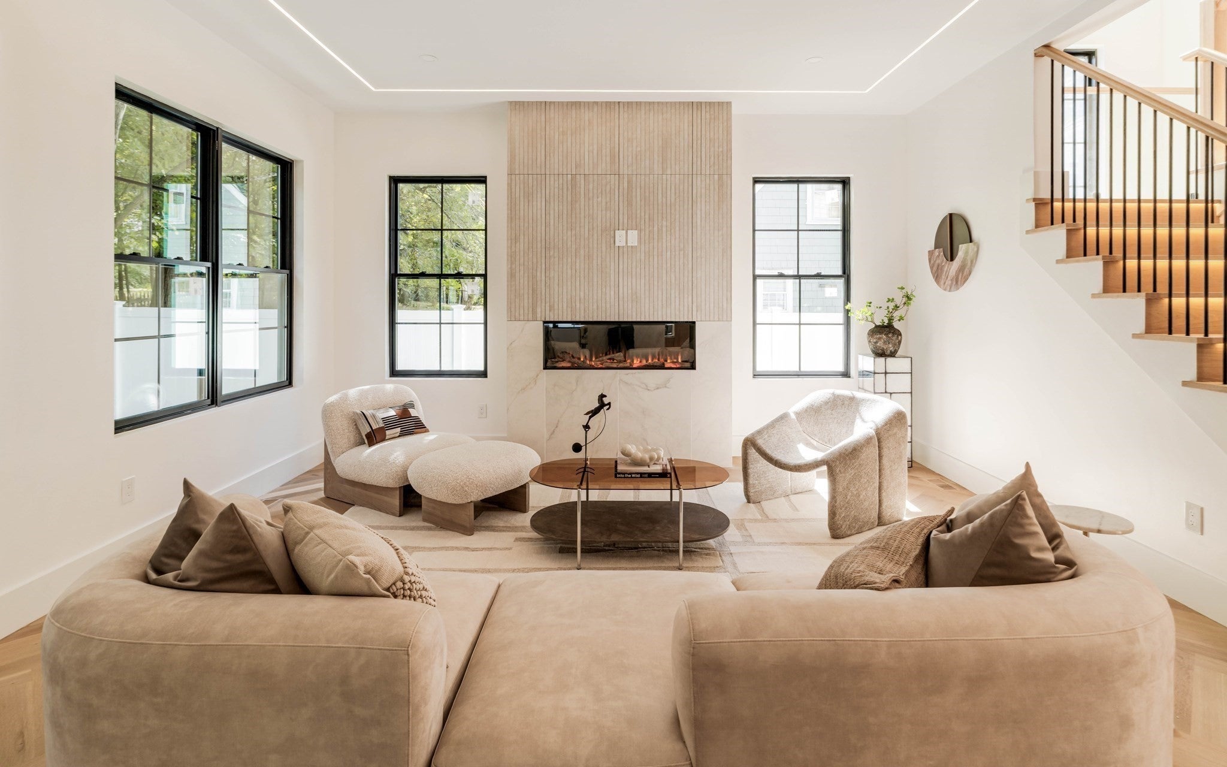
Completed, staged, photographed, and ready to be experienced. An aspirational Newton Highlands residence not to be missed, 78 Manchester Road is the Newton Highlands opportunity buyers have been waiting for. Exceptional new construction, offering a rare combination of sophisticated design, high-end custom finishes and the warmth of an established neighborhood. Filled with natural light and thoughtfully designed across four finished levels, including the lower level and finished upper level, this 5-bedroom, 5.5-bath residence offers beautifully proportioned living spaces, modern amenities and a private, fully fenced, level backyard. The magnificent chef’s kitchen anchors the main level with Thermador appliances, custom cabinetry and an expansive quartz island designed for gathering. Open living and dining spaces flow naturally to the patio and backyard, creating an easy connection between indoor and outdoor living. A main-level en suite bedroom provides wonderful flexibility for guests or a private home office. Upstairs, three en suite bedrooms include a serene primary suite with a beautifully appointed bath, soaking tub, radiant heated floors and a double-sink vanity. The finished lower level offers another bedroom and full bath, wet bar, recreation space and dedicated gym. The bright fourth level, filled with natural light from skylights, offers additional space to work, relax or play, along with abundant storage. A heated two-car garage and carefully considered details throughout complete this beautifully executed new home. The location is equally special. Follow the path across the street into Cold Spring Park for a morning walk or run, spend summer afternoons at Crystal Lake, visit the seasonal farmers market, or head into Newton Highlands Village for coffee, dinner and local shops. Lakewood Tennis Club is directly across the street, the Green Line provides easy access to Boston, and Newton’s highly regarded schools are all part of the vibrant community that makes Newton Highlands such a wonderful place to live. A rare opportunity to enjoy the beauty and ease of brand-new construction while becoming part of an established Newton neighborhood from day one.
| yesterday | Listing updated with changes from the MLS® | |
| yesterday | Listing first seen on site |

The property listing data and information, or the Images, set forth herein were provided to MLS Property Information Network, Inc. from third party sources, including sellers, lessors, landlords, and public records, and were compiled by MLS Property Information Network, Inc. The property listing data and information, and the Images, are for the personal, non-commercial use of consumers having a good faith interest in purchasing, leasing or renting listed properties of the type displayed to them and may not be used for any purpose other than to identify prospective properties which such consumers may have a good faith interest in purchasing, leasing or renting. MLS Property Information Network, Inc. and its subscribers disclaim any and all representations and warranties as to the accuracy of the property listing data and information, or as to the accuracy of any of the Images, set forth herein.
Last checked 2026-09-26 01:47 PM UTC