

The Belclare580 Washington St 406Wellesley, MA02482
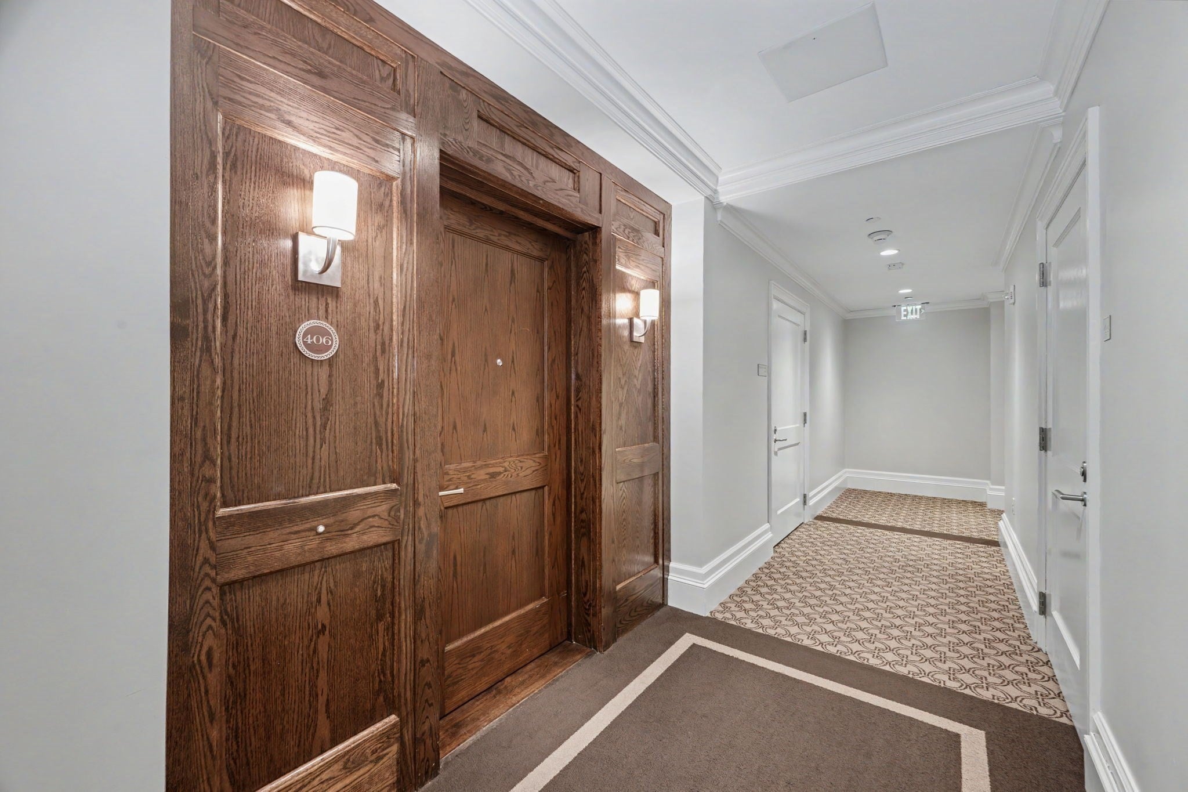
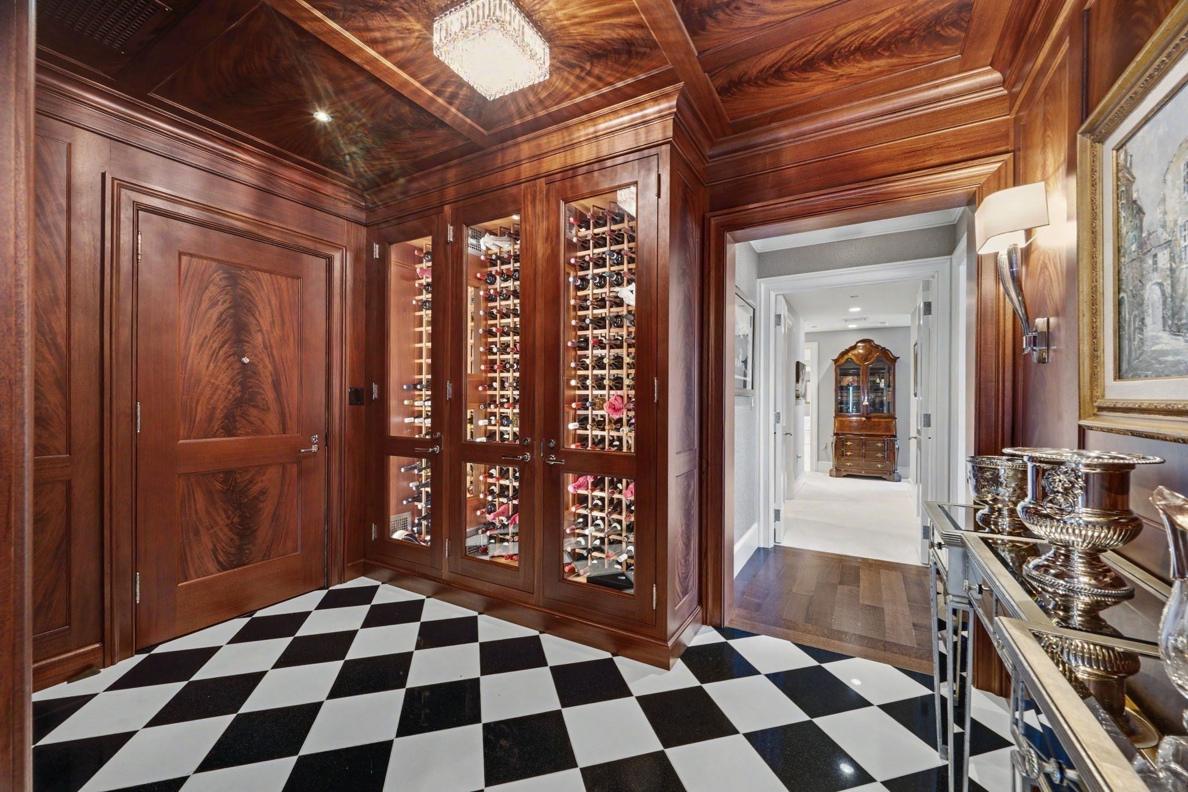
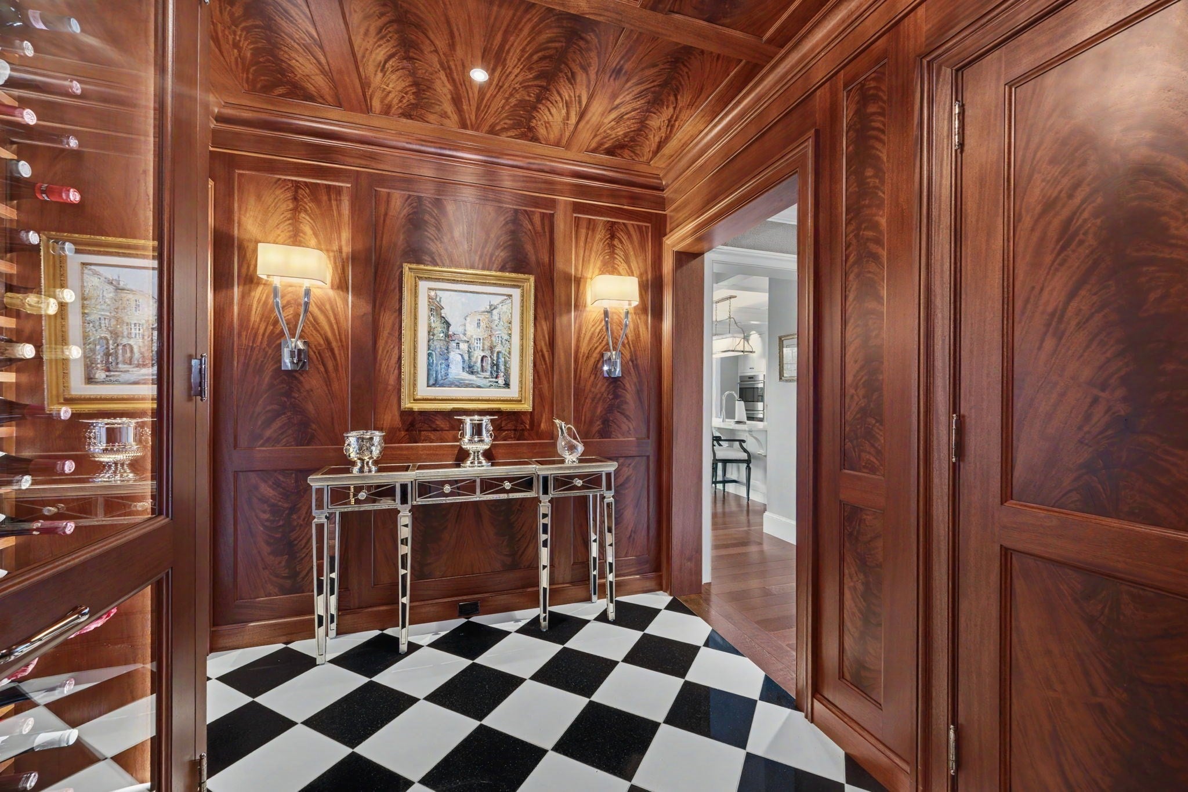
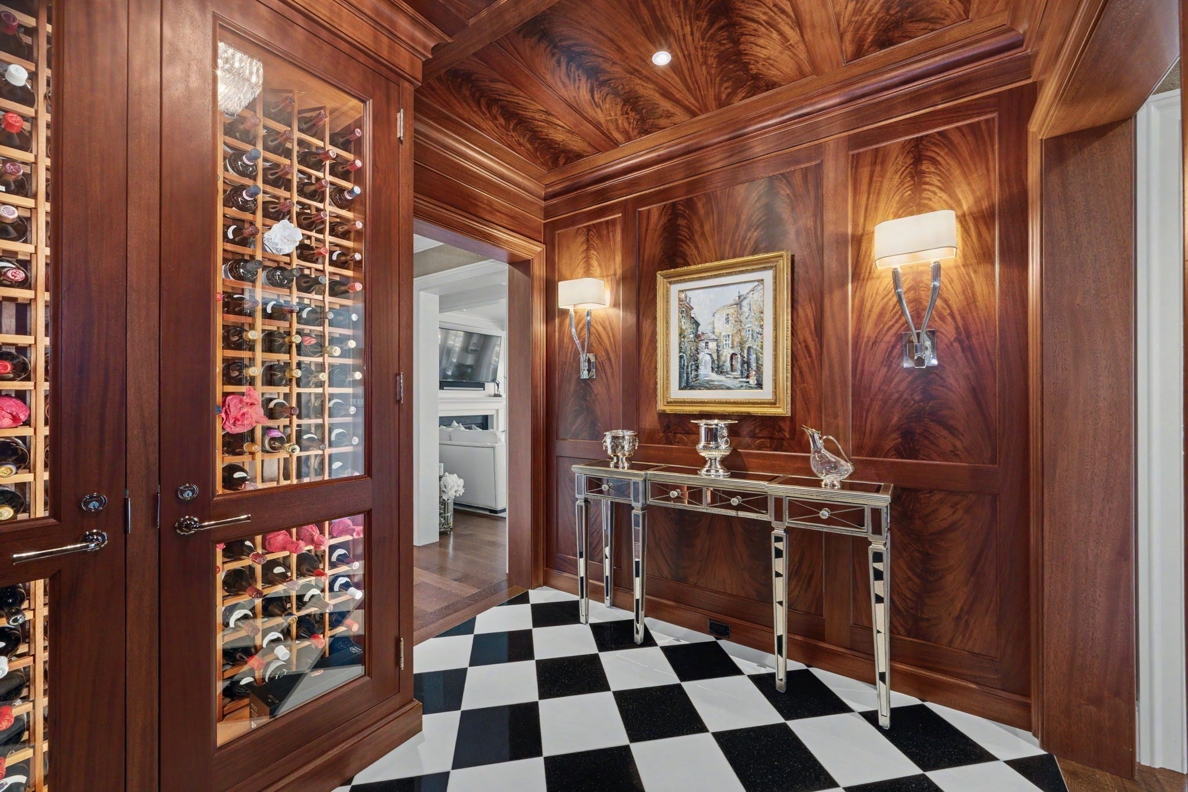
A truly rare opportunity to own a custom-designed, elegantly appointed three-bedroom penthouse condominium at The Belclare, in the heart of Wellesley Square. Bathed in natural light, this exceptional residence features a private terrace spanning the entire unit, offering sweeping views of Wellesley Center and an idyllic setting for outdoor entertaining, dining, or simply enjoying the beautiful fall colors & magnificent sunsets. Daylight from the expansive deck floods the kitchen, dining, and living spaces. Thoughtfully curated design details are showcased throughout, including coffered ceilings, custom built-ins, rich hardwood flooring, lush designer décor, and window treatments at every turn. A built-in, temperature controlled, 300 bottle floor-to-ceiling wine cabinet of burled mahogany creates a striking and elegant focal point at the entry. Nicely situated at the end of the hall, you will find a built-in office/3rd bedroom that adds valuable flexibility, making the space ideal for guests, a home office, or additional living needs. Also, easy to navigate in & out 2 side-by- side assigned parking spaces in The Belclare garage. For added convenience, there is a large storage closet on the same level. With its exceptional scale, sophisticated interiors, abundant natural light, and enviable location, a penthouse of this size and caliber is rarely available in Wellesley. An extraordinary residence and an opportunity not to be missed!
| yesterday | Listing updated with changes from the MLS® | |
| yesterday | Listing first seen on site |

The property listing data and information, or the Images, set forth herein were provided to MLS Property Information Network, Inc. from third party sources, including sellers, lessors, landlords, and public records, and were compiled by MLS Property Information Network, Inc. The property listing data and information, and the Images, are for the personal, non-commercial use of consumers having a good faith interest in purchasing, leasing or renting listed properties of the type displayed to them and may not be used for any purpose other than to identify prospective properties which such consumers may have a good faith interest in purchasing, leasing or renting. MLS Property Information Network, Inc. and its subscribers disclaim any and all representations and warranties as to the accuracy of the property listing data and information, or as to the accuracy of any of the Images, set forth herein.
Last checked 2026-09-26 01:47 PM UTC