Save
Ask
Tour
Hide
Share
$988,000
New Listing

Fiske Common
3 Seaborn Place 3
Lexington, MA02420

For Sale|Duplex|Active
2
Beds
3
Total Baths
2
Full Baths
1
Partial Bath
1,472
SqFt
$671
/SqFt
1977
Built
County:
Middlesex
Call Now: 617-648-9415
Is this the listing for you? We can help make it yours.
617-648-9415
Upcoming Open Houses
Sat, Sep 26, 12:00 PM - 2:00 PM
Sun, Sep 27, 12:00 PM - 2:00 PM
3 Seaborn Place 33 Seaborn Place 33 Seaborn Place 33 Seaborn Place 3
Save
Ask
Tour
Hide
Share

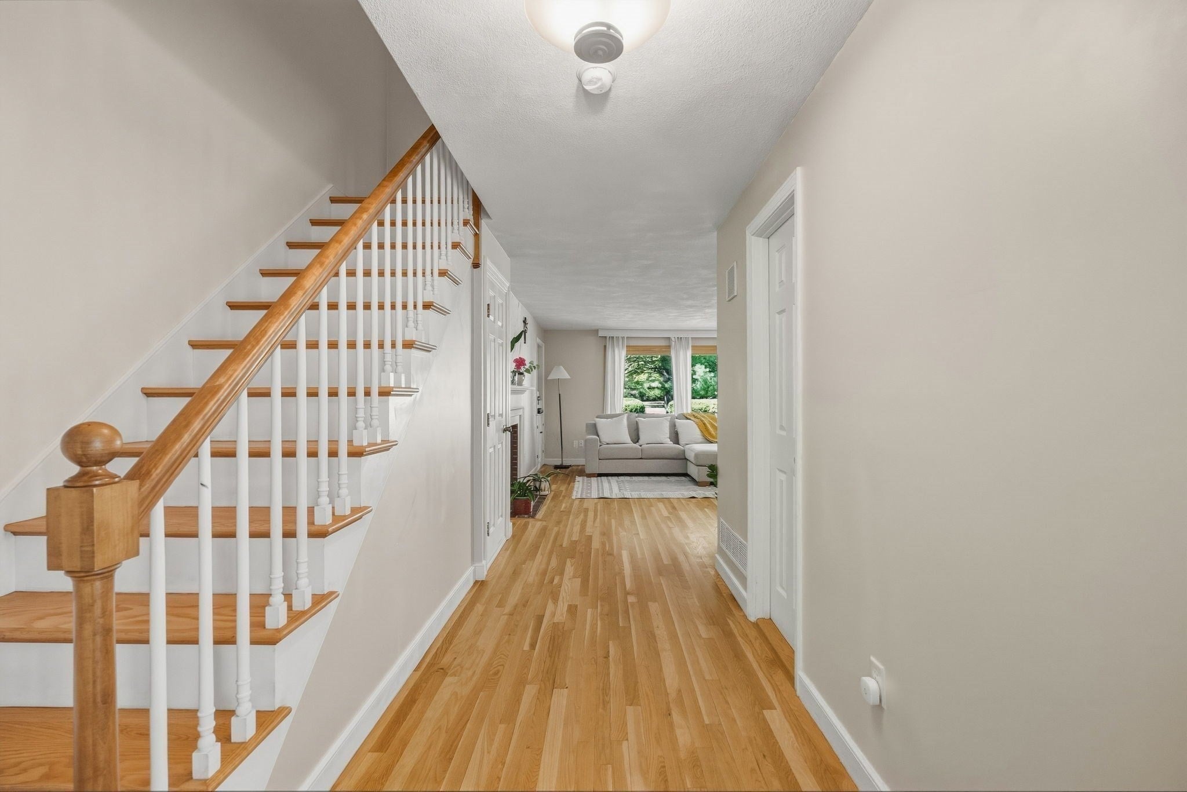
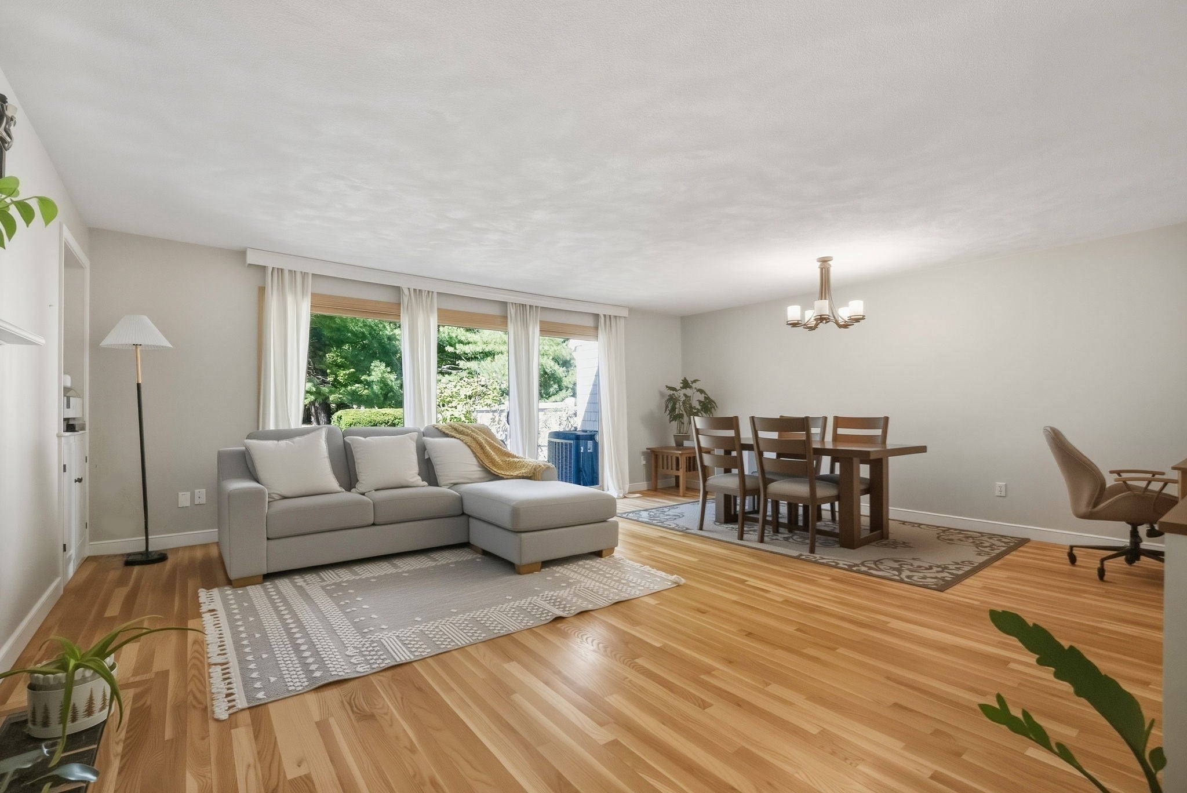
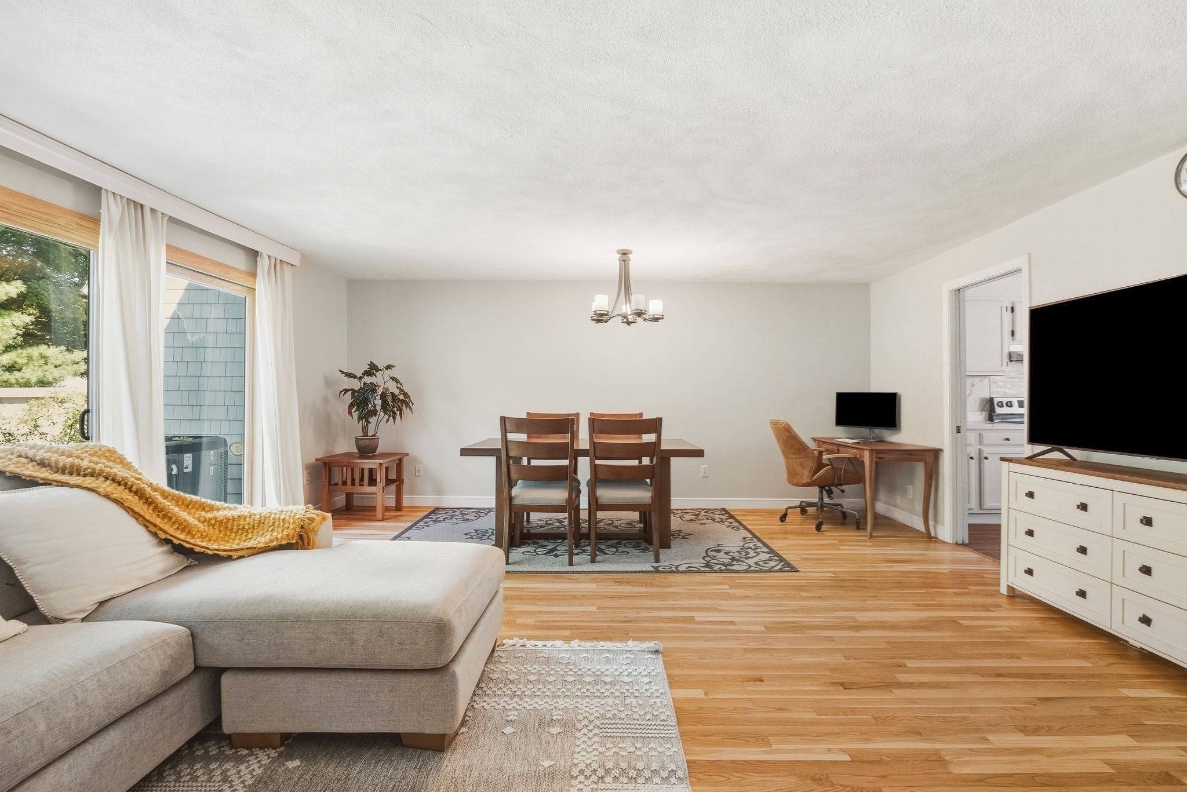
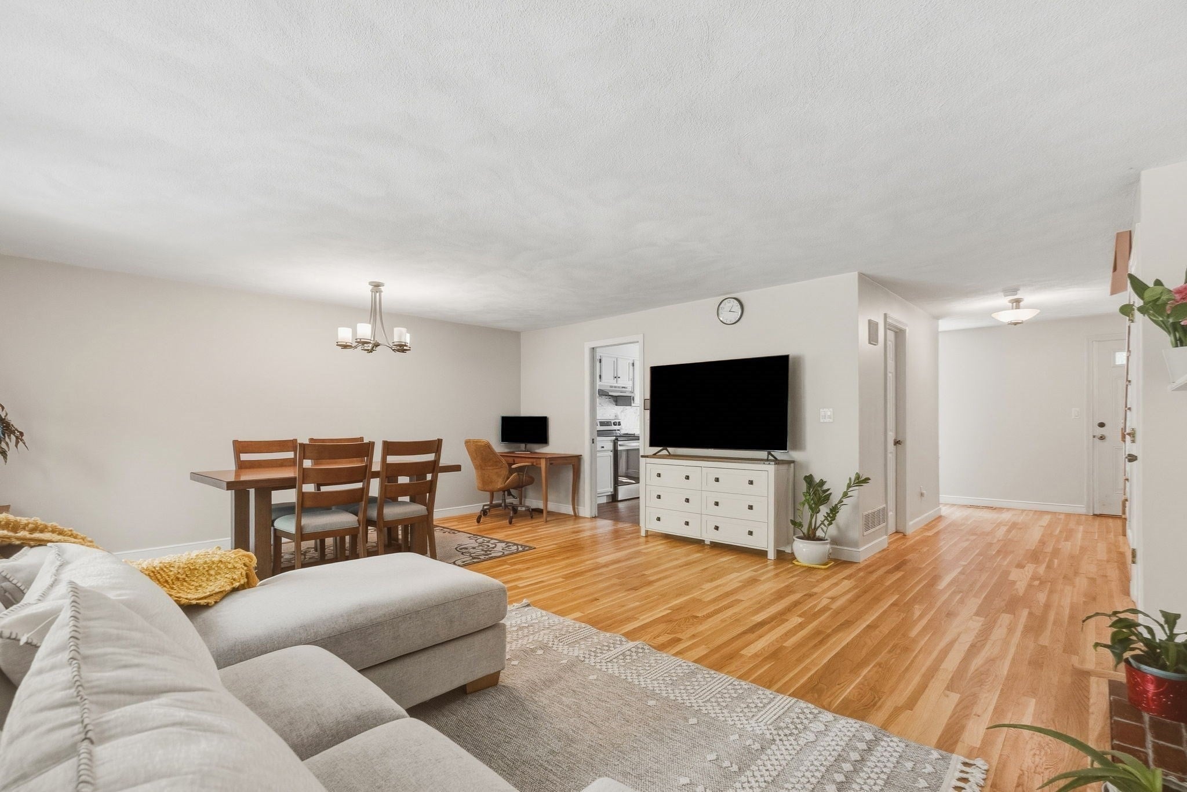
Highly desirable Fiske Common location! Well-maintained 2-bedroom, 2.5-bath townhouse offering a comfortable open floor plan, gleaming hardwood floors throughout, and beautiful natural surroundings. The first floor features a spacious living/dining area with a fireplace and large sliding glass doors leading to a private backyard overlooking the peaceful Fiske Common nature area. The second floor offers two bedrooms, including a spacious primary suite with a double-door closet and private bath, plus a second bedroom with walk-in closet and full guest bath. The high-ceiling basement offers excellent potential for additional finished living space, ideal for a future home gym, media room, playroom, or recreation area. Recent updates include a new roof (2023), new heating pump (2023), and hot water heater(2023). Central AC, 1 car garage. Conveniently located just steps from Fiske Elementary School and Diamond Middle School, with easy access to the Minuteman Bikeway and Lexington Town Center. Snow removal and landscaping included for easy, low-maintenance living. A wonderful opportunity in a sought-after community!

Save
Ask
Tour
Hide
Share
Listing Snapshot
Price 
$988,000
Days On Site 
0 Days
Bedrooms 
2
Inside Area (SqFt) 
1,472 sqft
Total Baths 
3
Full Baths 
2
Partial Baths 
1
Lot Size 
N/A
Year Built 
1977
MLS® Number 
73582589
Status 
Active
Property Tax 
$11,104
HOA/Condo/Coop Fees 
$570 monthly
Sq Ft Source 
Public Records
Friends & Family
Recent Activity
53 minutes agoListing updated with changes from the MLS®
5 hours agoListing first seen on site
General Features
Garage 
Yes
Garage Spaces 
1
Number Of Stories 
2
Parking 
DetachedGarage Door OpenerOff Street
Parking Spaces 
2
Property Sub Type 
Duplex
Sewer 
Public Sewer
SqFt Above 
1472
SqFt Total 
1472
Water Source 
Public
Zoning 
r
Interior Features
Appliances 
RangeDishwasherRefrigeratorWasherDryer
Cooling 
Central Air
Electric 
Circuit Breakers200+ Amp Service
Fireplace 
Yes
Fireplace Features 
Living Room
Fireplaces 
1
Flooring 
LaminateHardwood
Heating 
CentralHeat Pump
Interior 
Open FloorplanWalk-In Closet(s)
Laundry Features 
In BasementIn Unit
Window Features 
Insulated Windows
Bathroom 1 
Level - First
Bathroom 2 
Level - Second
Bathroom 3 
Level - Second
Bedroom 2 
Dimensions - 14x11Level - SecondArea - 154
Dining Room 
Dimensions - 7x18Level - FirstArea - 126
Kitchen 
Dimensions - 9x13Level - FirstArea - 117
Living Room 
Dimensions - 15x18Level - FirstArea - 270
Master Bedroom 
Dimensions - 19x12Level - SecondArea - 228
Save
Ask
Tour
Hide
Share
Exterior Features
Construction Details 
Frame
Patio And Porch 
Patio
Roof 
Shingle
Windows/Doors 
Insulated Windows
Community Features
Association Fee 
$570.0
Association Fee Frequency 
Monthly
Community Features 
ParkGolf
Schools
School District
Unknown
Elementary School
Fiske Elementary School
Middle School
Diamond Middle School
High School
Lh
Listing courtesy of Wei Wang of WW Real Estate LLC


The property listing data and information, or the Images, set forth herein were provided to MLS Property Information Network, Inc. from third party sources, including sellers, lessors, landlords, and public records, and were compiled by MLS Property Information Network, Inc. The property listing data and information, and the Images, are for the personal, non-commercial use of consumers having a good faith interest in purchasing, leasing or renting listed properties of the type displayed to them and may not be used for any purpose other than to identify prospective properties which such consumers may have a good faith interest in purchasing, leasing or renting. MLS Property Information Network, Inc. and its subscribers disclaim any and all representations and warranties as to the accuracy of the property listing data and information, or as to the accuracy of any of the Images, set forth herein.

Last checked 2026-09-25 06:11 PM UTC

Neighborhood & Commute
Source: Walkscore
Disclosure: Community information and market data powered by Constellation Data Labs. Information is deemed reliable but not guaranteed.
Save
Ask
Tour
Hide
Share